

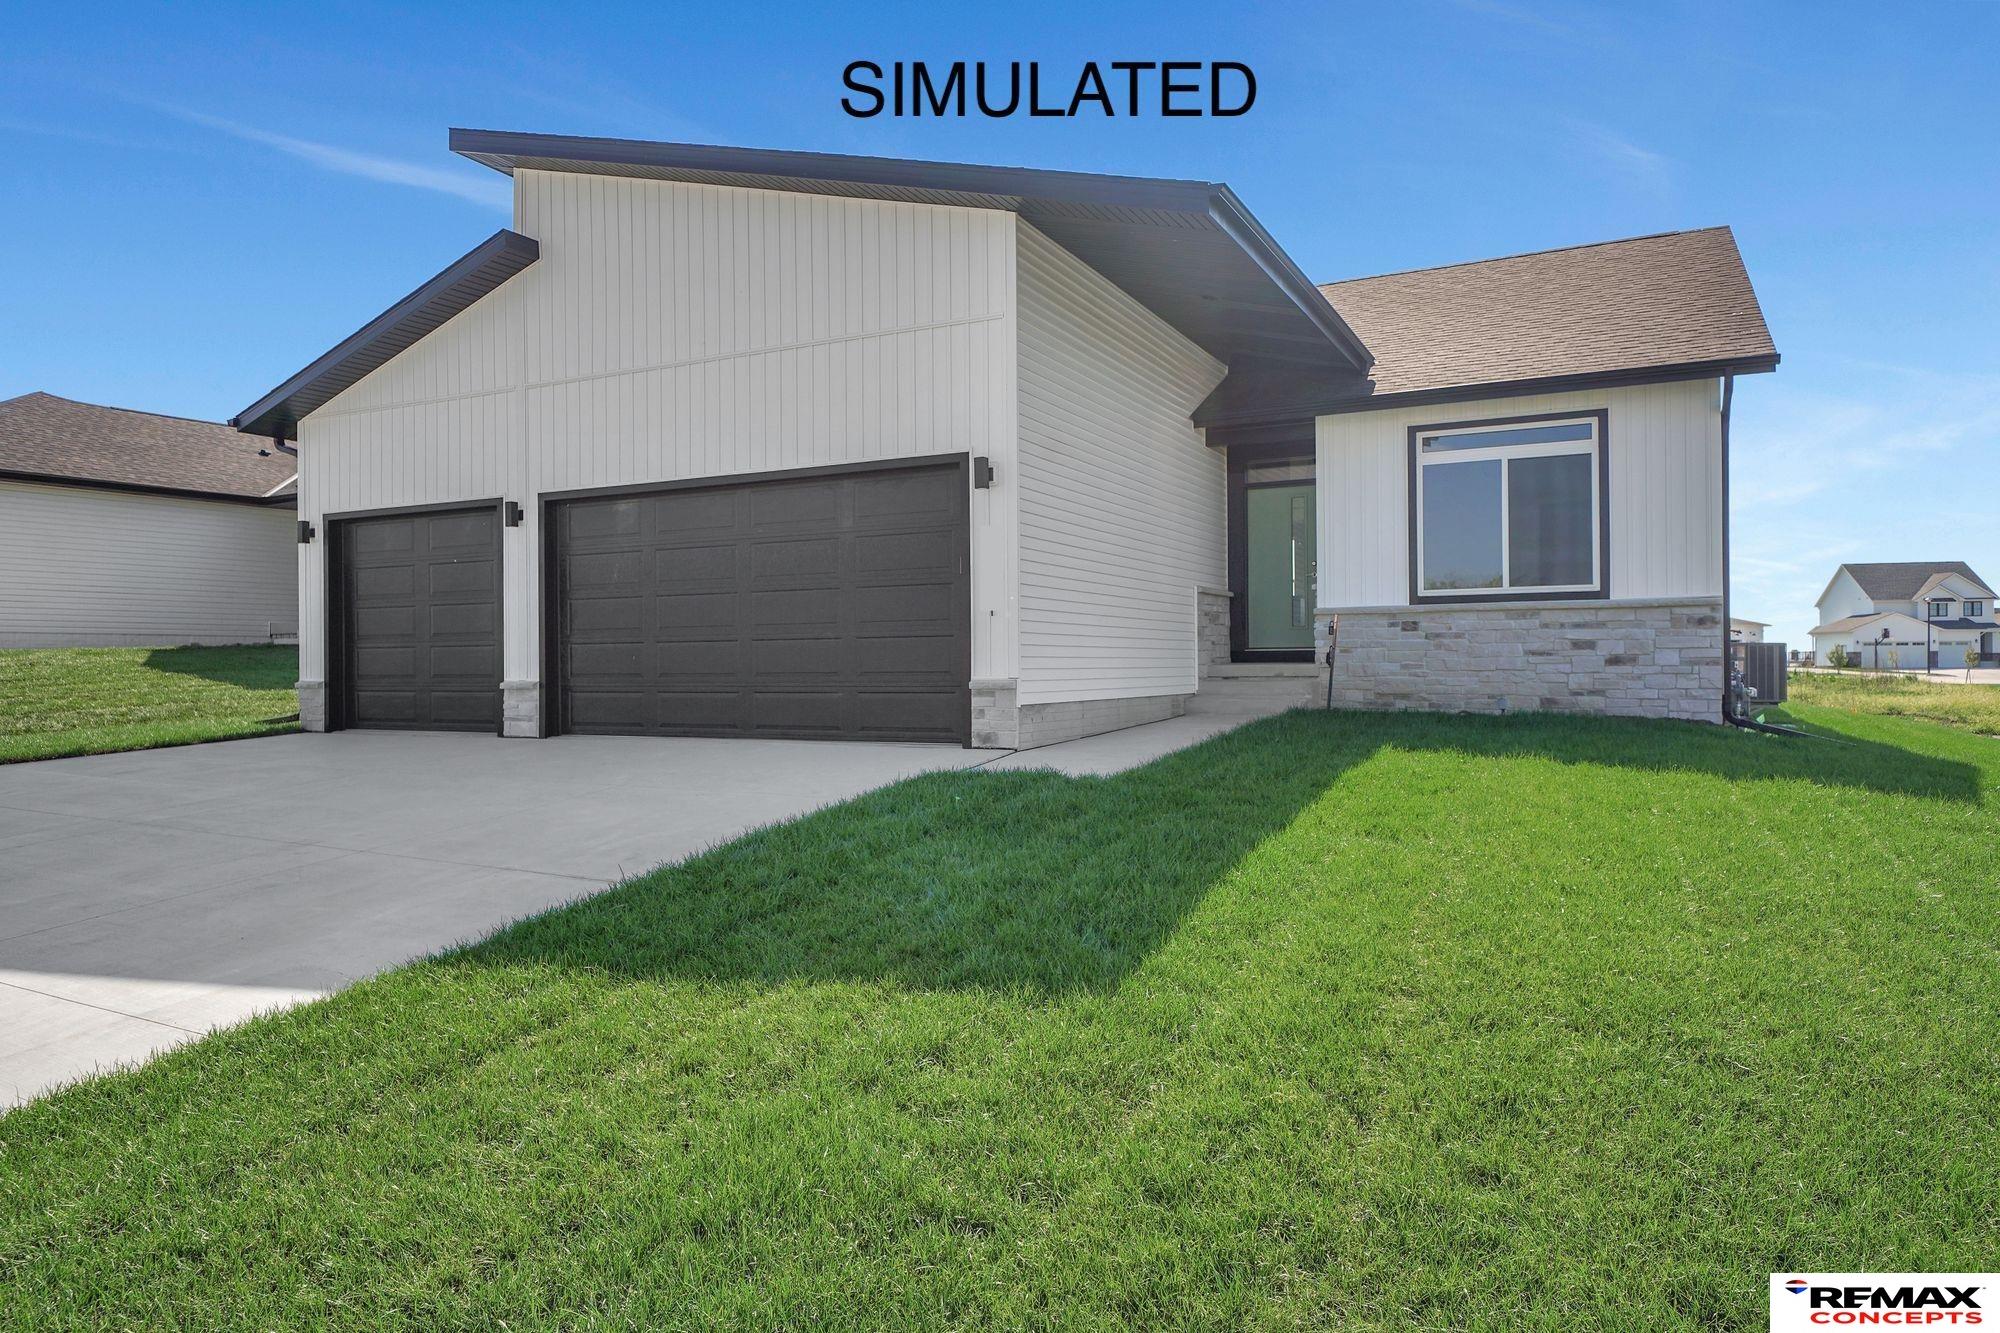
959 W Avondale Street, Lincoln, NE 68523
Southwest Village Heights · Lancaster County
Key Facts
Description
Have you seen the Southwest Village neighborhood? If not, it's time to check out S Folsom and W Old Cheney and see the growth that is happening in Southwest Lincoln. There you will find this spacious 5 bedroom, 3 bath Ava Nicole Plan by Schneider Custom Homes. One of our favorite floorplans of the decade, the Ava Nicole offers a spacious primary bedroom and bath. In the kitchen you'll find all of the perks of today's modern home with a pantry and large center island that overlooks the great room. Off of the living room is access to a fully covered patio. Bedrooms four and five are found in the basement along with a large family room, a full bathroom and so much storage. Call today for stage of construction on this home as well as other builds by Schneider Custom Homes.
Property Information
Property Type
Residential
Sub-Type
Single Family Residence
Style
Ranch
Year Built
2026
Living Area
2,713 sq ft
Lot Size
0.17 acres
Lot Dimensions
75 x 120
Garage Spaces
3
Parking Spaces
3
Ownership
Fee Simple
MLS® Listing#
22615375
Property Features
- Interior:
- High Ceilings, Ceiling Fan(s), Pantry
- Exterior:
- Lighting, Private Entrance
- Appliances:
- Range, Dishwasher, Disposal, Microwave
- Cooling:
- Central Air
- Heating:
- Natural Gas, Forced Air
- Flooring:
- Carpet, Ceramic Tile, Concrete
- Fireplace:
- Living Room, Electric
- Basement:
- Finished, Sump Pump
- Parking:
- Attached, Off Street, Garage Door Opener
- Patio:
- Patio, Covered
- Fencing:
- None
- Lot Features:
- City Lot
- Construction:
- Stone, Vinyl Siding, Shingle Siding, Concrete
- Foundation:
- Concrete Perimeter
- Utilities:
- Cable Available, Electricity Available, Natural Gas Available, Water Available, Sewer Available
- Water Source:
- Public
Rooms
- Bedroom 211x11
- Bedroom 311x11
- Bedroom 413x11Basement
- Bedroom 513x11Basement
- Kitchen10x20
- Living Room22x12
- Master Bathroom
- Master Bedroom14x12
Schools
- Elementary:
- Roper
- Middle:
- Irving
- High:
- Lincoln Southwest
HOA & Tax
- HOA:
- Southwest Village Heights — $420/Annually
- Annual Tax:
- $1,028 (2025)
- Parcel #:
- 0915134007000
Directions
Turn off of W Old Cheney Rd onto SW 9th St, then turn right onto W Avondale Rd
Affordability Calculator
$98,320
Estimated monthly payment
$2,617/mo
Principal $393,280 · Est. interest $548,661 over 30 yrs
Neighborhood Market Statistics
How this home compares to active listings in Lincoln, NE
- $408,562
- Median Listing Price
- 36
- Median Days on Market
- 2,365
- Median Sq Ft
- $180
- Median Price / Sq Ft
- 997
- Active Listings
- This home’s price is 20% above the area median.
- Its price per sq ft is 1% above the area median.
Market statistics compiled from active EXIT Realty® and MLS listings in Lincoln, NE.
Location
- 959 W Avondale Street, Lincoln, NE 68523
Nearby Schools
Yankee Hill School
Secondary · 1.3 mi away
Lincon Southwest High School
Secondary · 2.0 mi away
Roper Elementary School
Elementary · 2.5 mi away
Ruth Hill Elementary School
Elementary · 2.6 mi away
St. Mark Lutheran School
Elementary · 2.6 mi away
ScottMiddleSchoo
Elementary · 2.6 mi away
Beattie Elementary School
Elementary · 2.7 mi away
Acton Academy Lincoln
School · 2.8 mi away
Pines Day School
Elementary · 2.8 mi away
Adams Elementary School
Elementary · 2.9 mi away
Saratoga Elementary School
Elementary · 3.0 mi away
Blessed Sacrament Catholic School
School · 3.1 mi away
Kids Imagination Station
Elementary · 3.2 mi away
Irving Middle School
Secondary · 3.2 mi away
Child Guidance School
Secondary · 3.2 mi away
Prescott Elementary School
Elementary · 3.6 mi away
Everett Elementary School
Elementary · 3.6 mi away
Primrose Schools
Elementary · 3.6 mi away
Rousseau Elementary School
Elementary · 3.6 mi away
Park Middle School
Secondary · 3.7 mi away
Commute Calculator
Nearby Homes

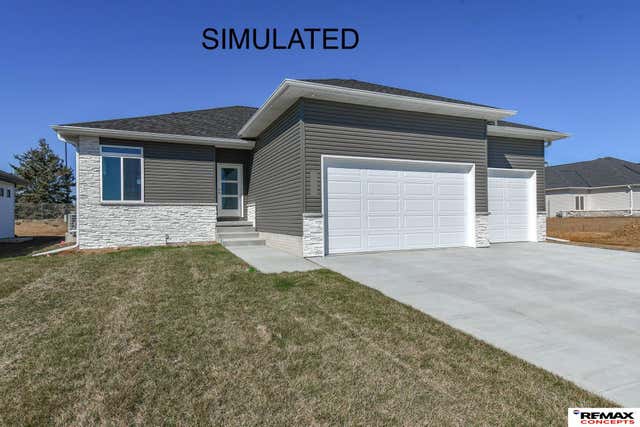
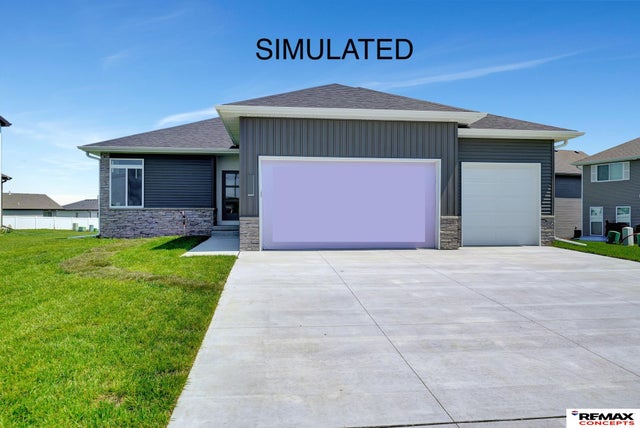


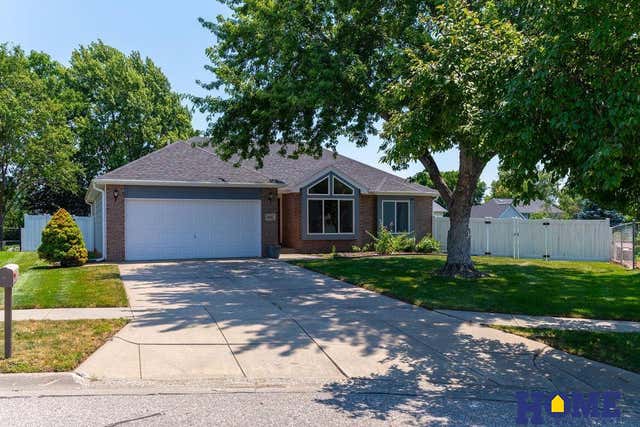
Similar Homes Nearby


Moving Cost Estimate
EXIT Agents in Lincoln


Listing Courtesy: REMAX Concepts - M: 402-429-9300
Presented by: Andrea Schneider