

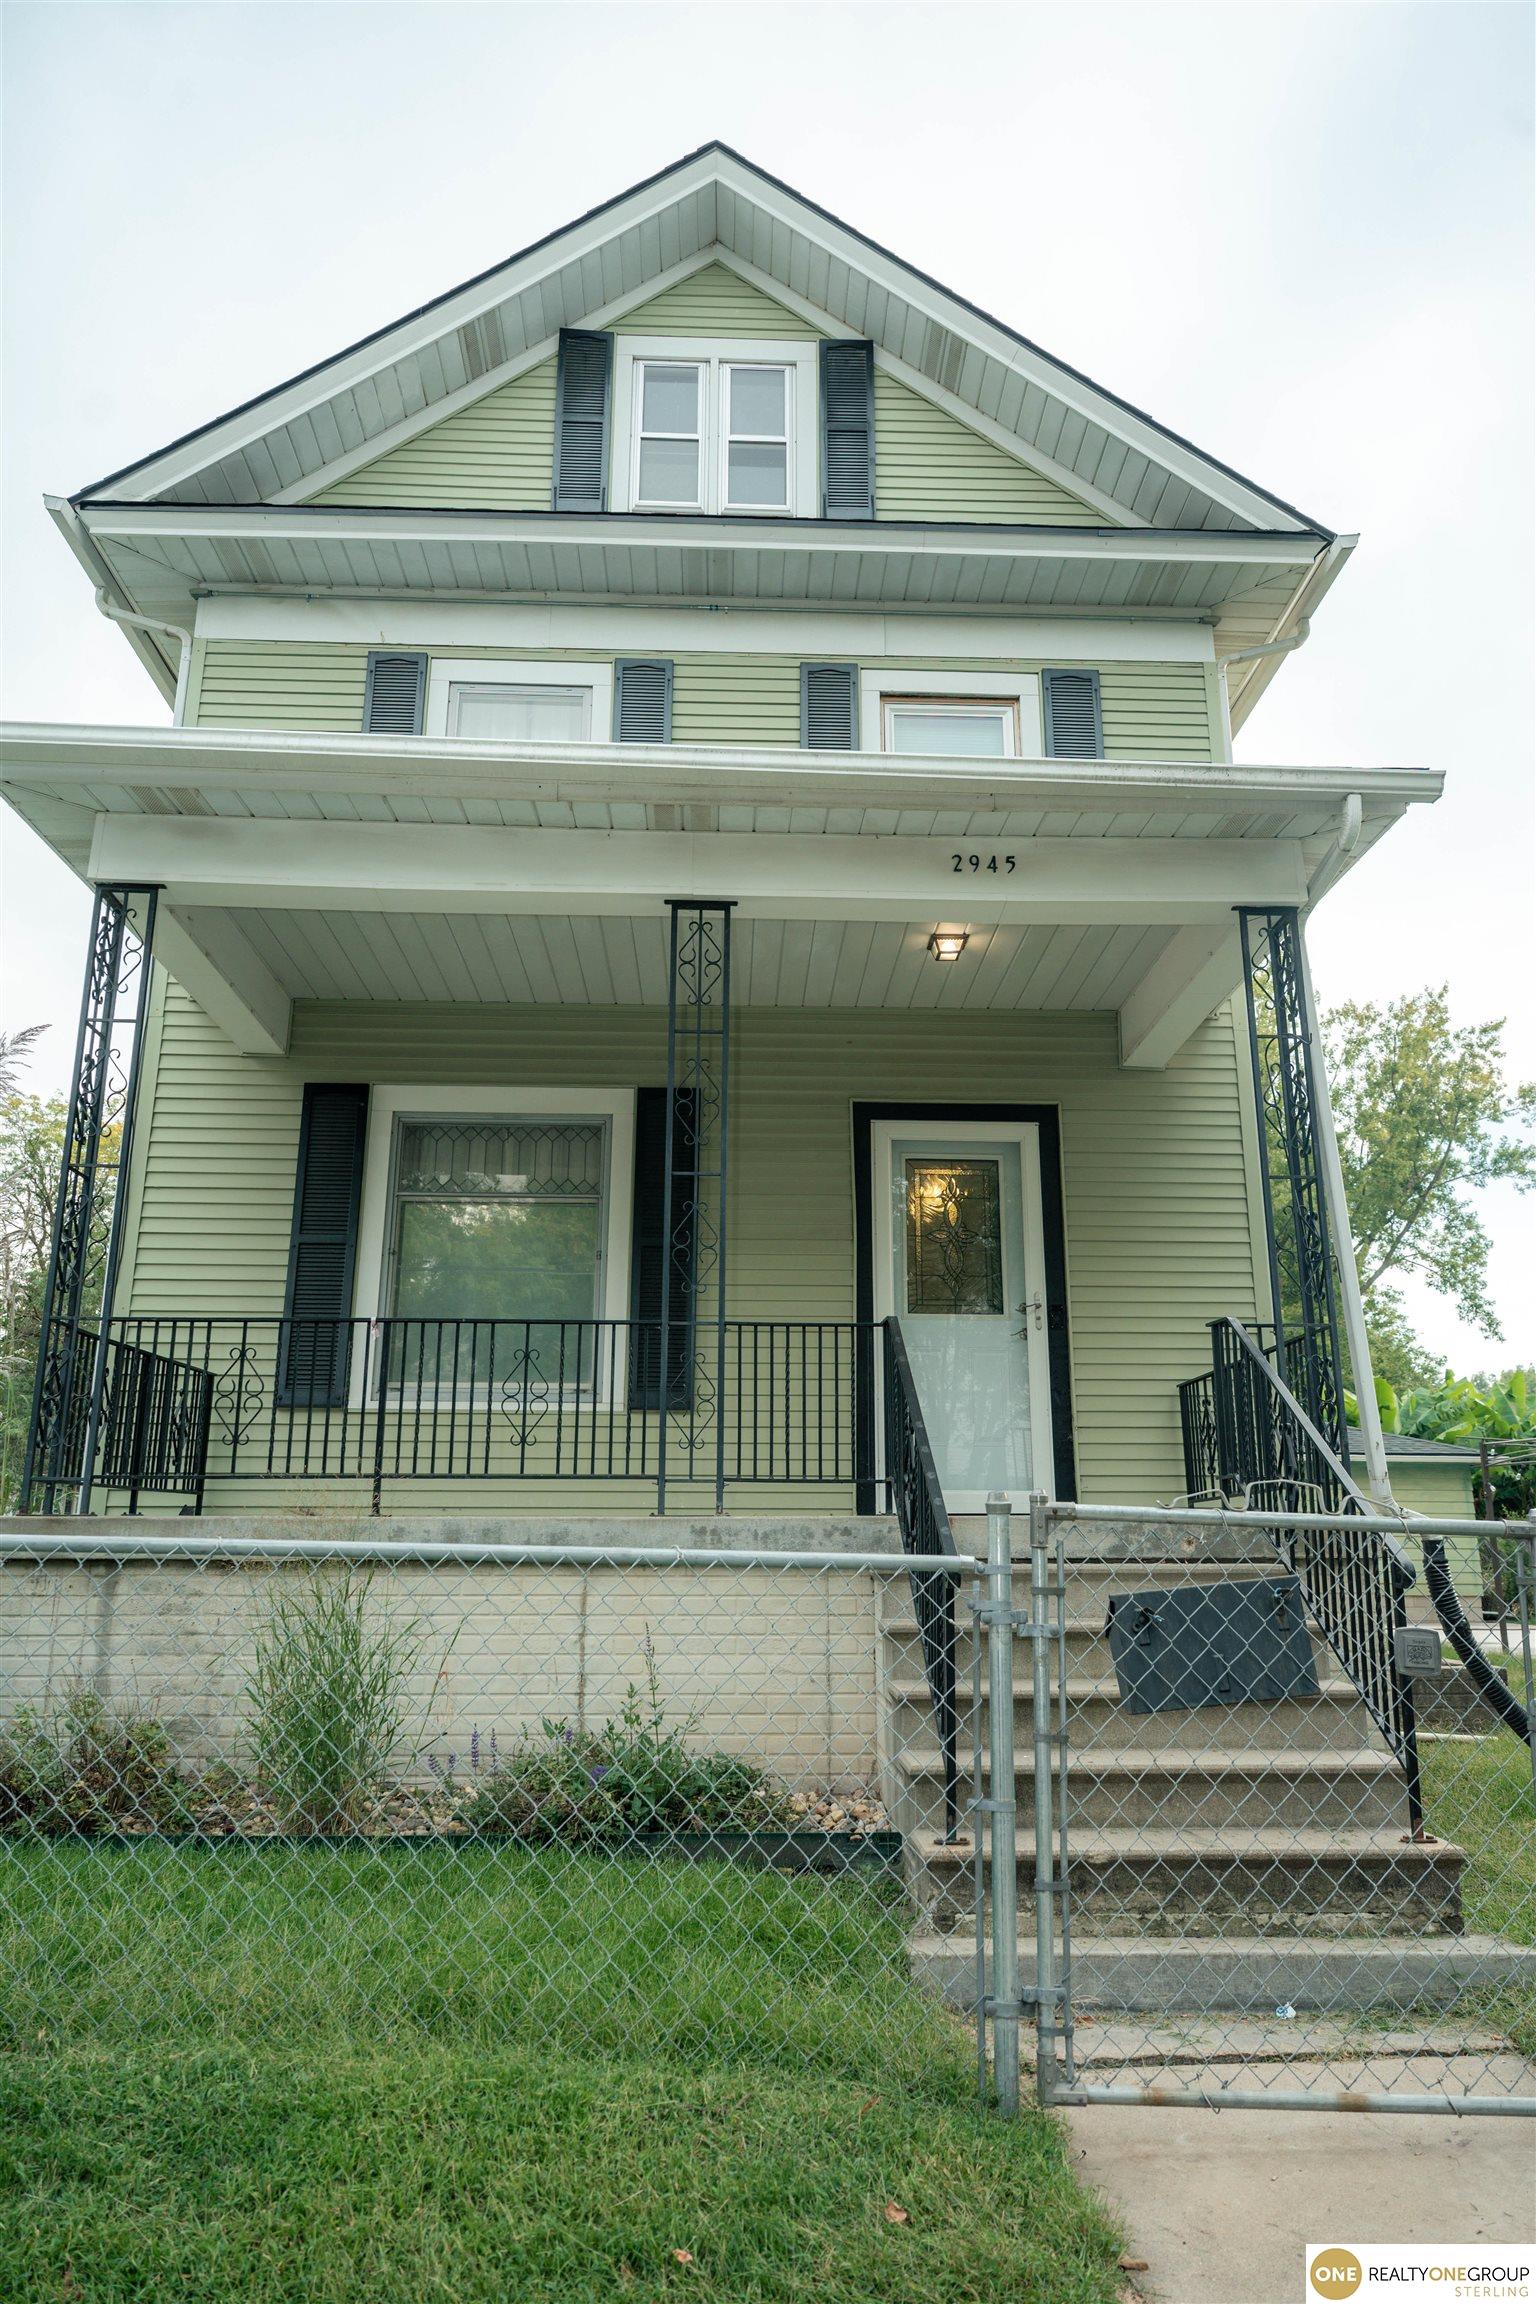
2945 R Street, Lincoln, NE 68503
Sunnyside · Lancaster County
Key Facts
Description
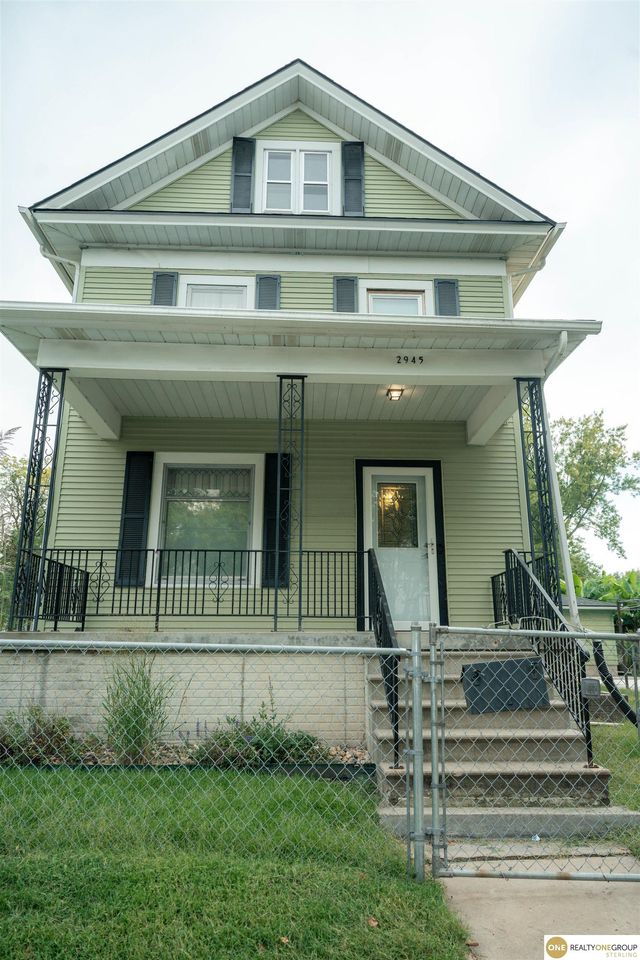
Charming 2 Story Home with Modern Updates & Spacious Basement Unit. Beautifully updated two-story home that blends classic charm with modern convenience. Featuring 4 well-appointed bedrooms and 2 bathrooms in the main living quarters with large formal dining, den and living room. Updated with a new roof, newer poured concrete foundation, and updated plumbing, electrical and HVAC systems, while preserving its original character and warmth. The main floor welcomes you with period details including hardwood floors and timeless architectural features, while the contemporary upgrades provide all the comforts of modern living. Downstairs, you'll find a fully finished basement unit, offering 2 additional bedrooms and 2 bathrooms, ideal for extended family, guests, or even as a rental income opportunity & includes a kitchen, laundry and separate entrance. Outside, it shines with a large, fenced yard, patio & oversized garage w/ floor pit!
Property Information
Property Type
Residential
Sub-Type
Single Family Residence
Style
Traditional
Year Built
1905
Living Area
2,568 sq ft
Lot Size
0.13 acres
Lot Dimensions
68 x 84
Garage Spaces
2
Parking Spaces
2
Ownership
Fee Simple
MLS® Listing#
22616805
Property Features
- Interior:
- Ceiling Fan(s)
- Exterior:
- Private Entrance
- Appliances:
- Range, Refrigerator, Washer, Dishwasher, Dryer, Disposal
- Cooling:
- Central Air, Heat Pump, Zoned
- Heating:
- Natural Gas, Electric, Forced Air, Heat Pump
- Basement:
- Walk-Up Access, Finished, Sump Pump
- Parking:
- Detached, Garage Door Opener
- Patio:
- Porch, Patio
- Fencing:
- Chain Link, Full
- Lot Features:
- City Lot, Corner Lot, Level
- Foundation:
- Concrete Perimeter
- Roof:
- Composition
- Utilities:
- Electricity Available, Natural Gas Available, Water Available, Sewer Available
- Sewer:
- Public Sewer
- Water Source:
- Public
Rooms
- Bedroom 2
- Bedroom 3
- Bedroom 4
- Bedroom 5Basement
- Dining Room
- Master Bedroom
Schools
- Elementary:
- Hartley
- Middle:
- Culler
- High:
- Lincoln Northeast
HOA & Tax
- HOA:
- None
- Parcel #:
- 1719321020000
Directions
From 27th and R Street go East to property
Affordability Calculator
$69,980
Estimated monthly payment
$1,862/mo
Principal $279,920 · Est. interest $390,513 over 30 yrs
Neighborhood Market Statistics
How this home compares to active listings in Lincoln, NE
- $408,562
- Median Listing Price
- 36
- Median Days on Market
- 2,365
- Median Sq Ft
- $180
- Median Price / Sq Ft
- 997
- Active Listings
- This home’s price is 14% below the area median.
- Its price per sq ft is 24% below the area median.
Market statistics compiled from active EXIT Realty® and MLS listings in Lincoln, NE.
Location
- 2945 R Street, Lincoln, NE 68503
Nearby Schools
Sacred Heart School
School · 0.2 mi away
Hartley Elementary School
Elementary · 0.4 mi away
Elliott Elementary School
Elementary · 0.5 mi away
Clinton Elementary School
Elementary · 0.8 mi away
Lincoln High School
Secondary · 0.9 mi away
University of Nebraska High School
Secondary School · 1.1 mi away
Randolph Elementary School
Elementary · 1.1 mi away
Science Focus Program
Secondary · 1.2 mi away
St Marys School
School · 1.2 mi away
Adventure Academy Site 3
School · 1.3 mi away
McPhee Elementary School
Elementary · 1.3 mi away
Bryan Community Focus Program
Secondary · 1.4 mi away
Nebraska Rural Community Schools Association
School · 1.5 mi away
Riley Elementary School
Elementary · 1.5 mi away
Culler Middle School
Secondary · 1.6 mi away
Bluestem Montessori School
Elementary · 1.6 mi away
Lefler Middle School
Secondary · 1.7 mi away
Everett Elementary School
Elementary · 1.8 mi away
Prescott Elementary School
Elementary · 1.8 mi away
Primrose School at Hudl
School · 1.8 mi away
Commute Calculator
Nearby Homes


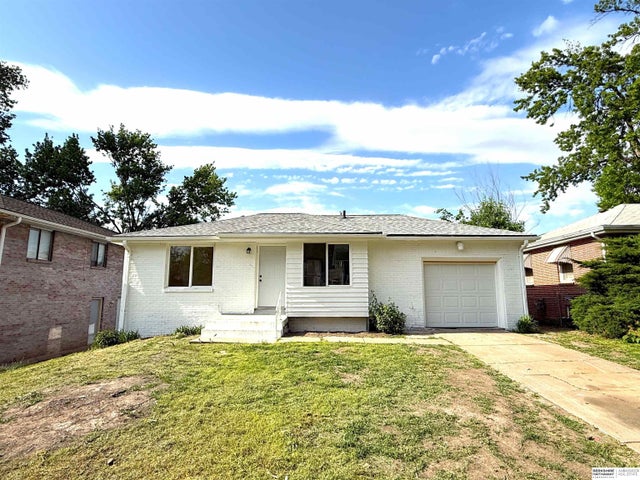
Similar Homes Nearby

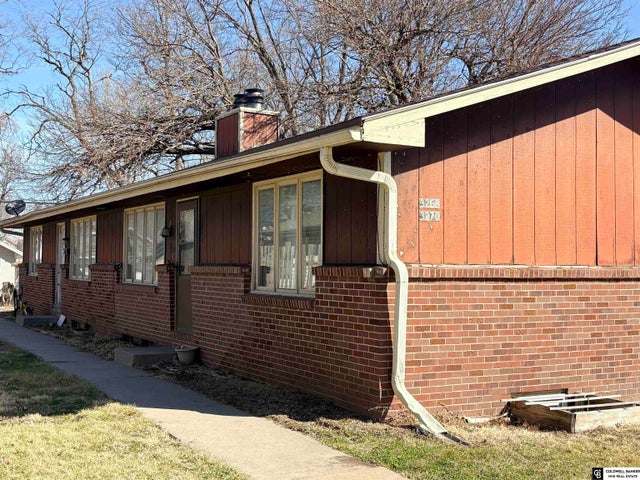
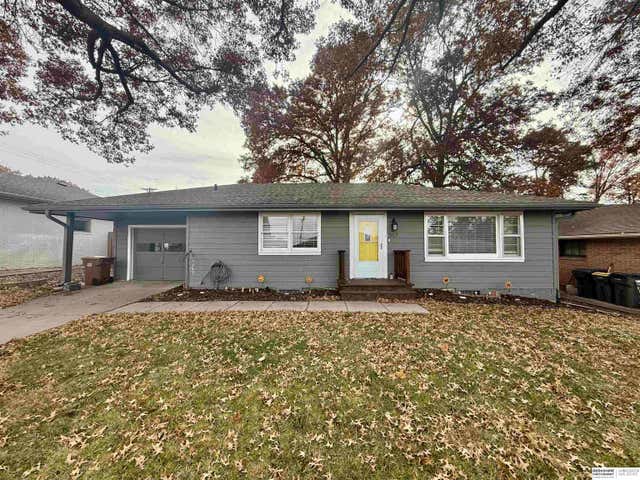
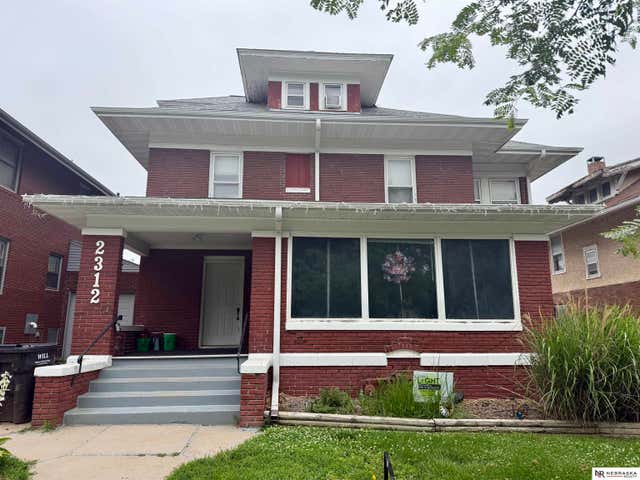


Moving Cost Estimate
EXIT Agents in Lincoln


Listing Courtesy: Realty ONE Group Sterling - 4029340074
Presented by: Tom Mullen