

8311 South Street, Lincoln, NE 68506
Trendwood · Lancaster County
Key Facts
Description
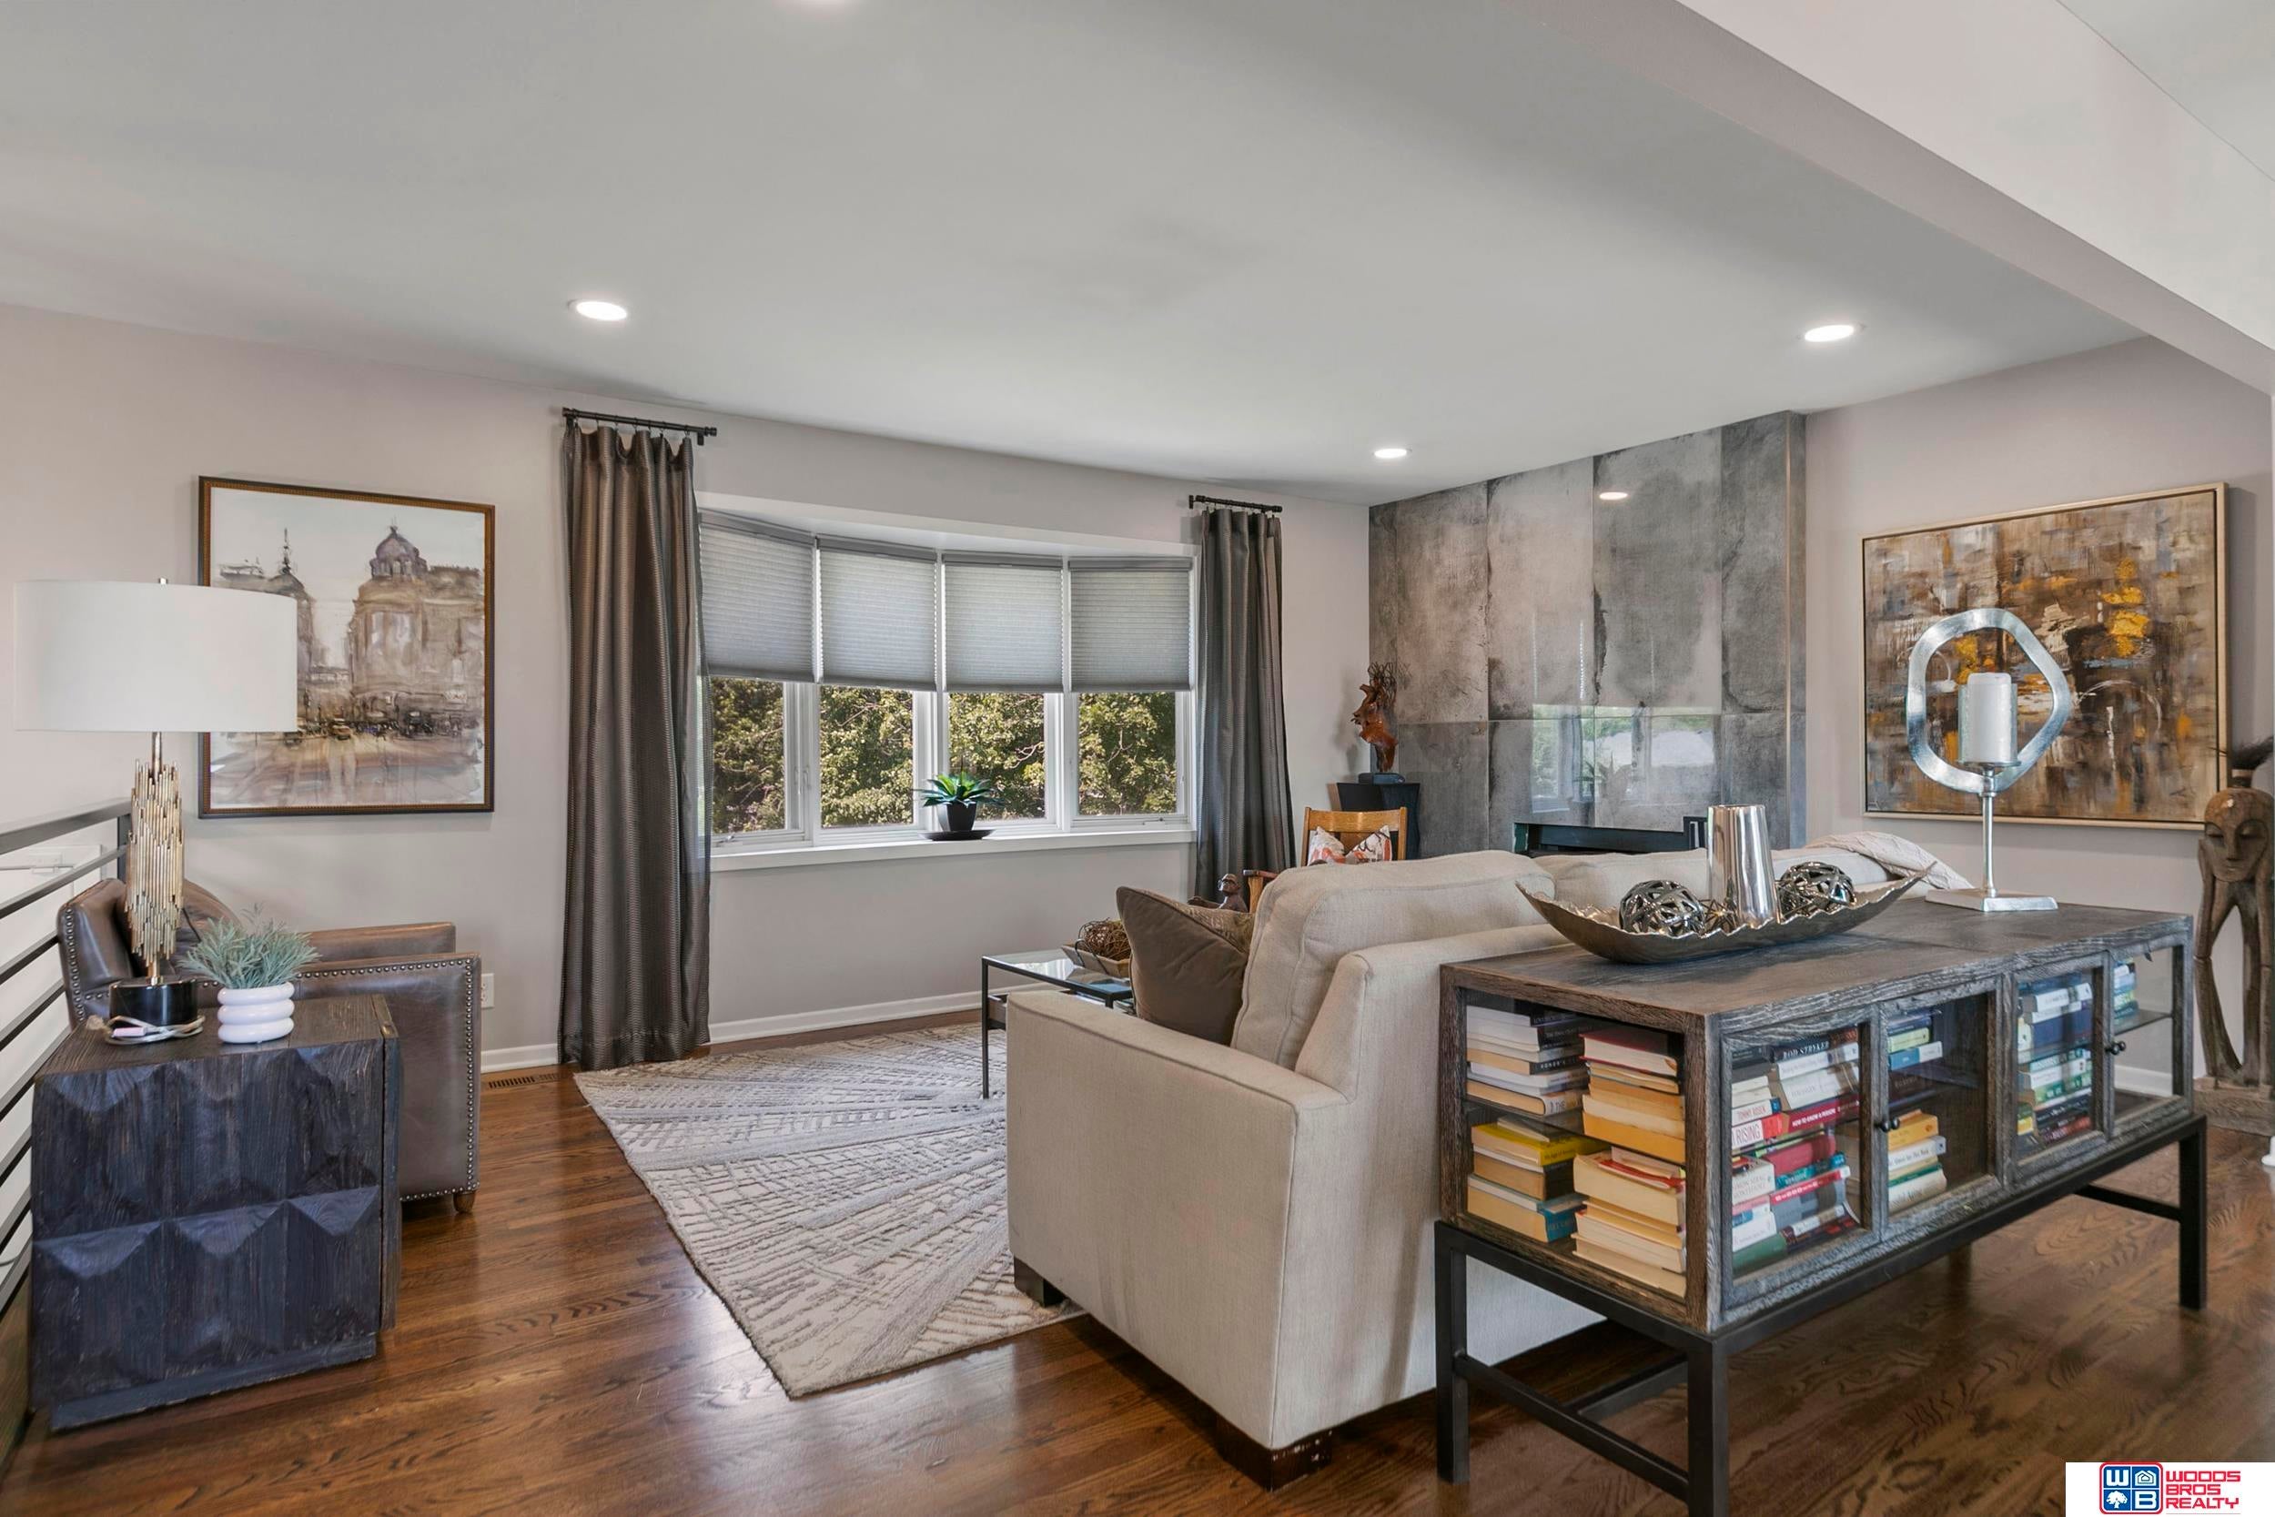
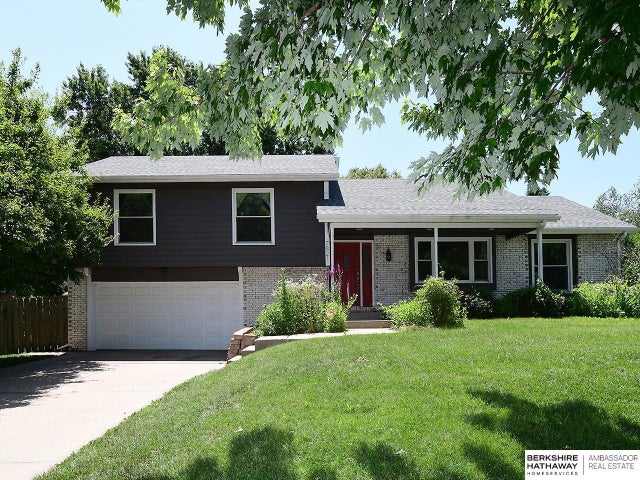
Designer-inspired 4-bedroom, 3-bath home in a highly desirable southeast Lincoln neighborhood! Beautiful updates have created a warm contemporary aesthetic with modern finishes throughout. From the moment you enter, you'll love the striking metal stair railing, real hardwood floors, custom blinds, and inviting living room featuring a dramatic floor-to-ceiling tiled woodburning stove feature. The updated kitchen, with stainless steel appliances and granite countertops, opens to the informal dining area with access to the large deck and fully fenced backyard. The main level includes a spacious primary suite with a tray ceiling, closet, and beautifully tiled ¾ bath, plus two additional bedrooms and a full bath. The lower level offers a generous family room, a fourth bedroom, and an additional ¾ bath. Thoughtfully redesigned with today's style in mind, this move-in-ready home is a must-see!
Property Information
Property Type
Residential
Sub-Type
Single Family Residence
Style
Traditional
Year Built
1974
Living Area
1,650 sq ft
Lot Size
0.27 acres
Lot Dimensions
90 x 130
Garage Spaces
2
Parking Spaces
2
Ownership
Fee Simple
MLS® Listing#
22618569
Property Features
- Cooling:
- Central Air
- Heating:
- Natural Gas, Forced Air
- Fireplace:
- Wood Burning Stove
- Basement:
- Daylight
- Parking:
- Attached, Garage Door Opener
- Patio:
- Deck
- Fencing:
- Full
- Foundation:
- Concrete Perimeter
- Roof:
- Composition
- Sewer:
- Public Sewer
- Water Source:
- Public
Rooms
- Bedroom 210x10
- Bedroom 311x11
- Bedroom 411x13Basement
- Kitchen11x10
- Living Room13x17
- Master Bathroom
- Master Bedroom11x14
Schools
- Elementary:
- Pyrtle
- Middle:
- Lux
- High:
- Lincoln East
HOA & Tax
- HOA:
- None
- Annual Tax:
- $3,600 (2025)
- Parcel #:
- 1734221004000
Directions
Please use GPS.
Affordability Calculator
$69,980
Estimated monthly payment
$1,862/mo
Principal $279,920 · Est. interest $390,513 over 30 yrs
Neighborhood Market Statistics
How this home compares to active listings in Lincoln, NE
- $408,562
- Median Listing Price
- 36
- Median Days on Market
- 2,365
- Median Sq Ft
- $180
- Median Price / Sq Ft
- 997
- Active Listings
- This home’s price is 14% below the area median.
- Its price per sq ft is 18% above the area median.
Market statistics compiled from active EXIT Realty® and MLS listings in Lincoln, NE.
Location
- 8311 South Street, Lincoln, NE 68506
Nearby Schools
Messiah Lutheran Church & School
School · 0.2 mi away
St. Joseph Catholic Church
School · 0.3 mi away
Lux Middle School
Secondary · 0.8 mi away
Pyrtle Elementary School
Elementary · 1.0 mi away
Morley Elementary School
Elementary · 1.1 mi away
Lincoln East High School
Secondary · 1.2 mi away
Bluestem Montessori Elementary School
Elementary · 1.6 mi away
Eastridge Elementary School
Elementary · 1.9 mi away
St John the Apostle School
School · 2.1 mi away
Maxey Elementary School
Elementary · 2.2 mi away
Holmes Elementary School
Elementary · 2.2 mi away
Meadow Lane Elementary School
Elementary · 2.2 mi away
Meadowlane Nursery School
School · 2.2 mi away
Schools Lincoln Public Schools
School · 2.3 mi away
College View Academy
School · 2.4 mi away
Helen Hyatt Elementary School
Elementary · 2.4 mi away
Aacdc
School · 2.5 mi away
Lefler Middle School
Secondary · 2.5 mi away
Lincoln Christian School
School · 2.5 mi away
Donald D. Sherrill Education Center
Elementary · 2.6 mi away
Commute Calculator
Nearby Homes


Similar Homes Nearby


Moving Cost Estimate
EXIT Agents in Lincoln


Listing Courtesy: Woods Bros Realty - 4024343500
Presented by: Karen Shanks