

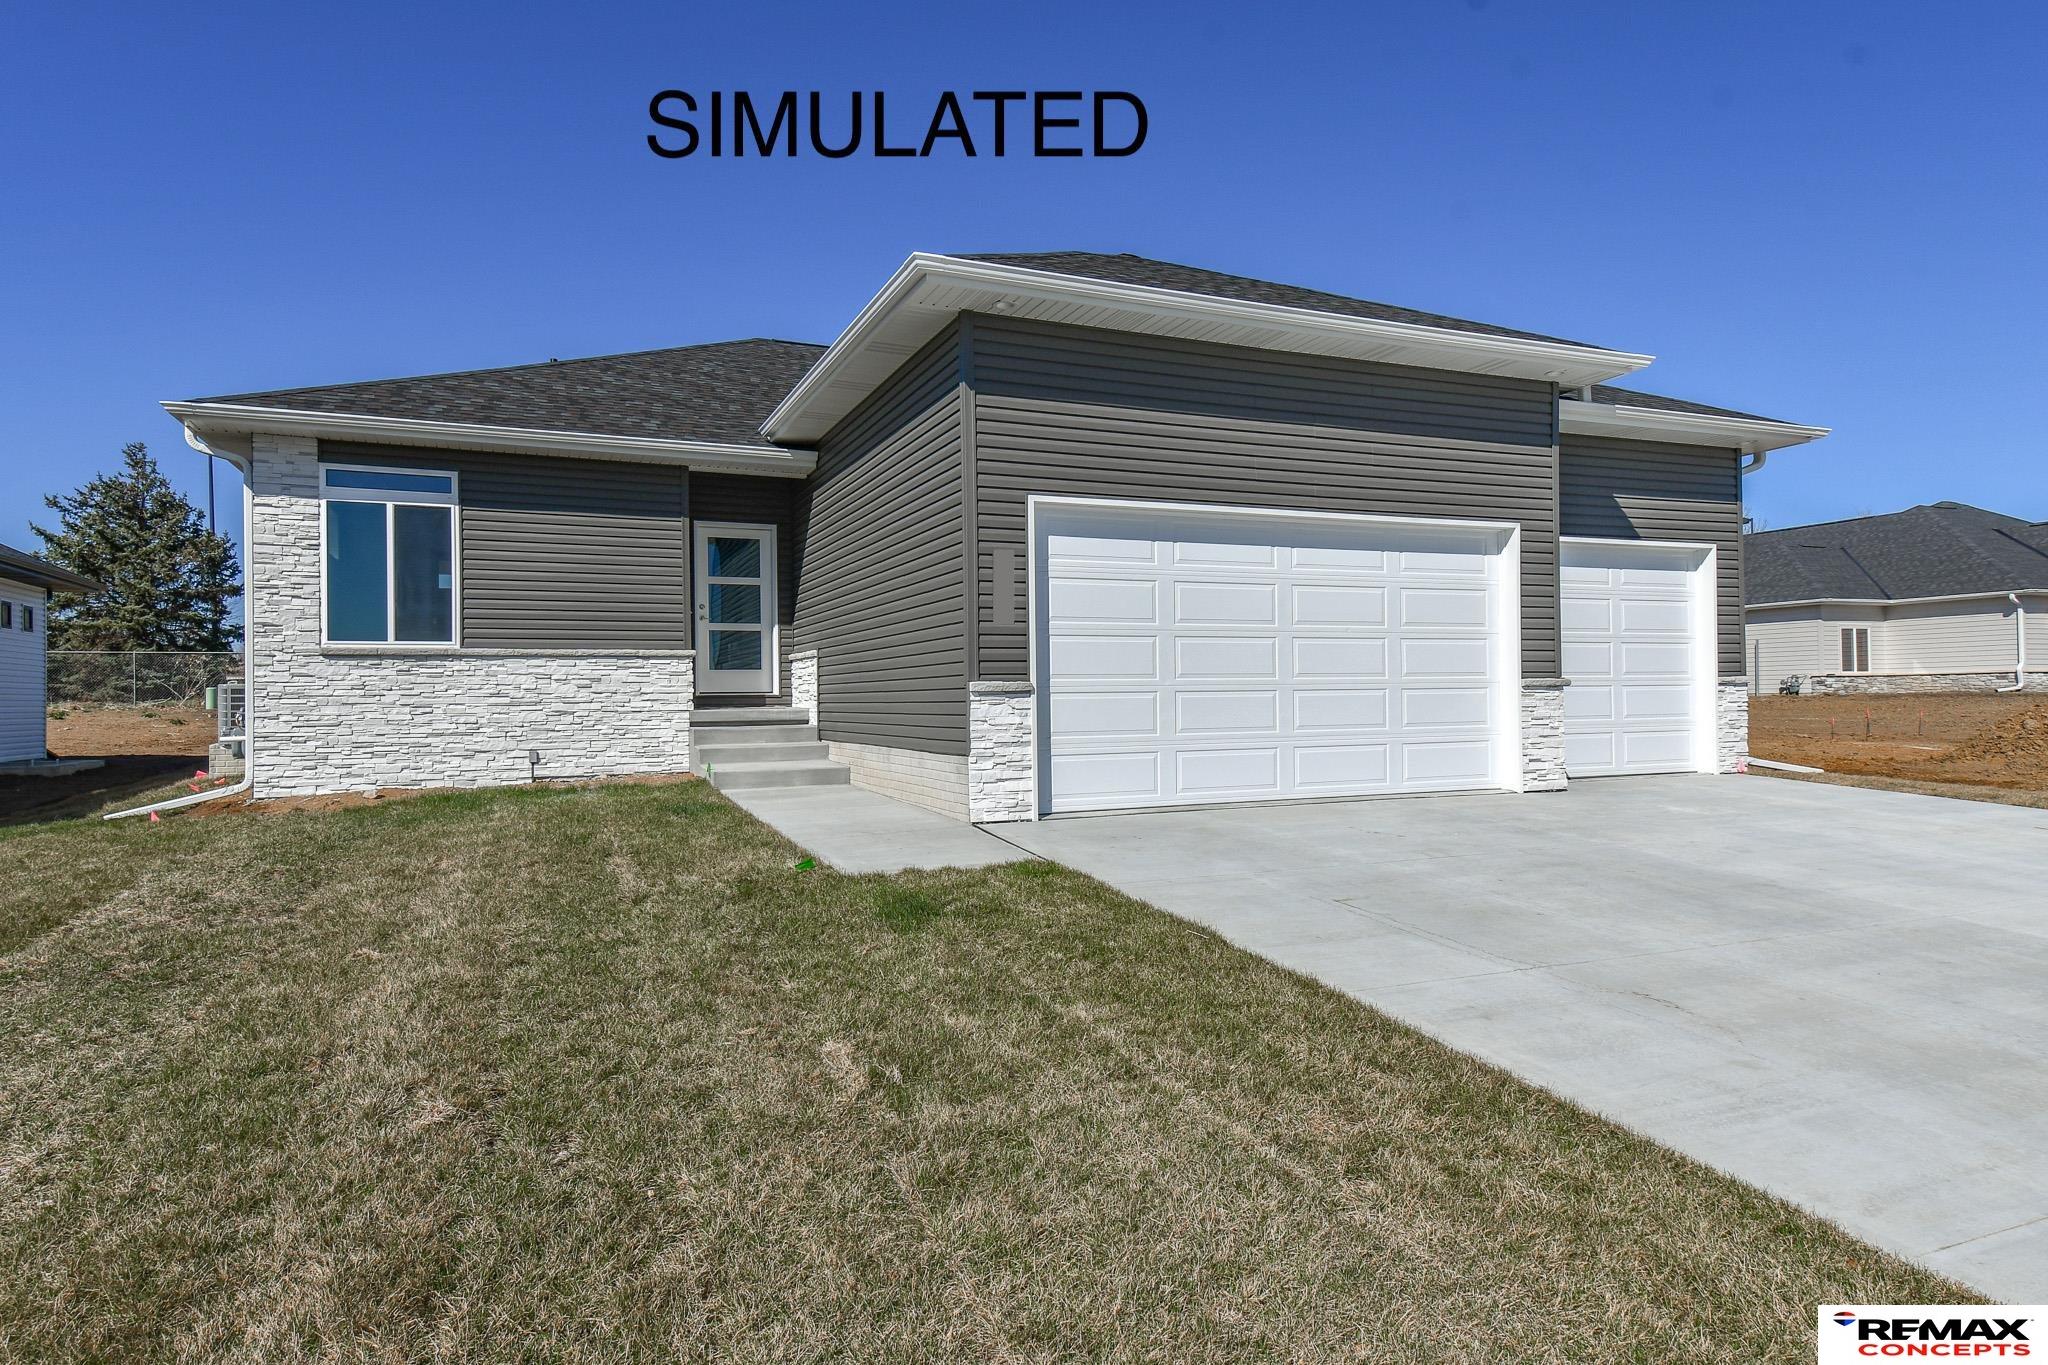
951 W Avondale Street, Lincoln, NE 68523
Southwest Village Heights · Lancaster County
Key Facts
Description
Have you seen the Southwest Village neighborhood? If not, it's time to check out S Folsom and W Old Cheney and see the growth that is happening in Southwest Lincoln. There you will find this spacious 3 bedroom, 2 bath Ava Nicole Plan by Schneider Custom Homes. One of our favorite floorplans of the decade, the Ava Nicole offers a spacious primary bedroom and bath. In the kitchen you'll find all of the perks of today's modern home with a pantry and large center island that overlooks the great room. Off of the living room is access to a fully covered patio. The basement is unfinished, perfect for future projects and so much storage. Call today for stage of construction on this home as well as other builds by Schneider Custom Homes.
Property Information
Property Type
Residential
Sub-Type
Single Family Residence
Style
Ranch
Year Built
2026
Living Area
1,565 sq ft
Lot Size
0.17 acres
Lot Dimensions
74 x 120
Garage Spaces
3
Parking Spaces
3
Ownership
Fee Simple
MLS® Listing#
22615672
Property Features
Interior
Exterior
Appliances
Cooling
Heating
Flooring
Fireplace
Basement
Parking
Patio
Fencing
Lot Features
Construction
Foundation
Utilities
Water Source
Rooms
- Bedroom 211x11
- Bedroom 311x11
- Kitchen10x20
- Living Room22x12
- Master Bathroom
- Master Bedroom14x12
Schools
- Elementary:
- Roper
- Middle:
- Irving
- High:
- Lincoln Southwest
Financial Details
HOA
$420 / Annually
Southwest Village Heights
Annual Taxes
$1,028
Tax year 2025
Parcel Number
0915134008000
Directions
Turn off of W Old Cheney Rd onto SW 9th St, then turn right onto W Avondale Rd
Affordability Calculator
$89,980
Estimated monthly payment
$2,395/mo
Principal $359,920 · Est. interest $502,120 over 30 yrs
Neighborhood Market Statistics
How this home compares to active listings in Lincoln, NE
- $403,030
- Median Listing Price
- 36
- Median Days on Market
- 2,343
- Median Sq Ft
- $180
- Median Price / Sq Ft
- 1,023
- Active Listings
- This home’s price is 12% above the area median.
- Its price per sq ft is 60% above the area median.
Market statistics compiled from active EXIT Realty® and MLS listings in Lincoln, NE.
Location
- 951 W Avondale Street, Lincoln, NE 68523
Points of Interest in Lincoln, NE
Showing the Lincoln area map.
Nearby Schools
Yankee Hill School
Secondary · 1.3 mi away
Lincon Southwest High School
Secondary · 2.0 mi away
Roper Elementary School
Elementary · 2.5 mi away
Ruth Hill Elementary School
Elementary · 2.6 mi away
St. Mark Lutheran School
Elementary · 2.6 mi away
ScottMiddleSchoo
Elementary · 2.6 mi away
Beattie Elementary School
Elementary · 2.7 mi away
Acton Academy Lincoln
School · 2.8 mi away
Pines Day School
Elementary · 2.8 mi away
Adams Elementary School
Elementary · 2.9 mi away
Saratoga Elementary School
Elementary · 3.0 mi away
Blessed Sacrament Catholic School
School · 3.1 mi away
Kids Imagination Station
Elementary · 3.1 mi away
Irving Middle School
Secondary · 3.2 mi away
Child Guidance School
Secondary · 3.2 mi away
Prescott Elementary School
Elementary · 3.5 mi away
Everett Elementary School
Elementary · 3.6 mi away
Primrose Schools
Elementary · 3.6 mi away
Rousseau Elementary School
Elementary · 3.6 mi away
Park Middle School
Secondary · 3.7 mi away
Commute Calculator
Nearby Homes
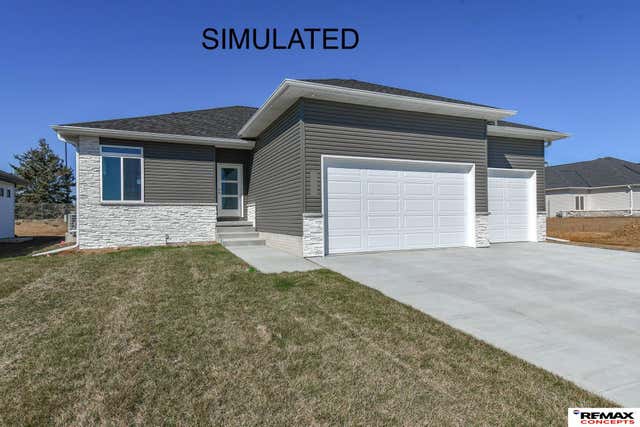

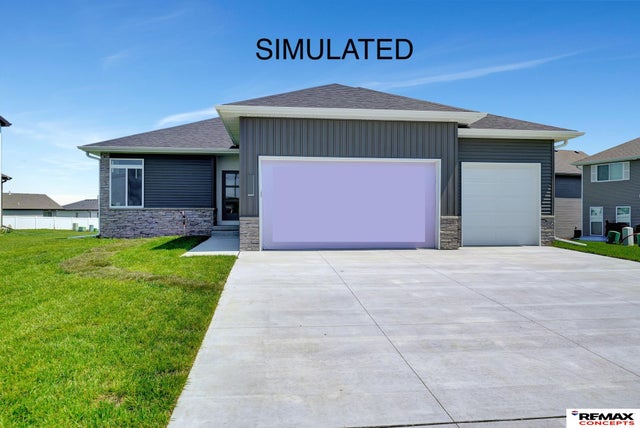


Similar Homes Nearby
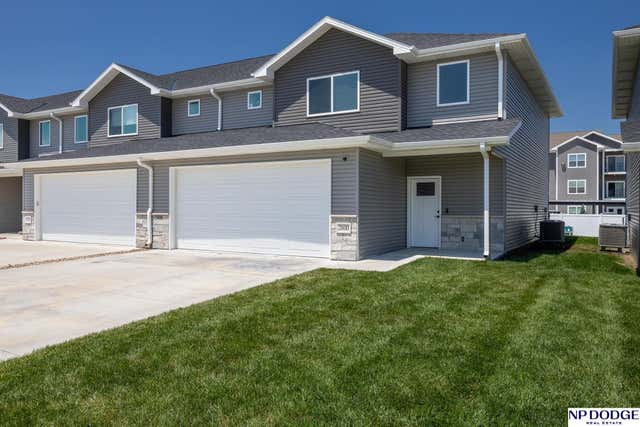
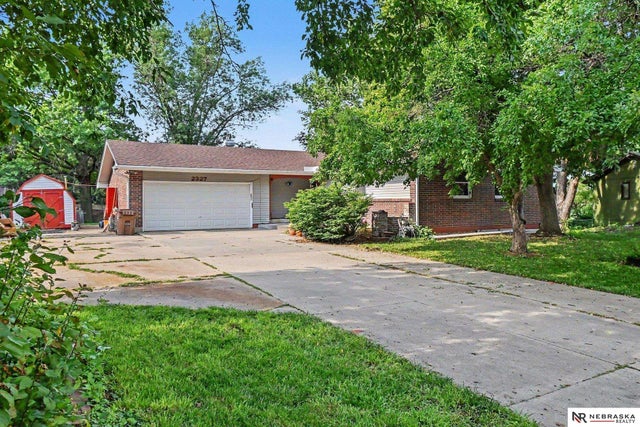
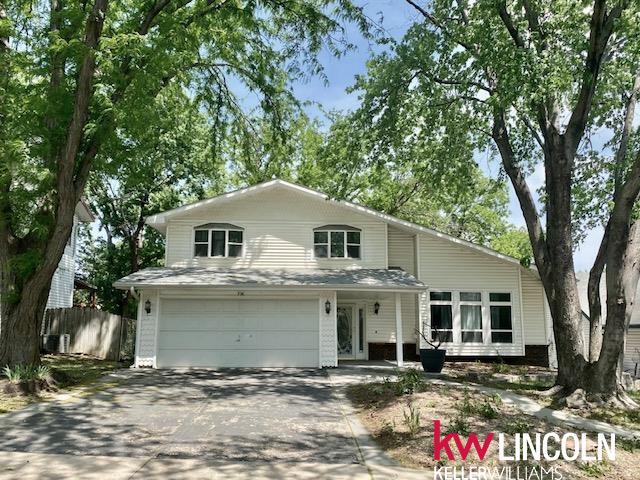

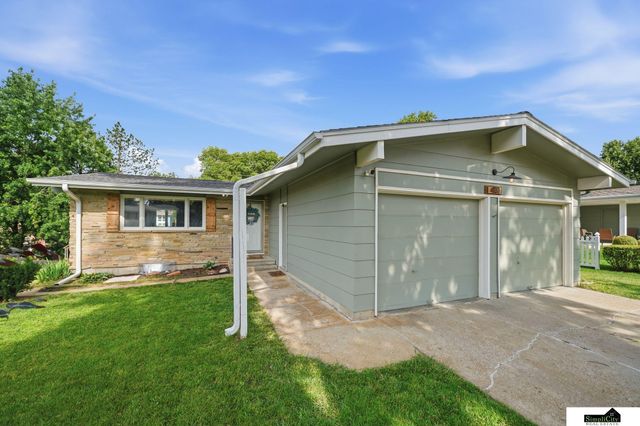
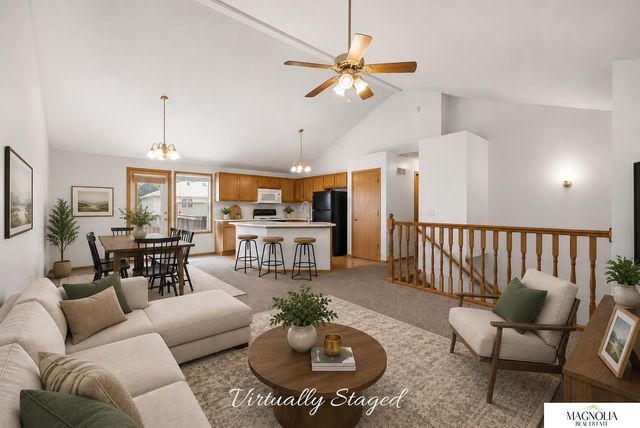
Similar Home Values
Comparable nearby listings and their asking prices.
| Address | Price | Beds | Baths | Sq Ft |
|---|---|---|---|---|
| 2600 W B Street, Lincoln, NE | $315,000 | 3 | 3 | 1,993 |
| 2327 S Canterbury Lane, Lincoln, NE | $315,000 | 3 | 2 | 2,338 |
| 736 W Burt Drive, Lincoln, NE | $315,000 | 2 | 2 | 1,761 |
| 4848 N 36Th Street, Lincoln, NE | $315,000 | 2 | 3 | 1,352 |
| 431 W Broadview Drive, Lincoln, NE | $315,000 | 4 | 2 | 2,025 |
| 6933 N Steamboat Drive, Lincoln, NE | $315,000 | 4 | 3 | 1,658 |
Moving Cost Estimate
EXIT Agents in Lincoln


Listing Courtesy: REMAX Concepts - M: 402-429-9300
Presented by: Andrea Schneider