

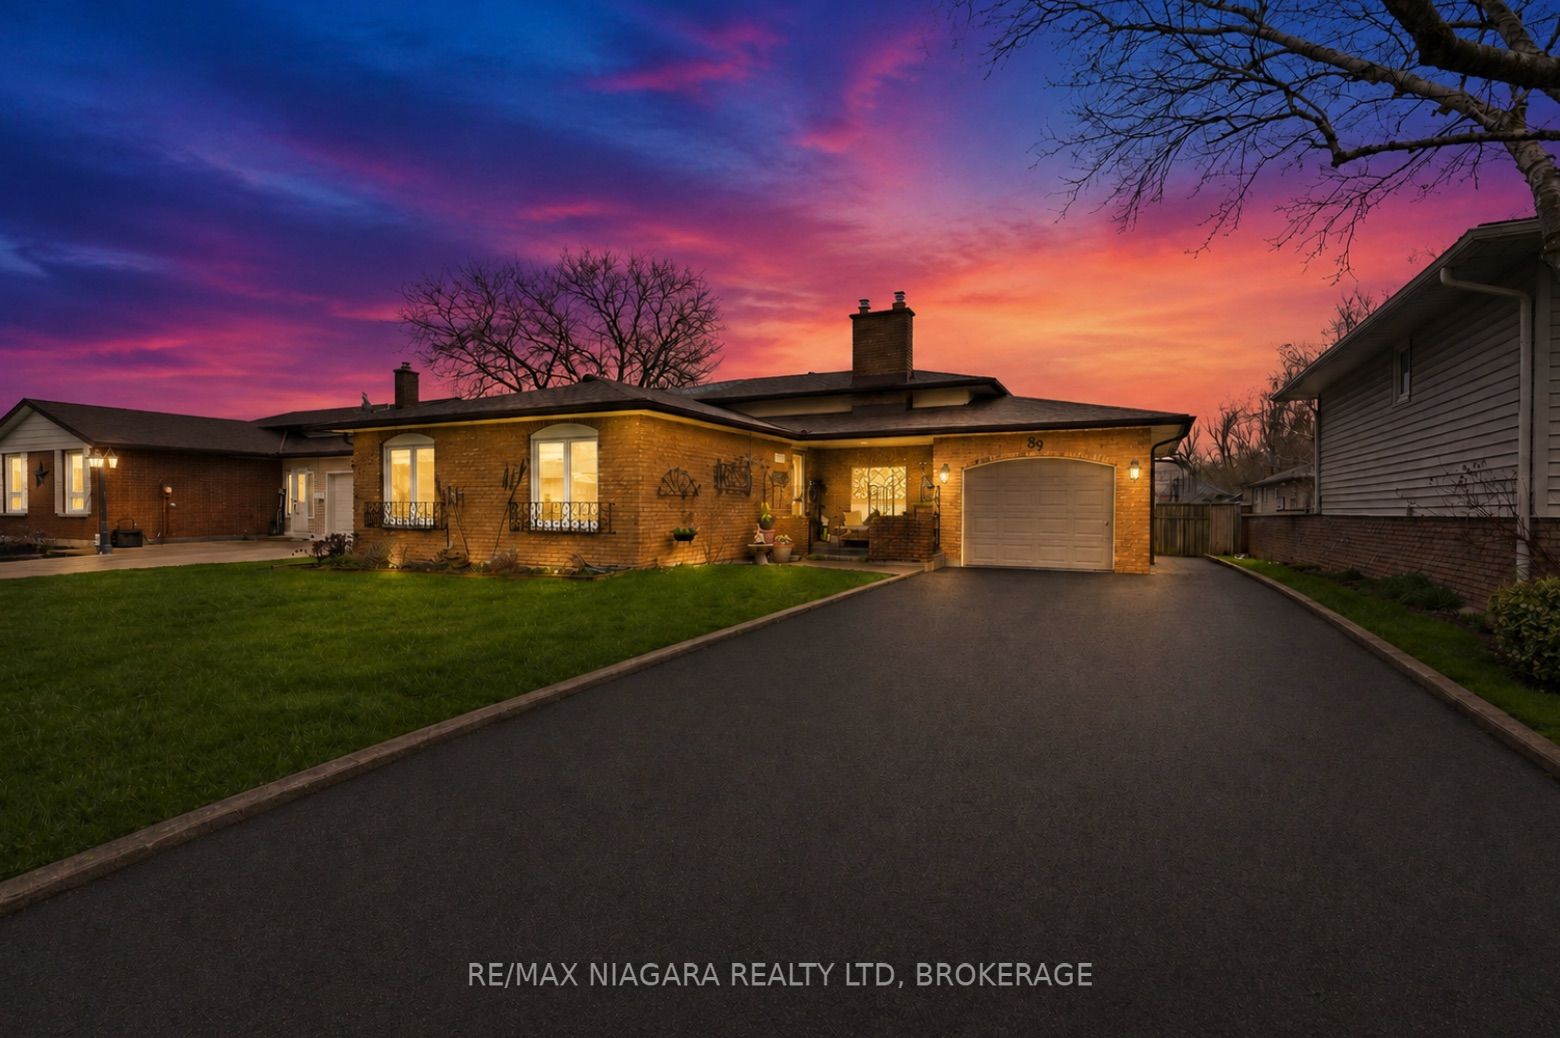
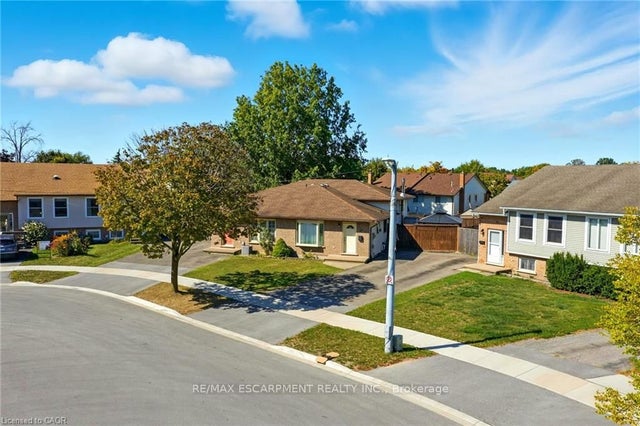
89 Endicott Terrace, Welland, ON L3C 5S3
Niagara County
Key Facts
Description
FANTASTIC OPPORTUNITY with over $100,000 in upgrades and a top-notch in-law suite! This North Welland 4-level backsplit offers room to grow, plus a bonus sunroom that creates a relaxing, cottage-like escape right at home.The main floor showcases a seamless flow between the living room, dining area, and upgraded kitchen, complete with granite countertops and a stylish backsplash. Upstairs, you'll find three well-appointed bedrooms, including a spacious primary retreat, along with a tastefully renovated 4-piece bathroom.The lower level is designed for entertaining, featuring a cozy family room with a gas fireplace, a bar area, and an updated 3-piece bathroom. A convenient walk-up leads to the sunroom-an inviting extension of the home that adds valuable living space while enhancing its separate access potential.The basement has been thoughtfully finished into a self-contained suite, offering an open-concept living area, full kitchen, an additional bedroom, and a 3-piece bathroom-perfect for extended family or potential rental income.Step outside to a fully fenced backyard with a patio ideal for gatherings, along with a storage shed for added convenience. A single attached garage and private double paved driveway complete the package.Located in a family-friendly North Welland neighbourhood close to schools, parks, and shopping, this home delivers the perfect blend of comfort, versatility, and opportunity.
Property Information
Property Type
Residential
Sub-Type
Single Family Residence
Style
Backsplit 4
Lot Dimensions
58.0x110.0
Parking Spaces
5
MLS® Listing#
X13012810
Property Features
Interior
Appliances
Cooling
Heating
Fireplace
Basement
Pool
Parking
Patio
Fencing
Construction
Roof
Other Structures
Utilities
Rooms
- 3.87 x 6.49Main
- 1.82 x 3.38Main
- Bathroom1.82 x 2.37Lower
- Bathroom1.86 x 2.68Upper
- Bathroom1.86 x 2.68Basement
- Bedroom4.54 x 2.62Basement
- Bedroom2.46 x 3.77Upper
- Bedroom 22.46 x 2.62Upper
- Dining Room2.47 x 2.77Main
- Family Room4.72 x 9.93Lower
- Kitchen4.78 x 3.71Basement
- Kitchen4.17 x 2.77Main
- Living Room5.05 x 3.38Main
- Master Bedroom4.54 x 3.38Upper
- Utility Room2.4 x 2.62Basement
Financial Details
Annual Taxes
CA$5,001
Tax year 2026
Assessed Value
CA$263,000
Parcel Number
640970221
Directions
Winter Dr & Endicott Terr
Affordability Calculator
$139,980
Estimated monthly payment
$3,725/mo
Principal $559,920 · Est. interest $781,138 over 30 yrs
Neighborhood Market Statistics
How this home compares to active listings in Welland, ON
- CA$578,947
- Median Listing Price
- 43
- Median Days on Market
- 1,301
- Median Sq Ft
- CA$404
- Median Price / Sq Ft
- 775
- Active Listings
- This home’s price is 21% above the area median.
Market statistics compiled from active EXIT Realty® and MLS listings in Welland, ON.
Location
- 89 Endicott Terrace, Welland, ON L3C 5S3
Points of Interest in Welland, ON
Showing the Welland area map.
Nearby Schools
Holy Name Catholic Elementary School
Elementary · 0.6 km away
Sacre-Coeur Elementarie
School · 0.6 km away
Fitch Street Public School
School · 1.0 km away
St David's Company-OP Nursery School
Elementary · 1.5 km away
Continuing Education Father Fogarty Campus
Secondary · 1.5 km away
Gordon Public School
School · 1.8 km away
Welland Centennial Secondary School
Secondary · 1.8 km away
Ross Public School
School · 2.1 km away
St Augustine Catholic Elementary School
Elementary · 2.2 km away
St Kevin Catholic Elementary School
Elementary · 2.4 km away
Notre Dame College School
Secondary School · 2.4 km away
Plymouth Public School
School · 2.4 km away
Glendale Public School
Elementary · 2.5 km away
St Mary Catholic Elementary School
Elementary · 2.5 km away
Alexander Kuska Catholic School
School · 3.2 km away
Princess Elizabeth Public School
School · 3.3 km away
Ecole Elementaire Nouvel Horizon
School · 3.5 km away
Diamond Trail Public School
School · 3.5 km away
Quaker Road Public School
Secondary · 3.7 km away
St Andrew's School
School · 3.7 km away
Commute Calculator
Nearby Homes



Similar Homes Nearby


Similar Home Values
Comparable nearby listings and their asking prices.
| Address | Price | Beds | Baths | Sq Ft |
|---|---|---|---|---|
| 30 Rainbow Court, Welland, ON | CA$490,000 | 3 | 2 | — |
| 314 Broadway Street, Welland, ON | CA$494,900 | 3 | 2 | — |
| 314 BROADWAY Avenue A, Welland, ON | CA$494,900 | 3 | 2 | 1,502 |
| 314 BROADWAY STREET, Welland (Broadway), ON | CA$494,900 | 3 | 2 | — |
| 32 Bay Avenue, Welland, ON | CA$495,000 | 3 | 2 | — |
| 32 BAY AVENUE, Welland (Dain City), ON | CA$495,000 | 3 | 2 | — |


