

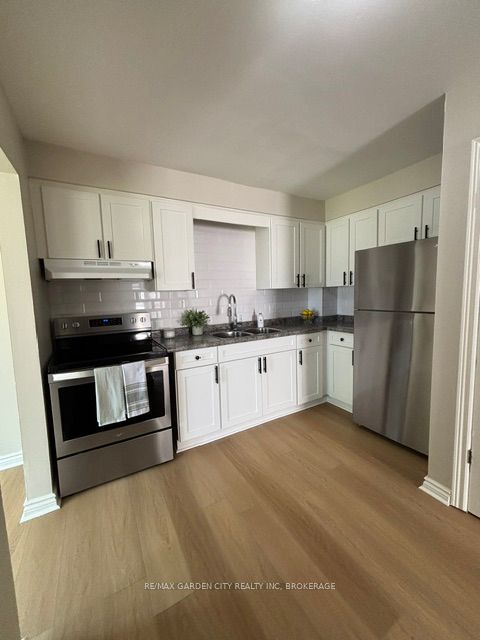
120 Endicott Terrace D, Welland, ON L3C 5S1
Niagara County
Key Facts
Description
Recently renovated with new luxury vinyl plank flooring throughout, updated staircase, refreshed kitchen and bathrooms, and freshly painted from top to bottom. This bright home offers a functional layout with a spacious living room, dining area, kitchen, and a convenient 2-piece bathroom on the main floor.Upstairs features three generously sized bedrooms with ample closet space and a full bathroom complete with a new Bath Fitter shower. The lower level includes a laundry room with a utility sink and plenty of storage space.Additional features include new ductless heating and air conditioning, a fenced backyard, and dedicated parking for your convenience. The building is quiet with excellent long-term tenants in the other units.Rental Requirements: Seeking an AAA tenant. Great schools and amenities in the area. A completed rental application, credit check, employment letter, references, and first and last month's deposit are required.
Property Information
Property Type
Residential Lease
Sub-Type
Quadruplex
Style
2-Storey
Stories
2
Lot Dimensions
72.0x100.0
Parking Spaces
1
MLS® Listing#
X13505940
Property Features
Cooling
Heating
Basement
Pool
Parking
Laundry
Patio
Fencing
Lot Features
Construction
Foundation
Roof
Rooms
- 4.57 x 1.21Main
- Bathroom1.21 x 0.6Main
- Bathroom2.13 x 1.82Second
- Bedroom 23.65 x 3.04Second
- Bedroom 33.35 x 2.74Second
- Dining Room2.74 x 2.43Main
- Kitchen3.04 x 2.74Main
- Living Room4.26 x 3.65Main
- Master Bedroom4.26 x 3.04Second
Financial Details
Parcel Number
640980261
Directions
From Fitch St to Willson Rd
Affordability Calculator
$360
Estimated monthly payment
$10/mo
Principal $1,440 · Est. interest $2,009 over 30 yrs
Neighborhood Market Statistics
How this home compares to active listings in Welland, ON
- CA$578,947
- Median Listing Price
- 43
- Median Days on Market
- 1,301
- Median Sq Ft
- CA$404
- Median Price / Sq Ft
- 775
- Active Listings
- This home’s price is 100% below the area median.
Market statistics compiled from active EXIT Realty® and MLS listings in Welland, ON.
Location
- 120 Endicott Terrace D, Welland, ON L3C 5S1
Points of Interest in Welland, ON
Showing the Welland area map.
Nearby Schools
Sacre-Coeur Elementarie
School · 0.6 km away
Holy Name Catholic Elementary School
Elementary · 0.6 km away
Fitch Street Public School
School · 1.1 km away
St David's Company-OP Nursery School
Elementary · 1.4 km away
Continuing Education Father Fogarty Campus
Secondary · 1.5 km away
Gordon Public School
School · 1.7 km away
Welland Centennial Secondary School
Secondary · 1.8 km away
Ross Public School
School · 2.2 km away
St Augustine Catholic Elementary School
Elementary · 2.3 km away
St Kevin Catholic Elementary School
Elementary · 2.5 km away
Glendale Public School
Elementary · 2.5 km away
Notre Dame College School
Secondary School · 2.5 km away
Plymouth Public School
School · 2.6 km away
St Mary Catholic Elementary School
Elementary · 2.6 km away
Alexander Kuska Catholic School
School · 3.1 km away
Ecole Elementaire Nouvel Horizon
School · 3.4 km away
Princess Elizabeth Public School
School · 3.5 km away
Quaker Road Public School
Secondary · 3.7 km away
Diamond Trail Public School
School · 3.7 km away
St Andrew's School
School · 3.9 km away
Commute Calculator
Nearby Homes

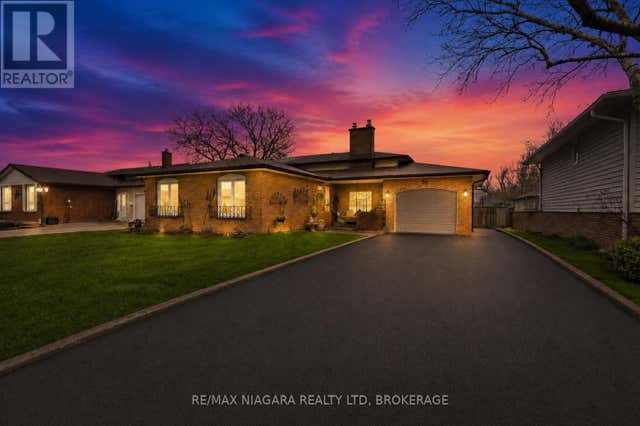
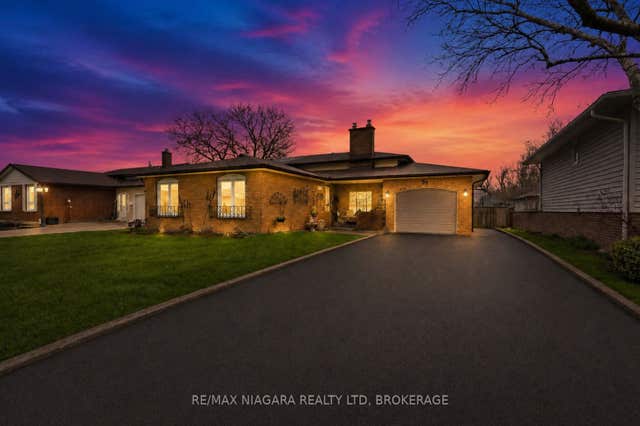
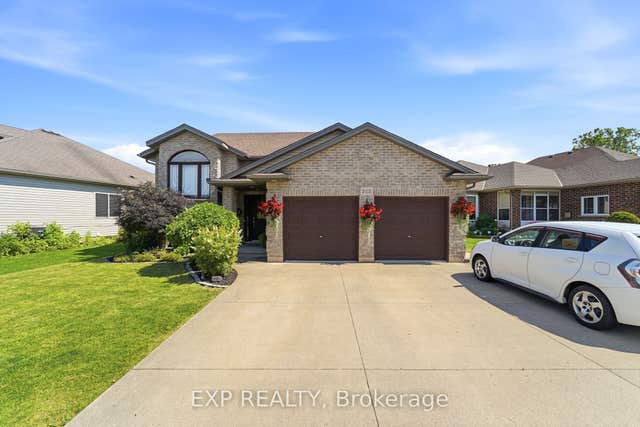
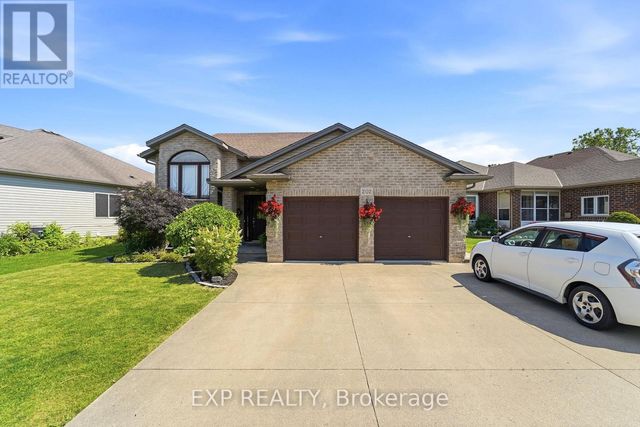

Similar Homes Nearby
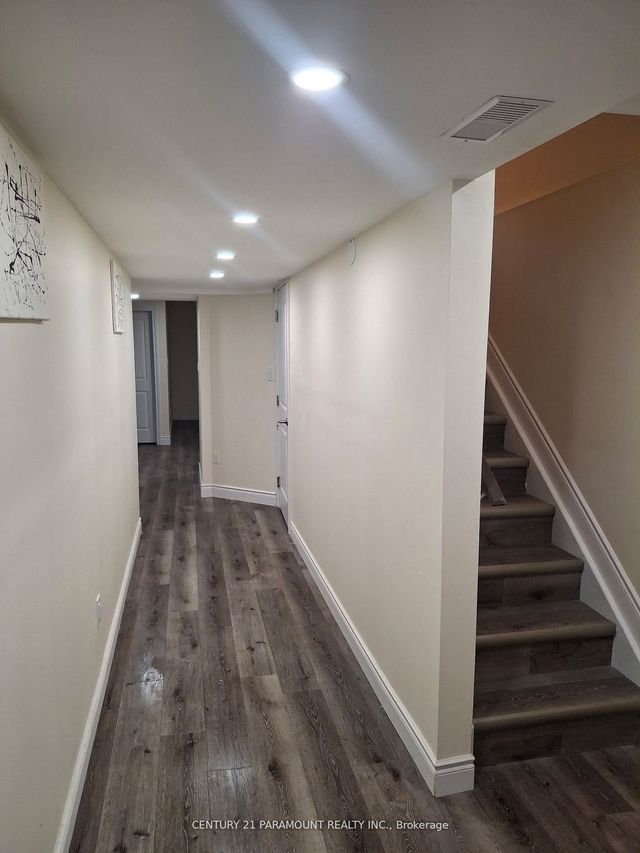

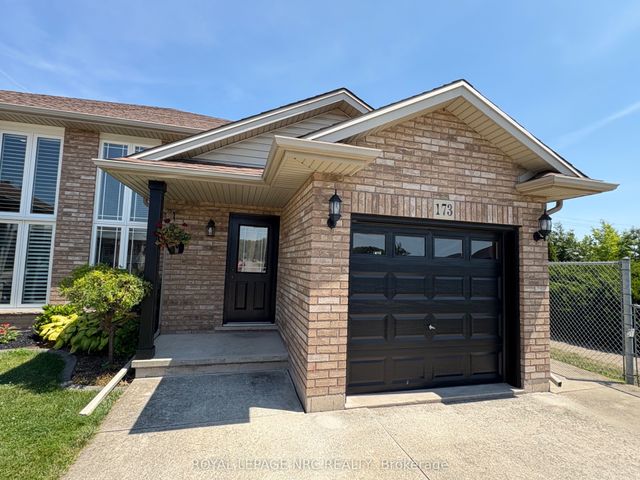


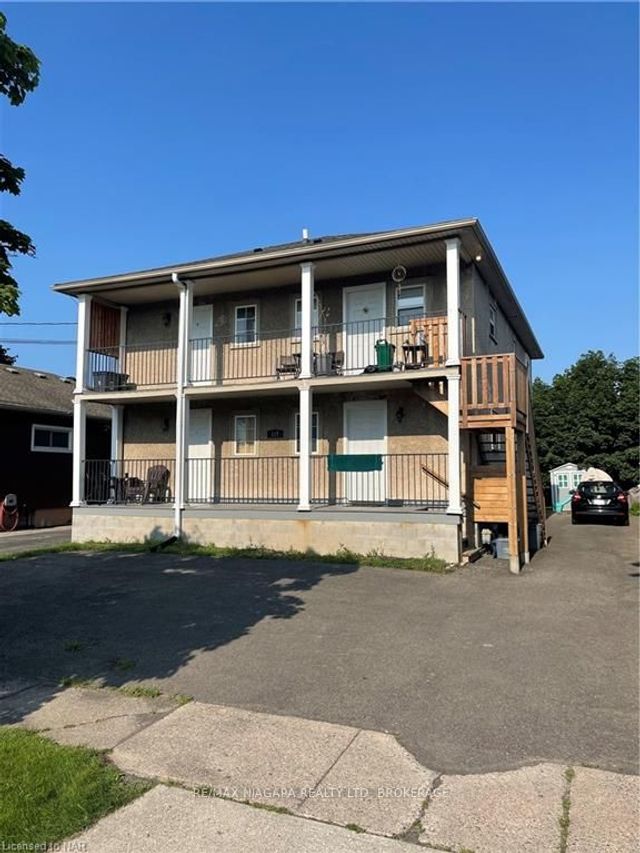
Similar Home Values
Comparable nearby listings and their asking prices.
| Address | Price | Beds | Baths | Sq Ft |
|---|---|---|---|---|
| 59 Rudder Road Bsmt, Welland, ON | CA$1,300/mo | 2 | 1 | — |
| 21 Plymouth Road Upper, Welland, ON | CA$1,495/mo | 2 | 1 | — |
| 173 Autumn Crescent, Welland, ON | CA$1,500/mo | 2 | 1 | — |
| 290 Scholfield Avenue S Lower, Welland, ON | CA$1,500/mo | 2 | 1 | — |
| 428 Thorold Road 3, Welland, ON | CA$1,500/mo | 2 | 1 | — |
| 117 LYONS Avenue C, Welland, ON | CA$1,550/mo | 2 | 1 | — |


