

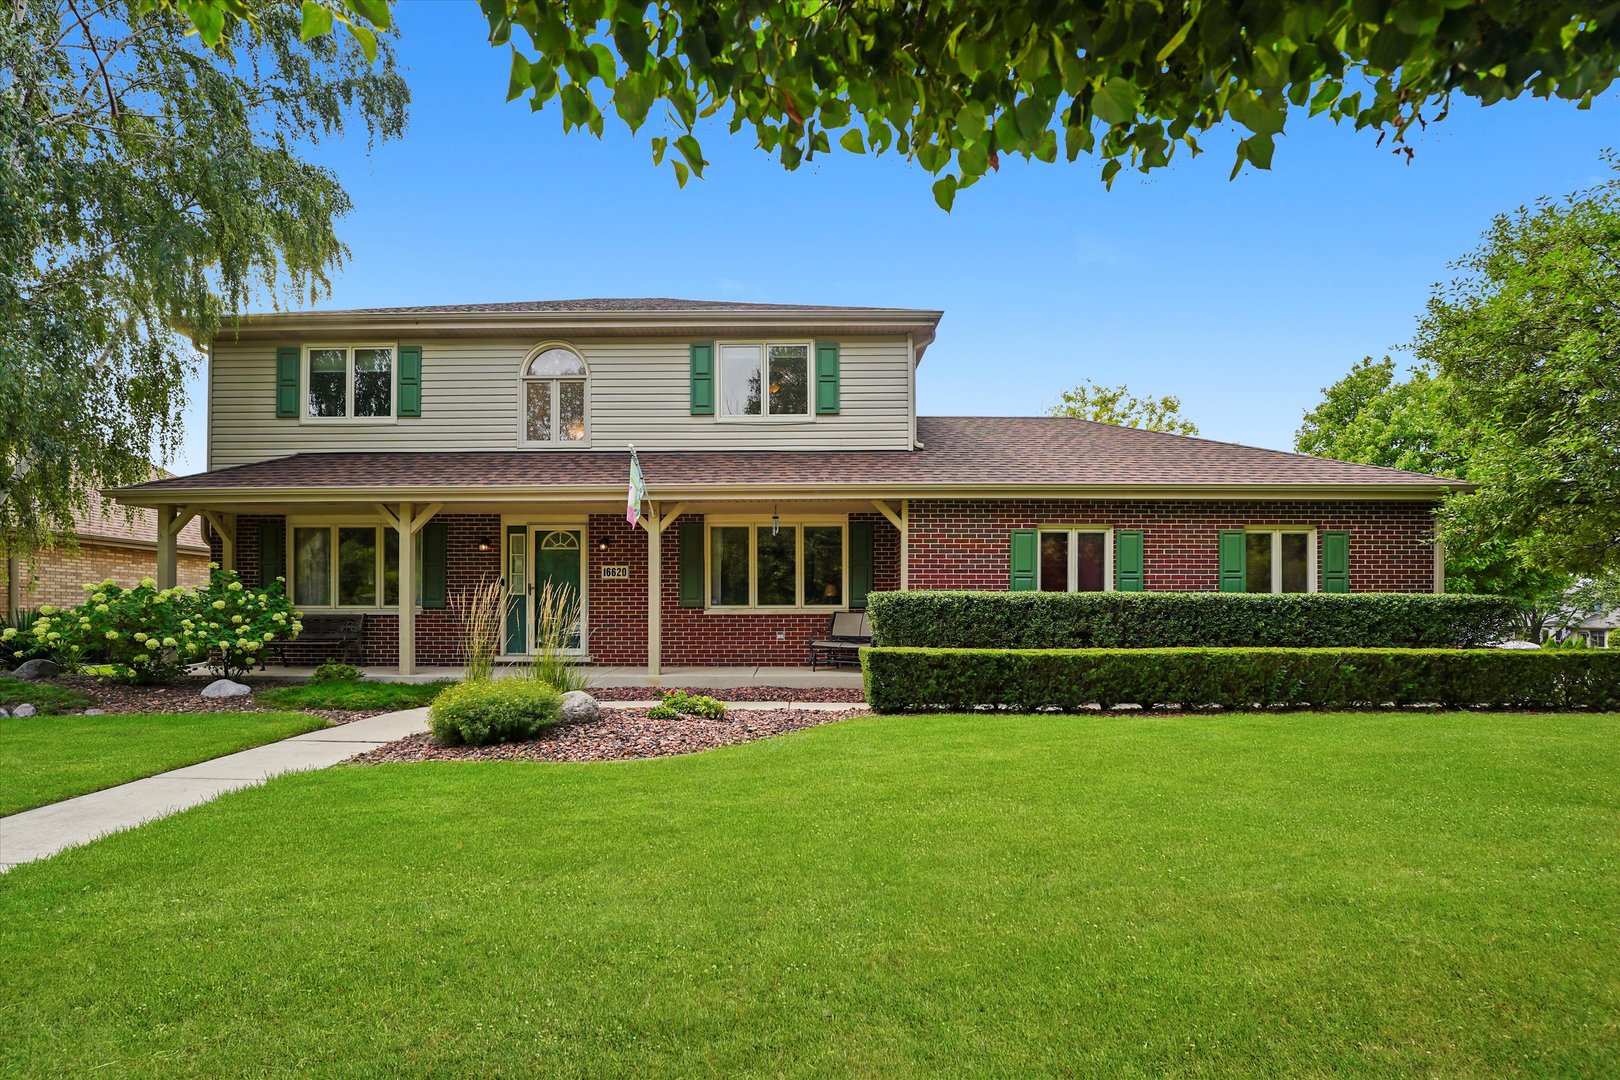
16620 Pear Avenue, Orland Park, IL 60467
Alpine Heights · Cook County
Key Facts
Description
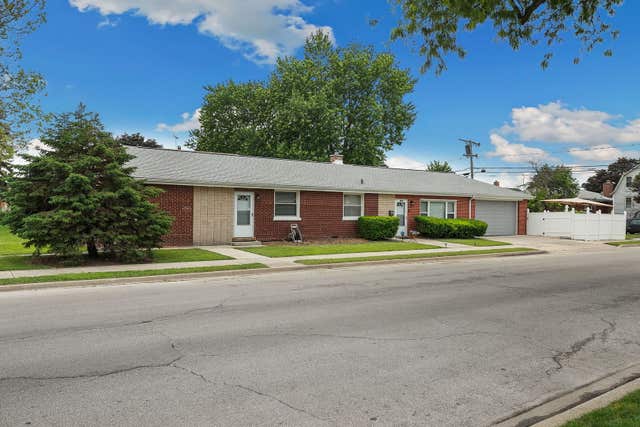
Welcome to your beautiful sanctuary nestled in the serene subdivision of Alpine Heights in lovely Orland Park. This stunning two-story home features four spacious bedrooms, 2.5 baths, and a full basement offering abundant space and comfort. Step inside to discover a perfect blend of modern updates and timeless charm. The backyard is truly a private retreat-ideal for relaxing, a dip in the pool, or entertaining in peaceful seclusion. Enjoy the fresh air beneath a charming awning, complimented by three outdoor deck shades, pull down to lessen the amount of sun or wind and create a charming oasis any time of day. Recent upgrades are roof 2025, newer furnace, newer water heater, all upstairs windows have been recently replaced, new flooring and paint in main floor bedroom 2026. Don't miss this opportunity to make this inviting, well-maintained home your own. Privacy, comfort, and quality awaits you. Just a few miles away from shopping and loads of fabulous restaurants.
Property Information
Property Type
Residential
Sub-Type
Single Family Residence
Year Built
1996
Living Area
2,095 sq ft
Lot Size
0.24 acres
Lot Dimensions
83 x 125
Garage Spaces
2.5
Parking Spaces
2.5
Ownership
Fee Simple w/ HO Assn.
Days on Market
110
MLS® Listing#
12600128
Property Features
- Interior:
- Cathedral Ceiling(s), Dry Bar, Walk-In Closet(s), Granite Counters, Pantry
- Appliances:
- Range, Microwave, Dishwasher, Refrigerator, Washer, Dryer, Disposal, Stainless Steel Appliance(s)
- Cooling:
- Central Air
- Heating:
- Natural Gas, Forced Air
- Flooring:
- Laminate, Carpet
- Fireplace:
- Living Room
- Basement:
- Finished, Partial
- Pool:
- Above Ground
- Parking:
- Garage Door Opener, Attached, Garage
- Laundry:
- Main Level, In Unit, Laundry Chute
- Patio:
- Deck
- Lot Features:
- Corner Lot
- Construction:
- Brick, Cedar
- Windows:
- Screens, Skylight(s)
- Community:
- Curbs, Sidewalks, Street Lights
- Sewer:
- Public Sewer
Rooms
- 22X10Main
- Bedroom 213X14Second
- Bedroom 314X12Second
- Bedroom 414X11Main
- Dining Room
- Family Room22X25Basement
- Kitchen22X11Main
- Laundry6X9Main
- Living Room14X29Main
- Master Bedroom20X14Second
- Office14X11Main
HOA & Tax
- HOA:
- $220/Annually
- Annual Tax:
- $8,190 (2024)
- Parcel #:
- 27203240440000
Directions
Wolf Road to Hancock, E to Stuart, S to Sherman, E to home
Affordability Calculator
$99,000
Estimated monthly payment
$2,635/mo
Principal $396,000 · Est. interest $552,455 over 30 yrs
Neighborhood Market Statistics
How this home compares to active listings in Orland Park, IL
- $350,718
- Median Listing Price
- 31
- Median Days on Market
- 1,680
- Median Sq Ft
- $210
- Median Price / Sq Ft
- 1,031
- Active Listings
- This home’s price is 41% above the area median.
- Its price per sq ft is 13% above the area median.
Market statistics compiled from active EXIT Realty® and MLS listings in Orland Park, IL.
Location
- 16620 Pear Avenue, Orland Park, IL 60467
Nearby Schools
Meadow Ridge School
Elementary · 0.8 mi away
Orland Park Public School
School · 0.8 mi away
Century Junior High School
Secondary · 0.8 mi away
Sandbox Preschool & Child Care
Elementary · 1.7 mi away
Cardinal Joseph Bernardin Catholic School
Elementary · 2.1 mi away
Sandbox Learning Center
School · 2.3 mi away
Victor J. Andrew High School
Secondary · 2.4 mi away
Hadley Middle School
Secondary · 2.4 mi away
Homer Community Consolidated School District 33c
School · 2.4 mi away
Orland Junior High School
Secondary · 2.5 mi away
Christian Hills School
Elementary · 2.5 mi away
Homer Junior High School
Secondary · 2.5 mi away
High Point School
Elementary · 2.5 mi away
Orland Center School
Elementary · 2.6 mi away
Fernway Park Elementary School
Elementary · 2.6 mi away
Consolidated High School
Secondary · 2.6 mi away
Orland School District 135
School · 2.6 mi away
St Andrew's Pre-School
School · 2.6 mi away
Christa McAuliffe School
Elementary · 2.7 mi away
Mi Sol Academy
School · 3.0 mi away
Commute Calculator
Nearby Homes

Similar Homes Nearby


Moving Cost Estimate
EXIT Agents in Orland Park


Listing Courtesy: RE/MAX 10 - 7084294300
Last Updated: 2026-03-26