

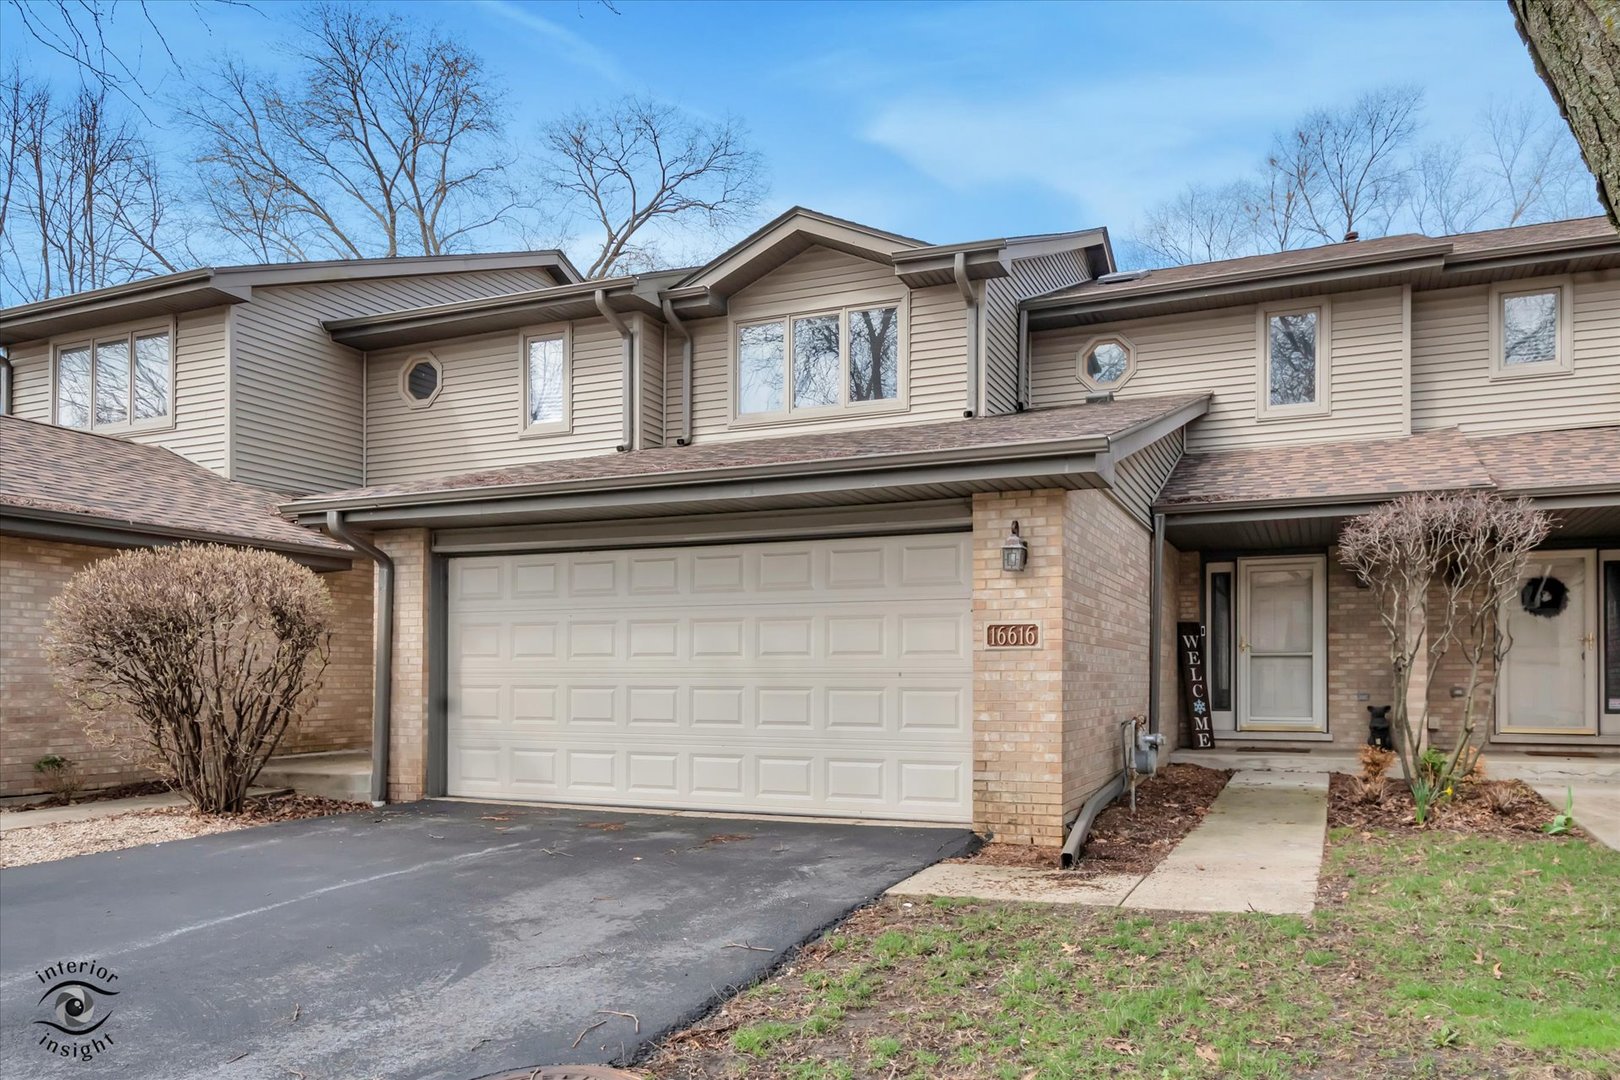
16616 Grants Trail, Orland Park, IL 60467
Shenandoah Townhomes · Cook County
Key Facts
Description
Welcome home to this beautifully updated 2-bedroom townhome in desirable Orland Park, offering spacious living and exceptional features throughout. The entry opens to an expansive open-concept living and dining area with hardwood flooring, creating a warm and inviting atmosphere. The main level also features an updated kitchen with quartz countertops, a convenient powder room, and a second fireplace that adds charm and comfort to the living space. Each bedroom offers its own private bath and walk-in closet, while the primary suite stands out with a custom-designed walk-in closet and a cozy fireplace. The finished basement provides valuable additional living space with a full bath and a flexible layout to fit your needs. For added convenience, the home includes two laundry locations. Enjoy outdoor living with two private patio/deck areas, perfect for relaxing or entertaining. Complete with a 2-car garage and ideally located near walking trails, shopping, and everyday amenities, this home combines comfort, style, and a fantastic location. Roof, Skylights 2025, Fireplace insert replaced and retiled 2025, Kitchen 2024,Custom Patio Door 2023, HVAC 2017, Garage Door 2016
Property Information
Property Type
Residential
Sub-Type
Townhouse
Year Built
1992
Stories
2
Living Area
1,653 sq ft
Lot Dimensions
36X61
Garage Spaces
2.5
Parking Spaces
2.5
Ownership
Fee Simple w/ HO Assn.
Days on Market
64
MLS® Listing#
12617808
Property Features
Interior
Appliances
Cooling
Heating
Flooring
Fireplace
Basement
Parking
Laundry
Patio
Lot Features
Construction
Foundation
Roof
Windows
Sewer
Rooms
- 11X10Main
- 9X5Main
- Bedroom 217X12Second
- Bedroom 3
- Bedroom 4
- Dining Room
- Family Room26X15Basement
- Kitchen11X10Main
- Laundry12X7Basement
- Living Room16X14Main
- Master Bedroom17X17Second
Schools
- Elementary:
- Centennial School
- Middle:
- Century Junior High School
- High:
- Carl Sandburg High School
- District:
- Carl Sandburg High School
Financial Details
HOA
$250 / Monthly
Annual Taxes
$6,095
Tax year 2024
Parcel Number
27203280140000
Directions
108th Ave. to Grants Trl or 167th to Grants Trl north to 16616
Affordability Calculator
$69,980
Estimated monthly payment
$1,862/mo
Principal $279,920 · Est. interest $390,513 over 30 yrs
Neighborhood Market Statistics
How this home compares to active listings in Orland Park, IL
- $351,515
- Median Listing Price
- 30
- Median Days on Market
- 1,686
- Median Sq Ft
- $211
- Median Price / Sq Ft
- 1,063
- Active Listings
- This home’s price is right around the area median.
- Its price per sq ft is right around the area median.
Market statistics compiled from active EXIT Realty® and MLS listings in Orland Park, IL.
Location
- 16616 Grants Trail, Orland Park, IL 60467
Points of Interest in Orland Park, IL
Showing the Orland Park area map.
Nearby Schools
Century Junior High School
Secondary · 0.8 mi away
Meadow Ridge School
Elementary · 0.8 mi away
Orland Park Public School
School · 0.8 mi away
Sandbox Preschool & Child Care
Elementary · 1.8 mi away
Cardinal Joseph Bernardin Catholic School
Elementary · 2.0 mi away
Sandbox Learning Center
School · 2.3 mi away
Victor J. Andrew High School
Secondary · 2.3 mi away
Christian Hills School
Elementary · 2.4 mi away
Orland Junior High School
Secondary · 2.5 mi away
Hadley Middle School
Secondary · 2.5 mi away
Fernway Park Elementary School
Elementary · 2.5 mi away
High Point School
Elementary · 2.5 mi away
Homer Community Consolidated School District 33c
School · 2.5 mi away
Orland Center School
Elementary · 2.6 mi away
St Andrew's Pre-School
School · 2.6 mi away
Christa McAuliffe School
Elementary · 2.6 mi away
Consolidated High School
Secondary · 2.6 mi away
Orland School District 135
School · 2.6 mi away
Homer Junior High School
Secondary · 2.6 mi away
Clews Preschool
School · 3.0 mi away
Commute Calculator
Nearby Homes

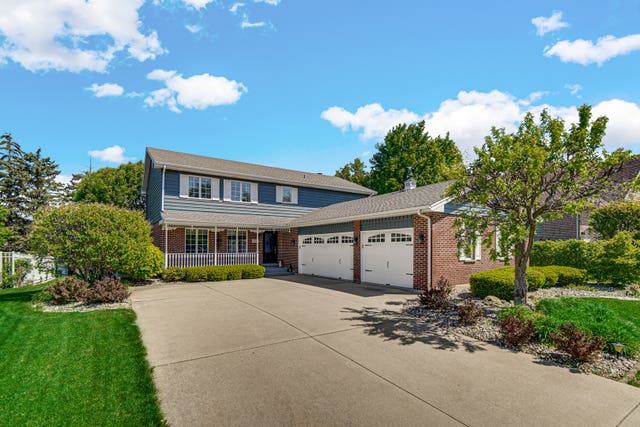
Similar Homes Nearby

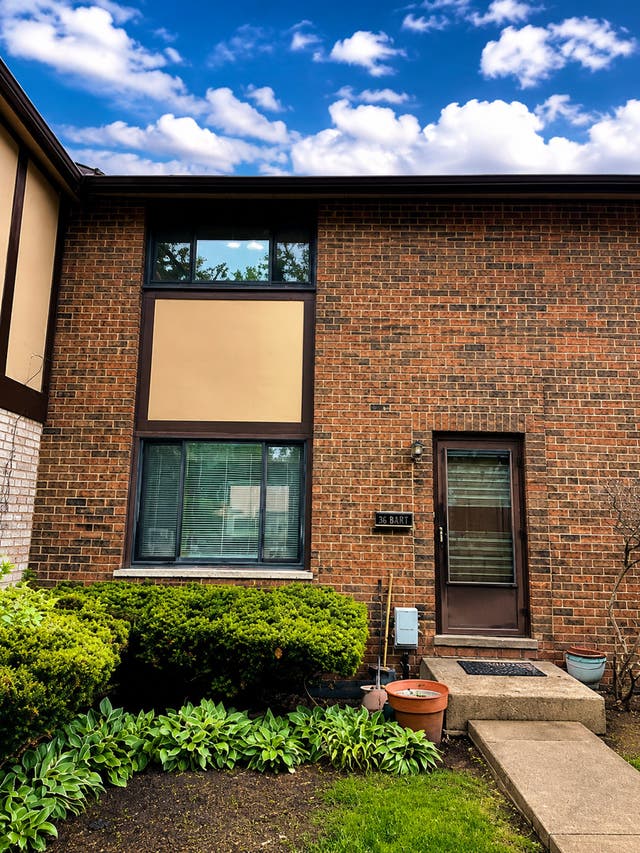
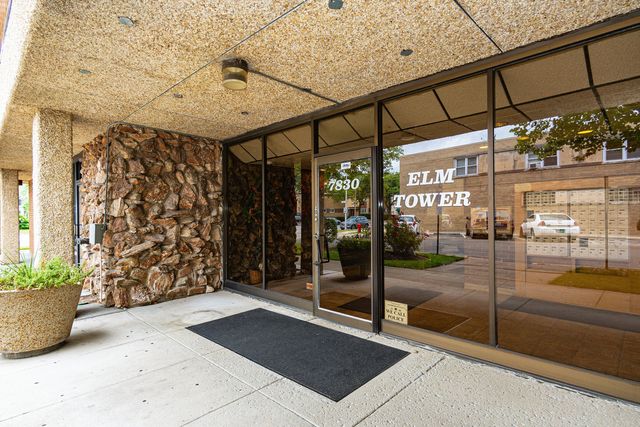
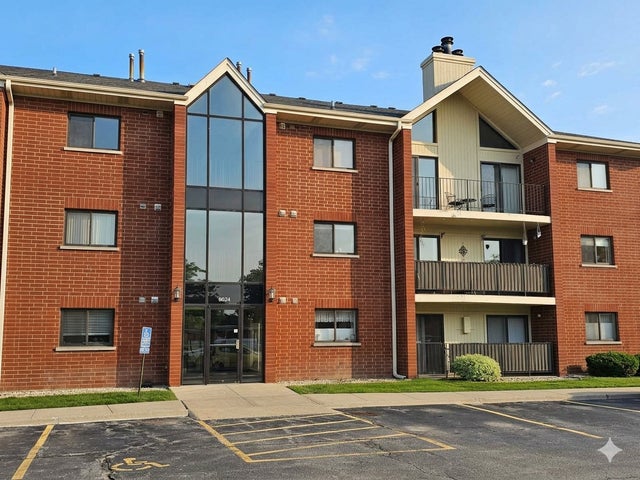
Similar Home Values
Comparable nearby listings and their asking prices.
| Address | Price | Beds | Baths | Sq Ft |
|---|---|---|---|---|
| 178 Nauvoo Street, Park Forest, IL | $245,000 | 4 | 2 | 2,132 |
| 18w158 16th Street, Villa Park, IL | $245,000 | 2 | 2 | 1,500 |
| 7830 W North Avenue 414, Elmwood Park, IL | $245,000 | 2 | 2 | 915 |
| 6624 Martin France Circle 3B, Tinley Park, IL | $245,000 | 2 | 2 | 1,600 |
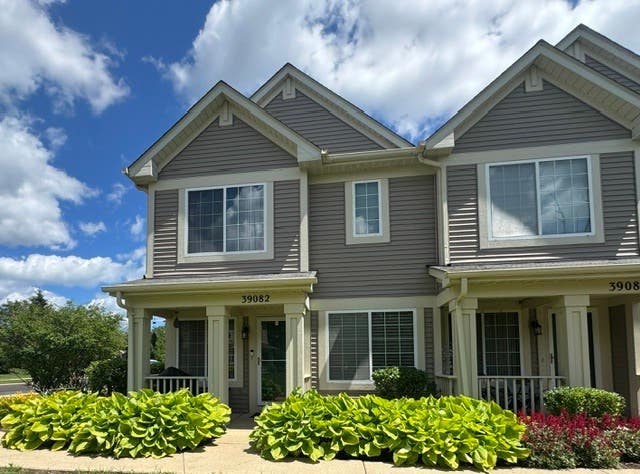
| 39082 Welsh Lane, Beach Park, IL | $245,000 | 3 | 3 | 1,445 |
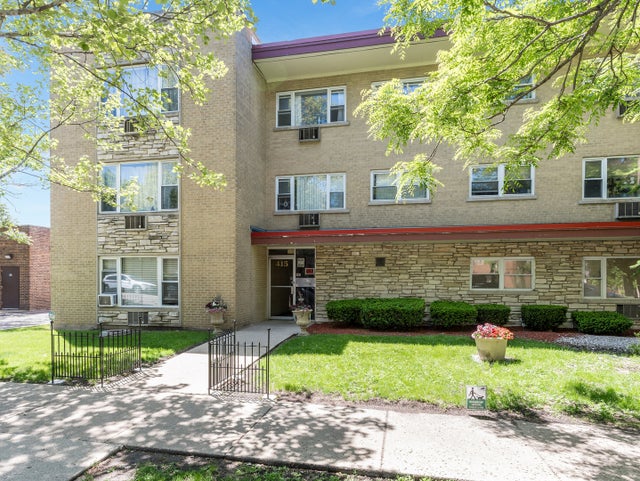
| 415 S Maple Avenue 202, Oak Park, IL | $245,000 | 3 | 2 | 1,425 |
Moving Cost Estimate
EXIT Agents in Orland Park


Listing Courtesy: HomeSmart Connect LLC - 8474955000
Last Updated: 2026-04-15