

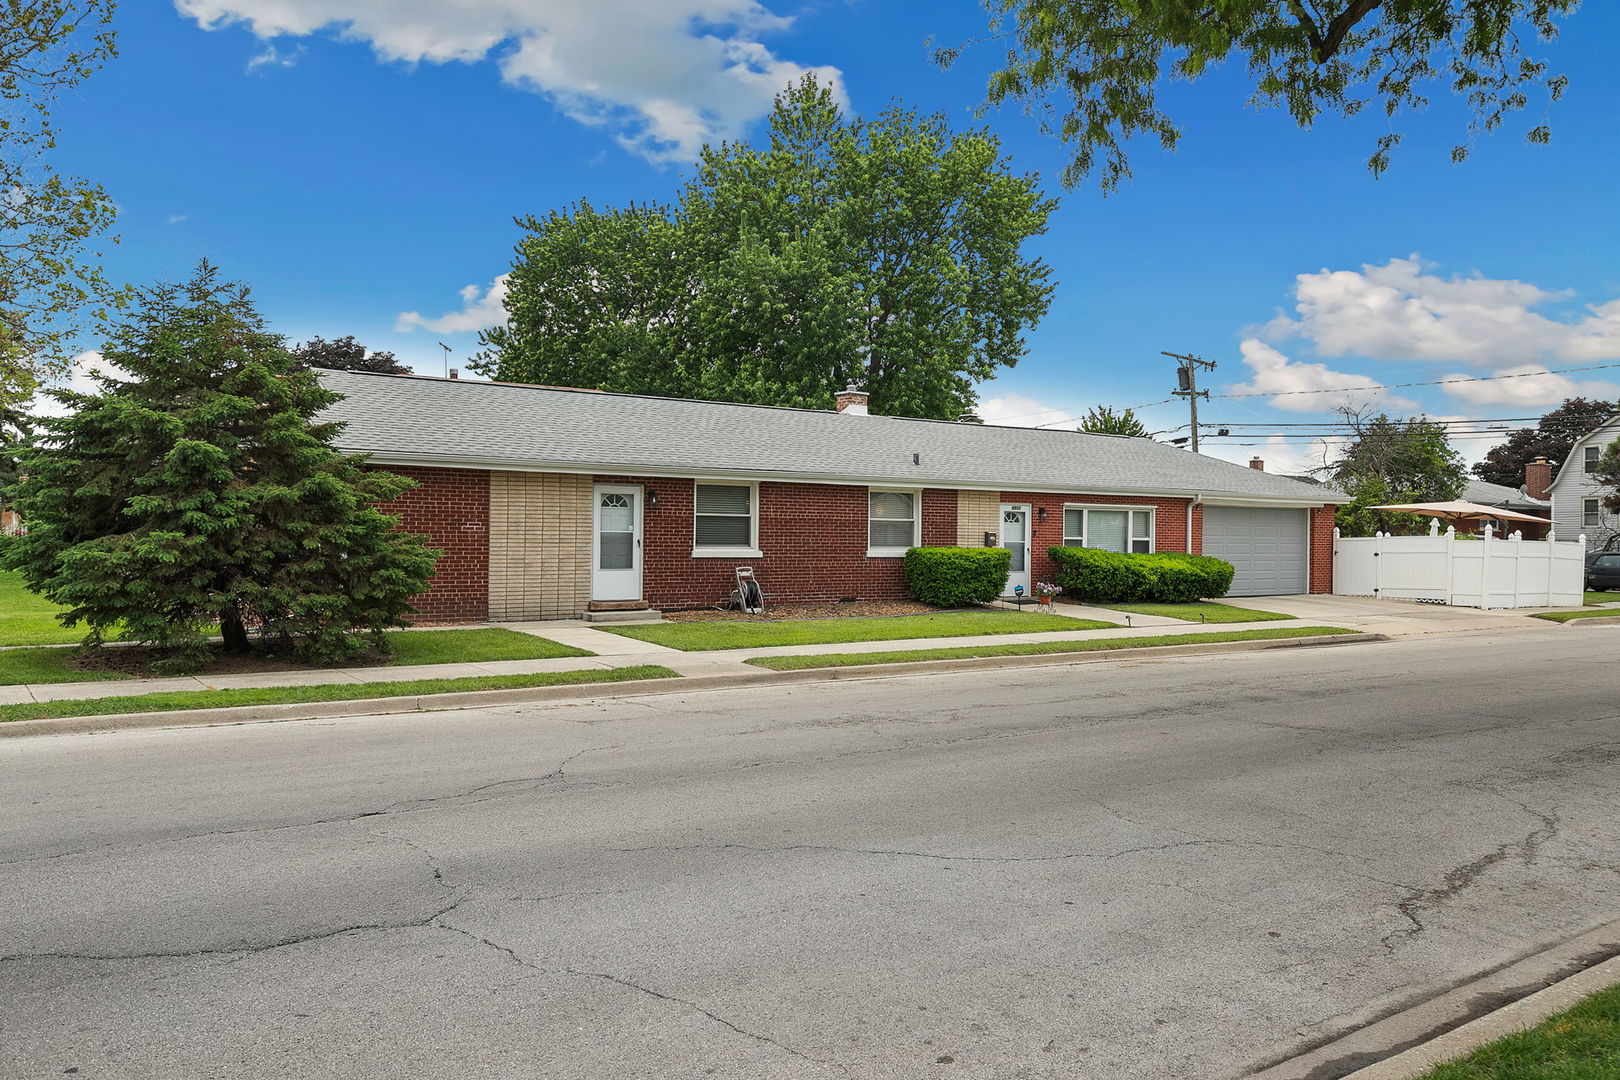
8900 S Utica Avenue, Evergreen Park, IL 60805
Cook County
Key Facts
Description
Beautifully renovated brick ranch situated on a spacious corner lot, blending timeless charm with thoughtful modern updates throughout. Completely renovated in 2017 - major improvements include concrete driveway and walkways, updated HVAC system, water heater, washer and dryer, and a epoxy floor in the attached two-car garage. Featuring roof & gutters completed in 2022, a new garage door with smart opener installed in 2025, leased solar panels that can transfer with the home, and a Level 2 EV charging station for added convenience. The stunning kitchen features custom white cabinetry, quartz countertops, stainless steel appliances, and designer lighting, creating a stylish and functional heart of the home. Eat at the kitchen peninsula, or entertain in the open concept dining area, with enough room to comfortably seat 8. The bright, open, and spacious living room is anchored by a cozy wood-burning fireplace, while refinished hardwood floors flow throughout the main living spaces. Three sizable bedrooms and 2 full updated bathrooms, as well as a walk-in laundry room. Enjoy outdoor living in the private fenced backyard featuring a patio perfect for relaxing or entertaining. This move-in ready home is truly a special place to call your own! Click on the 3D tour for a "look" around
Property Information
Property Type
Residential
Sub-Type
Single Family Residence
Style
Ranch
Year Built
1952
Living Area
1,561 sq ft
Lot Dimensions
50X125
Garage Spaces
2
Parking Spaces
2
Ownership
Fee Simple
Days on Market
7
MLS® Listing#
12684324
Property Features
Cooling
Heating
Flooring
Fireplace
Basement
Parking
Laundry
Patio
Fencing
Lot Features
Construction
Roof
Sewer
Water Source
Rooms
- Bedroom 211X11Main
- Bedroom 310X11Main
- Bedroom 4
- Dining Room11X12Main
- Family Room
- Kitchen12X12Main
- Laundry11X6Main
- Living Room22X21Main
- Master Bedroom11X12Main
Financial Details
Annual Taxes
$7,138
Tax year 2024
Parcel Number
24011190140000
Directions
Kedzie to 89th street, E to Utica to property
Affordability Calculator
$69,980
Estimated monthly payment
$1,862/mo
Principal $279,920 · Est. interest $390,513 over 30 yrs
Neighborhood Market Statistics
How this home compares to active listings in Evergreen Park, IL
- $351,408
- Median Listing Price
- 30
- Median Days on Market
- 1,681
- Median Sq Ft
- $211
- Median Price / Sq Ft
- 1,058
- Active Listings
- This home’s price is right around the area median.
- Its price per sq ft is 6% above the area median.
Market statistics compiled from active EXIT Realty® and MLS listings in Evergreen Park, IL.
Location
- 8900 S Utica Avenue, Evergreen Park, IL 60805
Points of Interest in Evergreen Park, IL
Showing the Evergreen Park area map.
Nearby Schools
Evergreen Park Elementary School District 124
Elementary · 0.3 mi away
Northeast Elementary School
Elementary · 0.4 mi away
Pathways in Education High School
Secondary · 0.5 mi away
Central Middle School
Secondary · 0.7 mi away
Chicago Public Schools
Elementary · 0.7 mi away
Northwest School
Elementary · 0.8 mi away
Ashburn Lutheran School
School · 0.8 mi away
Owen Elementary Scholastic Academy
Elementary · 0.9 mi away
Ashburn Community Elementary School
Elementary · 0.9 mi away
Cics -Wrightwood
Elementary · 1.0 mi away
Most Holy Redeemer School
Elementary · 1.1 mi away
Haven for Tots
School · 1.1 mi away
Southeast Elementary School
Elementary · 1.2 mi away
Kellogg Elementary School
Elementary · 1.2 mi away
Chicago Public Schools
Secondary · 1.3 mi away
Christ the King Church
School · 1.3 mi away
Evergreen Park Community High School
Secondary · 1.3 mi away
Dawes Elementary School
Elementary · 1.3 mi away
Pathways To Learning I
School · 1.4 mi away
Lovelyland Learninglab
School · 1.4 mi away
Commute Calculator
Similar Homes Nearby

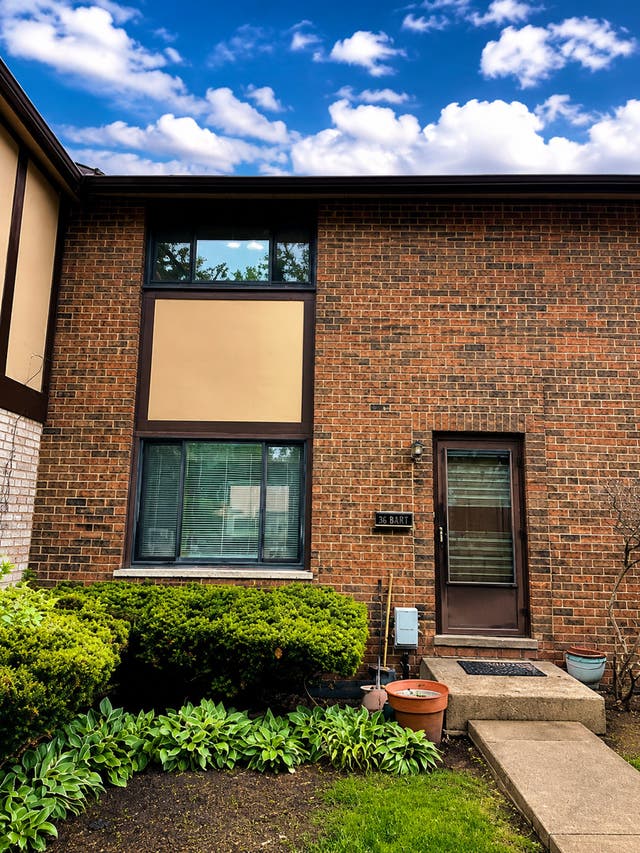
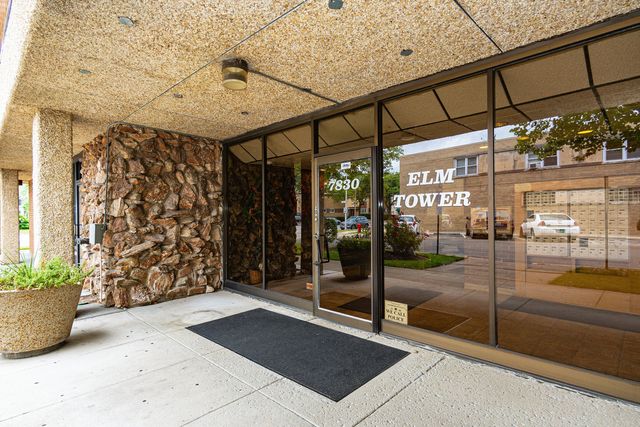
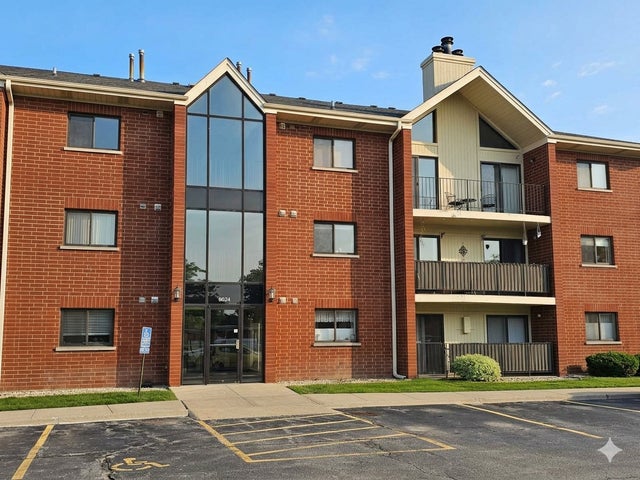
Similar Home Values
Comparable nearby listings and their asking prices.
| Address | Price | Beds | Baths | Sq Ft |
|---|---|---|---|---|
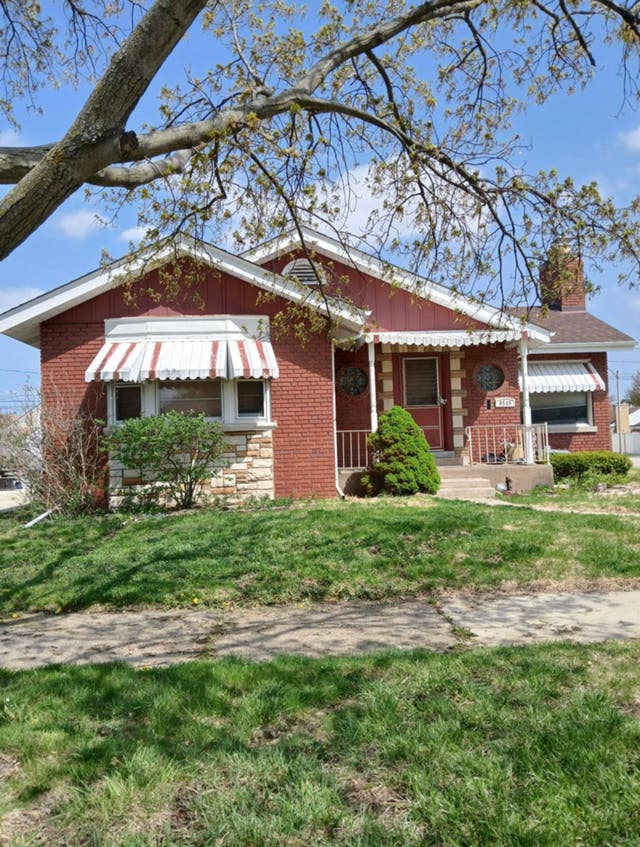
| 178 Nauvoo Street, Park Forest, IL | $245,000 | 4 | 2 | 2,132 |
| 18w158 16th Street, Villa Park, IL | $245,000 | 2 | 2 | 1,500 |
| 7830 W North Avenue 414, Elmwood Park, IL | $245,000 | 2 | 2 | 915 |
| 6624 Martin France Circle 3B, Tinley Park, IL | $245,000 | 2 | 2 | 1,600 |
| 9549 S Richmond Avenue, Evergreen Park, IL | $245,000 | 3 | 2 | 1,741 |
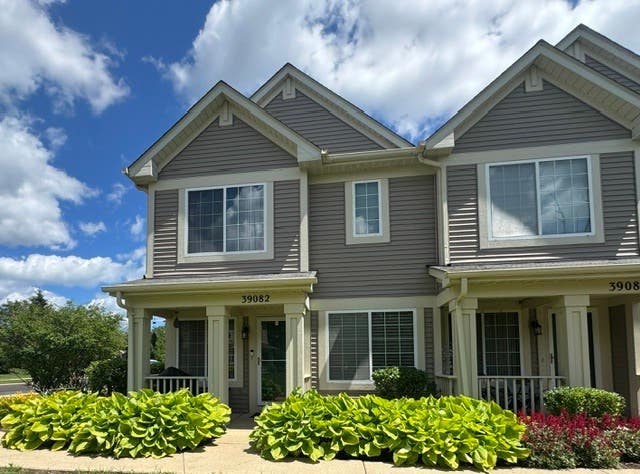
| 39082 Welsh Lane, Beach Park, IL | $245,000 | 3 | 3 | 1,445 |
Moving Cost Estimate
EXIT Agents in Evergreen Park


Listing Courtesy: Option Premier LLC - 3125005808
Last Updated: 2026-06-22