

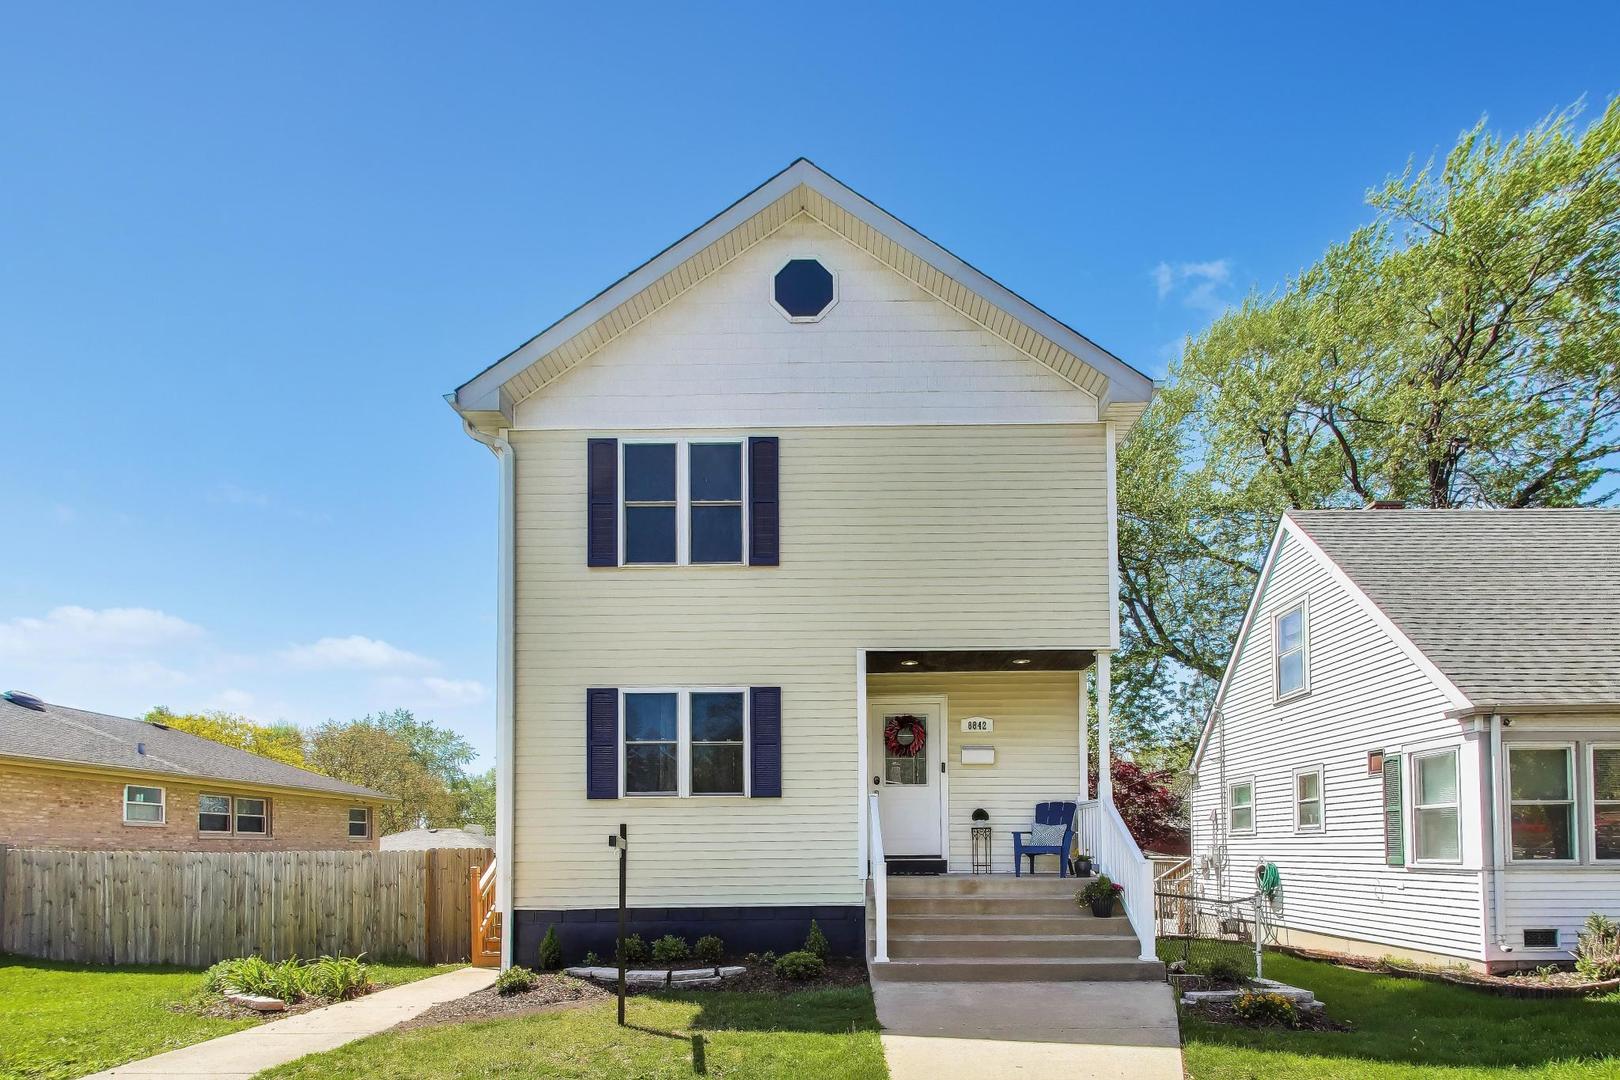
8842 S Talman Avenue, Evergreen Park, IL 60805
Cook County
Key Facts
Description
Welcome to 8842 S Talman Ave, a gem nestled in the heart of Evergreen Park, where suburban charm meets city convenience! This stunning home offers three levels of thoughtfully designed living space, perfect for anyone seeking room to grow and spaces to entertain. Inside, you'll be greeted by a modern layout featuring 3 spacious bedrooms and 2 spacious bathrooms. The open flow of the main level is ideal for today's lifestyle. Downstairs, the finished basement provides even more versatility, perfect for a cozy family room, home office, or workout space. One of the highlights is the expansive yard and rear deck! Perfect for summer barbecues, parties, or just relaxing; it's your private retreat right at home. Living in Evergreen Park means you're perfectly situated to enjoy the best of both worlds: a close-knit suburban community with tree-lined streets and excellent amenities, plus easy proximity to the vibrant energy of Chicago and neighboring suburbs. Dual hi-efficiency HVAC systems and hi-efficiency hot water heater, updated electric, updated plumbing. Great location, just blocks away from shopping, public transportation and right around the corner from Beverly Country Club and Dan Ryan Woods! FHA, VA, Conventional loans or cash offers are welcome. Don't miss out on this incredible opportunity to make 8842 S Talman Ave your forever home. Schedule a showing today!
Property Information
Property Type
Residential
Sub-Type
Single Family Residence
Year Built
1943
Living Area
2,300 sq ft
Lot Size
0.16 acres
Lot Dimensions
57 X 124
Garage Spaces
2
Parking Spaces
4
Ownership
Fee Simple
Days on Market
44
MLS® Listing#
12660412
Property Features
Appliances
Cooling
Heating
Flooring
Basement
Parking
Laundry
Patio
Construction
Foundation
Roof
Windows
Community
Sewer
Rooms
- Bedroom 212X09Second
- Bedroom 312X11Second
- Bedroom 4
- Dining Room16X08Main
- Family Room21X18Lower
- Kitchen14X10Main
- Laundry9X10Lower
- Living Room21X18Main
- Master Bedroom17X11Second
Schools
- Elementary:
- Northeast Elementary School
- Middle:
- Central Junior High School
- High:
- Evergreen Park High School
- District:
- Evergreen Park High School
Financial Details
Annual Taxes
$7,139
Tax year 2024
Parcel Number
24012060590000
Directions
87th or 95th St to California Ave to 88th St; turn east to Talman, turn north to 2nd house
Affordability Calculator
$69,500
Estimated monthly payment
$1,850/mo
Principal $278,000 · Est. interest $387,835 over 30 yrs
Neighborhood Market Statistics
How this home compares to active listings in Evergreen Park, IL
- $351,408
- Median Listing Price
- 30
- Median Days on Market
- 1,681
- Median Sq Ft
- $211
- Median Price / Sq Ft
- 1,058
- Active Listings
- This home’s price is 1% below the area median.
- Its price per sq ft is 28% below the area median.
Market statistics compiled from active EXIT Realty® and MLS listings in Evergreen Park, IL.
Location
- 8842 S Talman Avenue, Evergreen Park, IL 60805
Points of Interest in Evergreen Park, IL
Showing the Evergreen Park area map.
Nearby Schools
Northeast Elementary School
Elementary · 0.3 mi away
Evergreen Park Elementary School District 124
Elementary · 0.4 mi away
Kellogg Elementary School
Elementary · 0.8 mi away
Chicago Public Schools
Elementary · 0.8 mi away
Christ the King Church
School · 0.8 mi away
Lovelyland Learninglab
School · 0.9 mi away
Pathways in Education High School
Secondary · 0.9 mi away
Cics -Wrightwood
Elementary · 0.9 mi away
Central Middle School
Secondary · 1.0 mi away
Dreamchild Development Center
School · 1.0 mi away
Emmanuel Christian School
School · 1.1 mi away
Chicago Public Schools
Secondary · 1.1 mi away
Owen Elementary Scholastic Academy
Elementary · 1.1 mi away
Ashburn Lutheran School
School · 1.1 mi away
Chicago Public Schools
Elementary · 1.2 mi away
St Ethelreda School
Elementary · 1.2 mi away
Midwestern Career College
Secondary School · 1.2 mi away
Southeast Elementary School
Elementary · 1.2 mi away
TLC Home of Knowledge
School · 1.3 mi away
Ashburn Community Elementary School
Elementary · 1.3 mi away
Commute Calculator
Nearby Homes

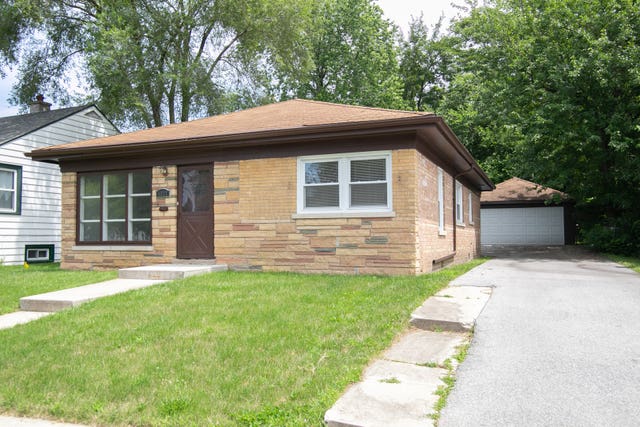
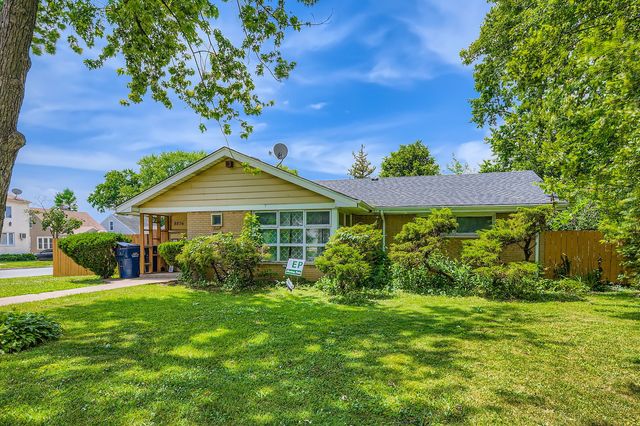
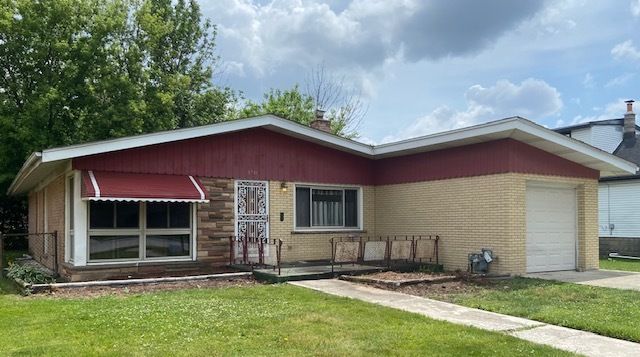


Similar Homes Nearby


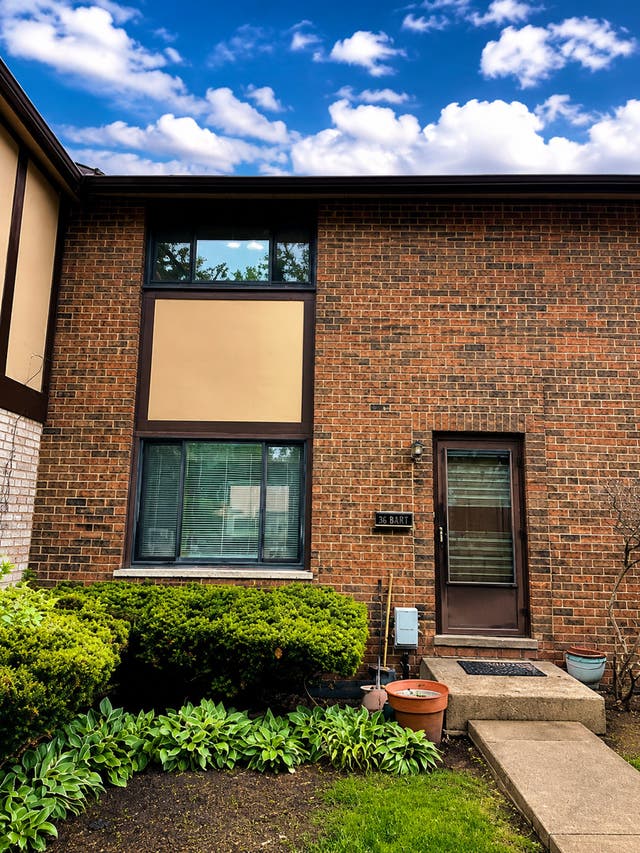
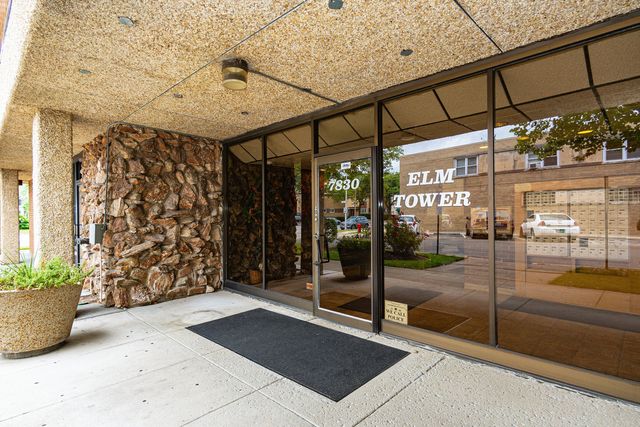
Similar Home Values
Comparable nearby listings and their asking prices.
| Address | Price | Beds | Baths | Sq Ft |
|---|---|---|---|---|
| 6820 Joliet Road 11, Indian Head Park, IL | $244,000 | 2 | 2 | 1,200 |
| 7234 W North Avenue 1807, Elmwood Park, IL | $244,900 | 2 | 2 | 1,270 |
| 211 N Maple Street, Grant Park, IL | $244,900 | 4 | 2 | 1,728 |
| 178 Nauvoo Street, Park Forest, IL | $245,000 | 4 | 2 | 2,132 |
| 18w158 16th Street, Villa Park, IL | $245,000 | 2 | 2 | 1,500 |
| 7830 W North Avenue 414, Elmwood Park, IL | $245,000 | 2 | 2 | 915 |
Moving Cost Estimate
EXIT Agents in Evergreen Park


Listing Courtesy: Compass - 3123191168
Last Updated: 2026-05-28