

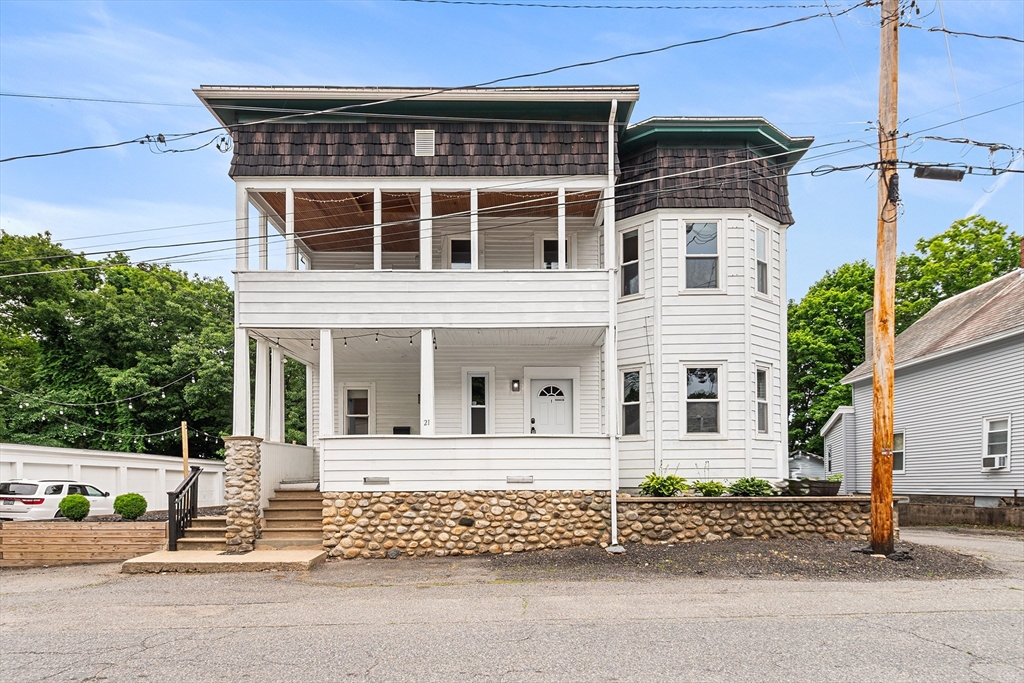
21 Oakland St, Fitchburg, MA 01420
Worcester County
Key Facts
Description
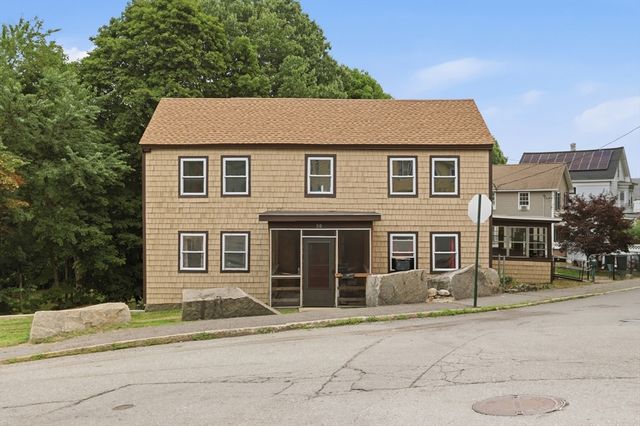
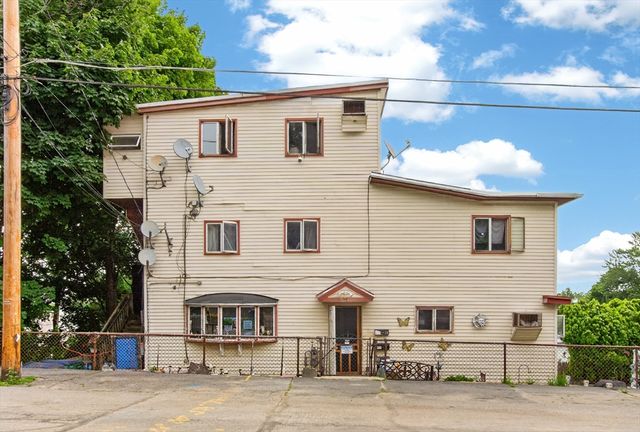
Vacant, fully remodeled, and lead-compliant, this turnkey two-family property offers massive income potential with 12 garage bays and a large barn. Ideal for contractors, landscapers, or generating extra cash flow from parking rentals, both spacious units were stripped to the studs and completely renovated in 2022. Each open-concept layout features high 9-foot ceilings, three large bedrooms, a modern bathroom, new flooring, new heating, and new electrical systems. The kitchens are beautifully upgraded with granite countertops and stainless steel appliances. Additionally, the second-floor unit includes a bonus sitting room or office space that opens directly to the front porch. Vacant, easy to show, and completely move-in ready, this rare investment opportunity will not last!
Property Information
Property Type
Residential Income
Sub-Type
Multi Family
Year Built
1900
Stories
2
Living Area
2,958 sq ft
Lot Size
0.37 acres
Garage Spaces
12
Parking Spaces
42
Zoning
RB
Days on Market
15
MLS® Listing#
73541703
Property Features
- Interior:
- Open Floorplan, Smart Thermostat
- Exterior:
- Balcony
- Appliances:
- Microwave, ENERGY STAR Qualified Refrigerator, Oven, Range, Gas Water Heater
- Heating:
- Natural Gas, Baseboard, Electric
- Flooring:
- Wood, Tile, Carpet
- Basement:
- Full, Walk-Out Access, Interior Entry
- Parking:
- Paved, Off Street
- Patio:
- Porch, Enclosed, Deck
- Construction:
- Frame
- Foundation:
- Concrete Perimeter, Stone
- Roof:
- Rubber
- Other Structures:
- Barn(s)
- Community:
- Park
- Sewer:
- Public Sewer
- Water Source:
- Public
HOA & Tax
- Annual Tax:
- $7,097 (2025)
- Assessed Value:
- $525,300
- Parcel #:
- M:0034 B:0082 L:0,1503455
Directions
John Fitch Highway to Lunenburg St. to Oakland
Affordability Calculator
$125,000
Estimated monthly payment
$3,327/mo
Principal $500,000 · Est. interest $697,544 over 30 yrs
Neighborhood Market Statistics
How this home compares to active listings in Fitchburg, MA
- $491,304
- Median Listing Price
- 26
- Median Days on Market
- 1,911
- Median Sq Ft
- $251
- Median Price / Sq Ft
- 94
- Active Listings
- This home’s price is 27% above the area median.
- Its price per sq ft is 16% below the area median.
Market statistics compiled from active EXIT Realty® and MLS listings in Fitchburg, MA.
Location
- 21 Oakland St, Fitchburg, MA 01420
Nearby Schools
St Bernard's High School
Secondary · 0.5 mi away
Maverick Street School
School · 0.7 mi away
St Bernard's Elementary School
Elementary · 0.8 mi away
McKay Campus Elementary School
Elementary · 0.8 mi away
Fitchburg Public Schools
School · 0.8 mi away
Arthur M Longsjo Middle School
Secondary · 1.0 mi away
Fitchburg City of
Elementary · 1.0 mi away
St Anthony Elementary School
Elementary · 1.0 mi away
South Street Elementary School
Elementary · 1.2 mi away
Fitchburg Public Schools
School · 1.2 mi away
Twin City Christian School
School · 1.5 mi away
Applewild School
Secondary · 1.5 mi away
Sizer School
Secondary · 1.6 mi away
Memorial Middle School
Secondary · 1.8 mi away
Crocker Elementary School
Elementary · 1.8 mi away
Kings Corner Learning Center
School · 2.1 mi away
Condor Aircraft Technical School
Secondary · 2.5 mi away
The Bonjour Preschool
School · 2.5 mi away
Reingold Elementary School
Elementary · 2.7 mi away
Fitchburg High School
Secondary · 2.8 mi away
Commute Calculator
Nearby Homes

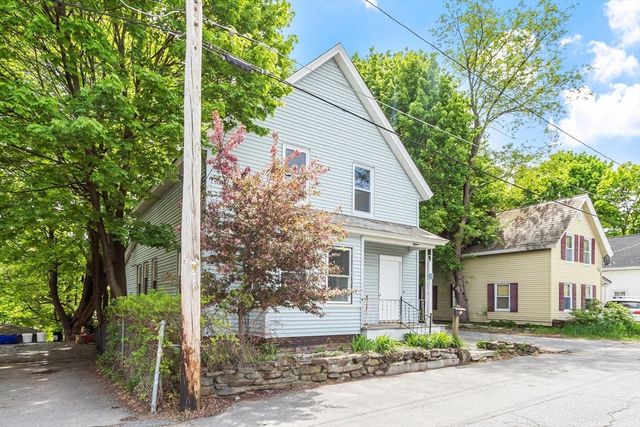
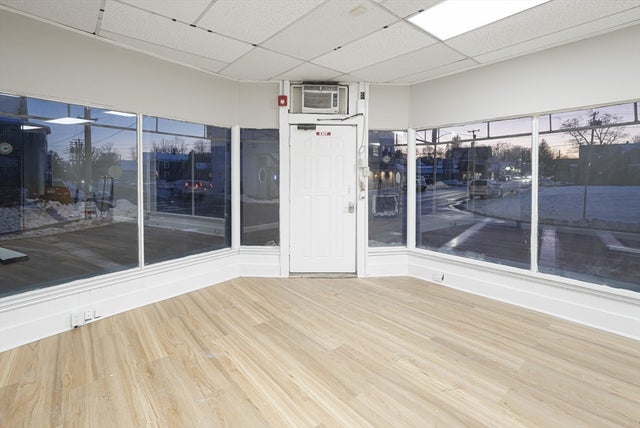

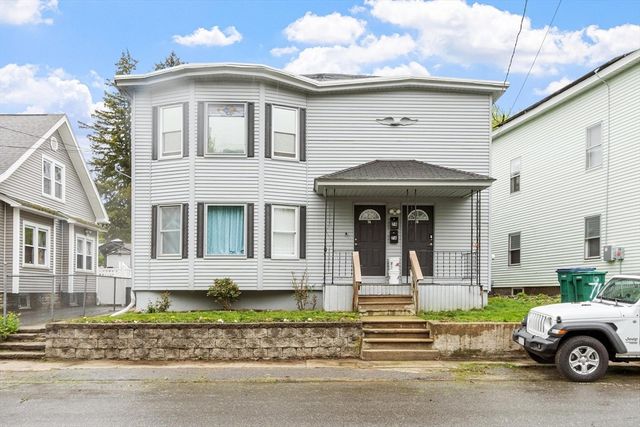

Similar Homes Nearby



Moving Cost Estimate
EXIT Agents in Fitchburg


Listing Courtesy: Redfin Corp. - 6173407803
Presented by: John Snyder