

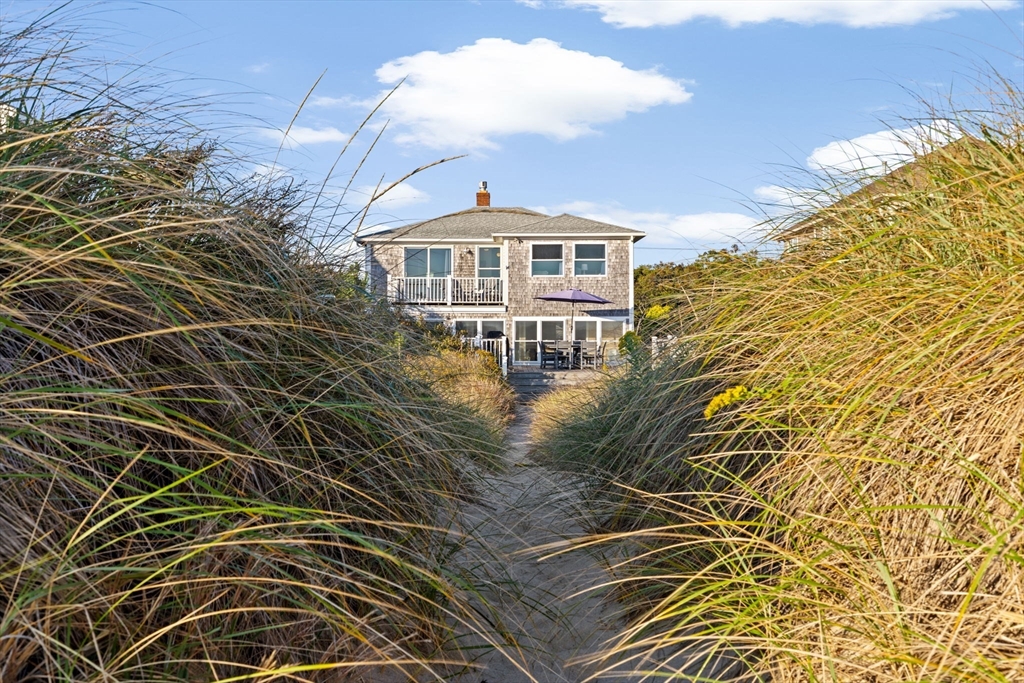
133 Phillips Rd, Bourne, MA 02562
Barnstable County
Key Facts
Description
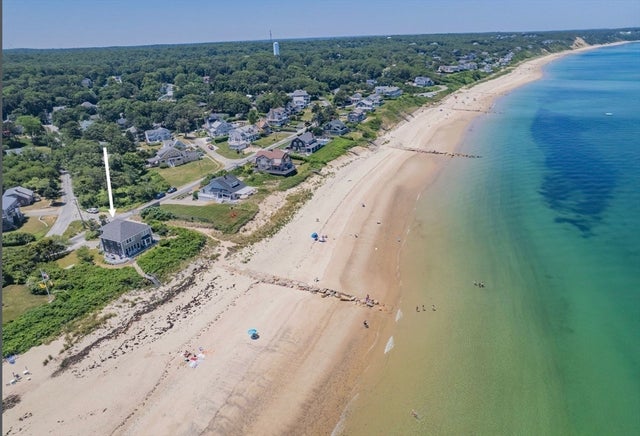
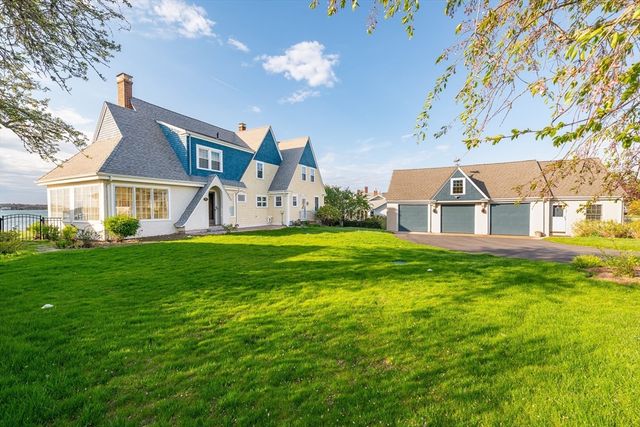
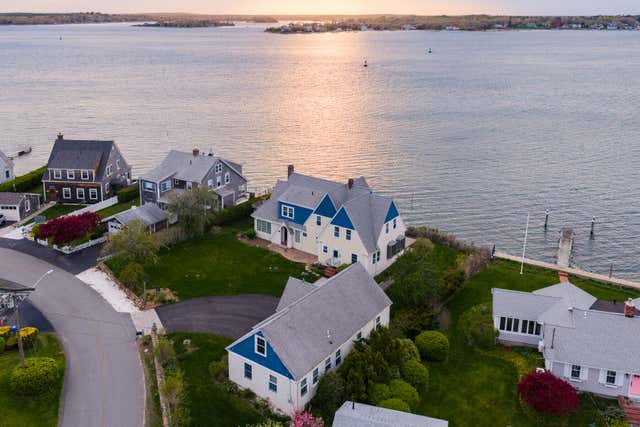
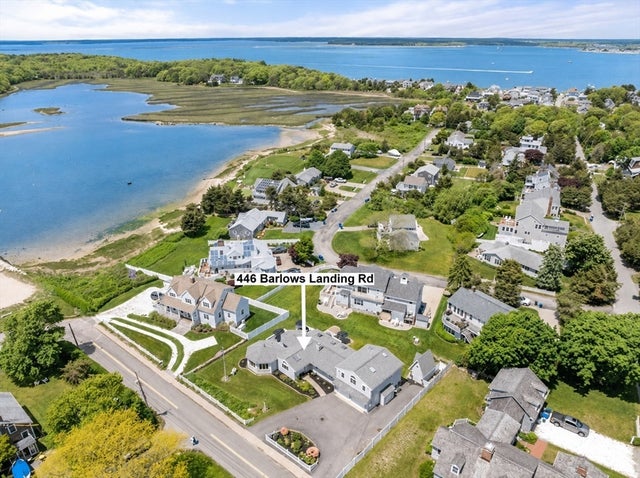
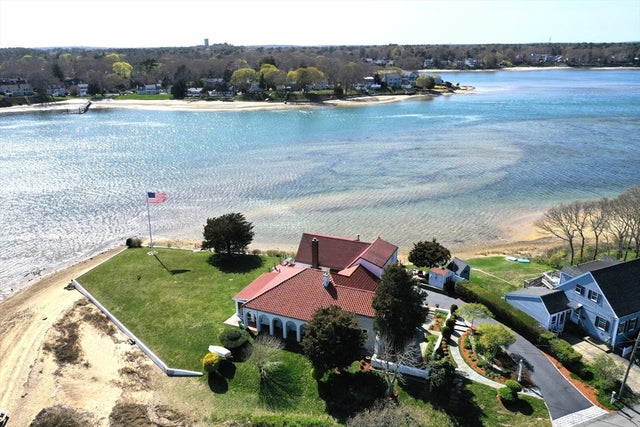
JUST REDUCED! Spectacular ocean front property. 4-bedroom, 2½-bath coastal retreat on sandy beach. Wake up to breathtaking sunrises over the ocean and enjoy serene views of seagrass and Cape Cod Bay. Just steps away and you are on the beach! Bike down your dead end road for easy access to 7 miles of Cape Cod Canal Bike/walking path.Easy access to hwys. Living rm w/ gas fireplace. Sunroom has new windows and tile floor. 4 bedrm up and 2 full bath. Deck off bedroom. Plenty of parking for family and guests. Natural gas heat. Outdoor shower. Whole house generator 2022. Passing Title V. Transferrable flood insurance. Amazing community social and racket club. Direct waterfront access makes this a true seaside retreat where every day feels like a vacation!
Property Information
Property Type
Residential
Sub-Type
Single Family Residence
Style
Other (See Remarks)
Year Built
1941
Living Area
1,933 sq ft
Lot Size
0.26 acres
Parking Spaces
8
Zoning
R40
Days on Market
183
MLS® Listing#
73438497
Property Features
- Exterior:
- Storage, Outdoor Shower
- Appliances:
- Gas Water Heater, Water Heater, Range, Dishwasher, Refrigerator, Washer, Dryer
- Cooling:
- None
- Heating:
- Natural Gas, Baseboard, Zoned
- Flooring:
- Tile, Laminate, Hardwood
- Basement:
- Crawl Space
- Parking:
- Unpaved
- Laundry:
- Electric Dryer Hookup
- Patio:
- Deck, Porch, Enclosed
- Lot Features:
- Waterfront
- Construction:
- Frame
- Foundation:
- Block
- Roof:
- Shingle
- Windows:
- Insulated Windows
- Other Structures:
- Storage
- Community:
- Tennis Court(s), Park, Golf
- Sewer:
- Private Sewer
- Water Source:
- Public
HOA & Tax
- HOA:
- None
- Annual Tax:
- $11,866 (2025)
- Assessed Value:
- $1,519,300
- Parcel #:
- M:4.4 P:82,2180895
Directions
Williston Rd, turn on Bradford, rt on Phillips, house on left.
Affordability Calculator
$399,000
Estimated monthly payment
$10,618/mo
Principal $1,596,000 · Est. interest $2,226,562 over 30 yrs
Neighborhood Market Statistics
How this home compares to active listings in Bourne, MA
- $728,205
- Median Listing Price
- 56
- Median Days on Market
- 2,045
- Median Sq Ft
- $384
- Median Price / Sq Ft
- 90
- Active Listings
- This home’s price is 174% above the area median.
- Its price per sq ft is 169% above the area median.
Market statistics compiled from active EXIT Realty® and MLS listings in Bourne, MA.
Location
- 133 Phillips Rd, Bourne, MA 02562
Nearby Schools
Bridgeview Montessori School
Elementary · 1.6 mi away
The New Testament Christian School
School · 2.3 mi away
Sandwich Village Preschool
School · 2.8 mi away
Henry T Wing School
School · 3.1 mi away
Sandwich Community School
School · 3.1 mi away
Bournedale Elementary School
Elementary · 3.8 mi away
Champions at Bournedale Elementary School
Elementary · 3.8 mi away
Upper Cape Cod Regional Technical School
Secondary · 4.5 mi away
Massachusetts Maritime Academy
School · 4.9 mi away
Sandwich High School
Secondary · 5.1 mi away
Champions at Bourne Intermediate School
School · 5.2 mi away
Peebles Elementary School
Elementary · 5.2 mi away
Bourne Intermediate School
Elementary · 5.2 mi away
South Elementary School
Elementary · 5.2 mi away
Bourne Middle School
Secondary · 5.2 mi away
Bourne High School
Secondary · 5.3 mi away
Academy of Lactation Policy
School · 5.6 mi away
St Margaret School
School · 5.7 mi away
Little Learners Preschool
School · 5.8 mi away
Oak Ridge School
Elementary · 6.1 mi away
Commute Calculator
Nearby Homes


Similar Homes Nearby

Moving Cost Estimate
EXIT Agents in Bourne


Listing Courtesy: Jack Conway Cape Cod - Sandwich - 5088882300
Presented by: Sandra LaCasse