

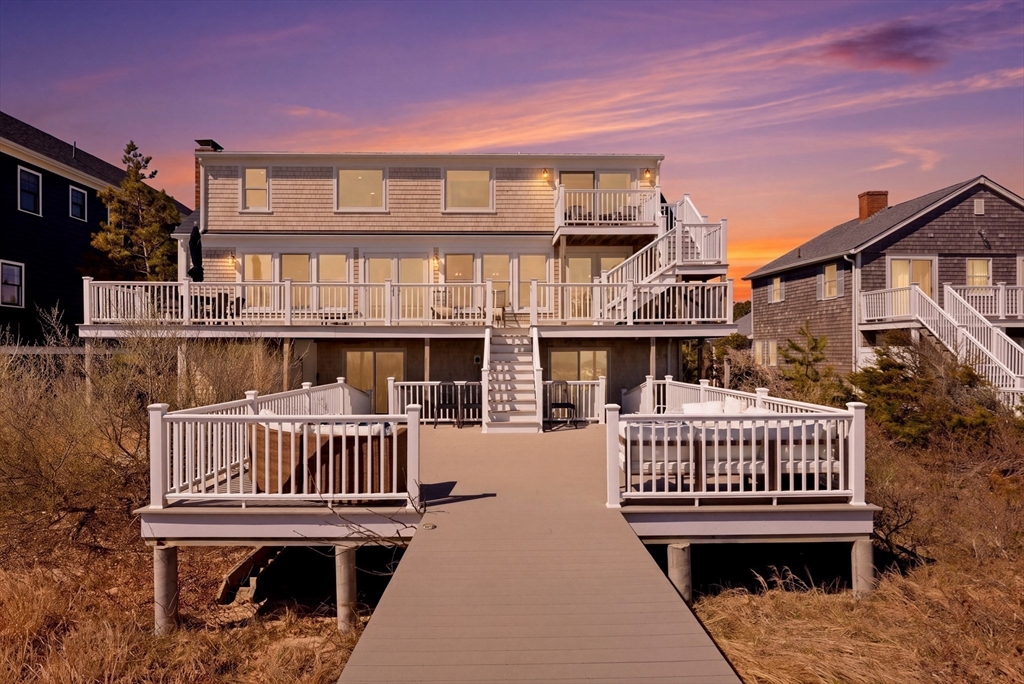
115 Phillips Road, Bourne, MA 02562
Barnstable County
Key Facts
Description
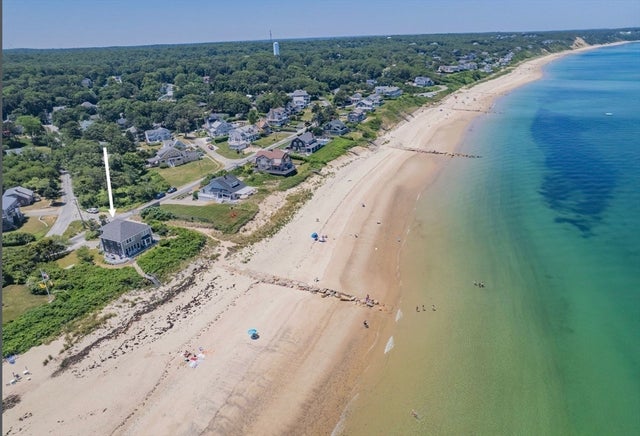
Oceanfront residence thoughtfully re-imagined for modern coastal living, offering sweeping ocean views & generous, flexible living space. Extensive second- & third-level renovations have created a refined yet relaxed retreat suitable for year-round living, vacation use, or rental potential.The third-level primary suite features ocean & sunrise views, a spa-like bath wi/ soaking tub overlooking the water, and a private deck perched above the coastline. The main living level is filled with natural light, ocean vistas, with an updated kitchen, refreshed flooring, French style doors that open to expansive outdoor decking. A wood-burning fireplace adds warmth and character.With a five-bedroom septic, the home offers rare flexibility for the location, including three distinct living or guest areas and a convenient first-floor bedroom. Outdoor spaces include multi-tier composite decking w/ vinyl railings. Detached two-car garage with full loft storage, newer metal roof, & furnished option.WOW
Property Information
Property Type
Residential
Sub-Type
Single Family Residence
Style
Colonial
Year Built
1977
Living Area
3,036 sq ft
Lot Size
0.25 acres
Garage Spaces
2
Parking Spaces
4
Zoning
R40
Days on Market
59
MLS® Listing#
73510062
Property Features
- Interior:
- Walk-In Closet(s), Recessed Lighting, Ceiling Fan(s)
- Exterior:
- Balcony, Rain Gutters, Outdoor Shower
- Appliances:
- Water Heater, Range, Dishwasher, Microwave, Refrigerator, Washer, Dryer, Wine Refrigerator, Plumbed For Ice Maker
- Cooling:
- Ductless, Zoned
- Heating:
- Natural Gas, Baseboard, Zoned
- Flooring:
- Wood, Tile
- Fireplace:
- Family Room
- Basement:
- Full, Finished, Walk-Out Access, Interior Entry
- Parking:
- Detached, Garage Door Opener, Storage, Garage Faces Side, Off Street
- Laundry:
- Washer Hookup
- Patio:
- Deck
- Lot Features:
- Waterfront
- Construction:
- Frame
- Foundation:
- Other
- Roof:
- Shingle
- Windows:
- Screens
- Community:
- Tennis Court(s), Park
- Sewer:
- Private Sewer
- Water Source:
- Public
Rooms
- Bathroom 1First
- Bathroom 2Second
- Bathroom 3Second
- Bedroom 212.1x9.11Second
- Bedroom 318.25x11.416666666First
- Bedroom 49.166666666x9.333333333First
- Bedroom 59.083333333x9.333333333First
- Dining Room15.083333333x13.083333333Second
- Family Room20.583333333x23.416666666First
- Kitchen9.583333333x13.083333333Second
- Living Room18.7x13.9First
- Master Bedroom14.583333333x16.083333333Third
- Office10.9x14.1Third
Schools
- Middle:
- Bourne Middle
- High:
- Bourne
HOA & Tax
- HOA:
- None
- Annual Tax:
- $13,750 (2025)
- Assessed Value:
- $1,760,600
- Parcel #:
- 2180891
Directions
Meetinghouse Rd, Left on Williston, Right on Bradford, Right on Phillips
Affordability Calculator
$539,800
Estimated monthly payment
$14,365/mo
Principal $2,159,200 · Est. interest $3,012,276 over 30 yrs
Neighborhood Market Statistics
How this home compares to active listings in Bourne, MA
- $728,205
- Median Listing Price
- 56
- Median Days on Market
- 2,045
- Median Sq Ft
- $384
- Median Price / Sq Ft
- 90
- Active Listings
- This home’s price is 271% above the area median.
- Its price per sq ft is 132% above the area median.
Market statistics compiled from active EXIT Realty® and MLS listings in Bourne, MA.
Location
- 115 Phillips Road, Bourne, MA 02562
Nearby Schools
Bridgeview Montessori School
Elementary · 1.7 mi away
The New Testament Christian School
School · 2.3 mi away
Sandwich Village Preschool
School · 2.9 mi away
Henry T Wing School
School · 3.2 mi away
Sandwich Community School
School · 3.2 mi away
Bournedale Elementary School
Elementary · 3.8 mi away
Champions at Bournedale Elementary School
Elementary · 3.8 mi away
Upper Cape Cod Regional Technical School
Secondary · 4.5 mi away
Massachusetts Maritime Academy
School · 4.9 mi away
South Elementary School
Elementary · 5.2 mi away
Sandwich High School
Secondary · 5.2 mi away
Champions at Bourne Intermediate School
School · 5.2 mi away
Peebles Elementary School
Elementary · 5.2 mi away
Bourne Intermediate School
Elementary · 5.2 mi away
Bourne Middle School
Secondary · 5.2 mi away
Bourne High School
Secondary · 5.3 mi away
Academy of Lactation Policy
School · 5.6 mi away
St Margaret School
School · 5.7 mi away
Little Learners Preschool
School · 5.9 mi away
Oak Ridge School
Elementary · 6.2 mi away
Commute Calculator
Nearby Homes


Similar Homes Nearby

Moving Cost Estimate
EXIT Agents in Bourne


Listing Courtesy: Coldwell Banker Realty - Plymouth - 5087460051
Presented by: Shana Lundell