

35 Benedict Road, Bourne, MA 02532
Barnstable County
Key Facts
Description
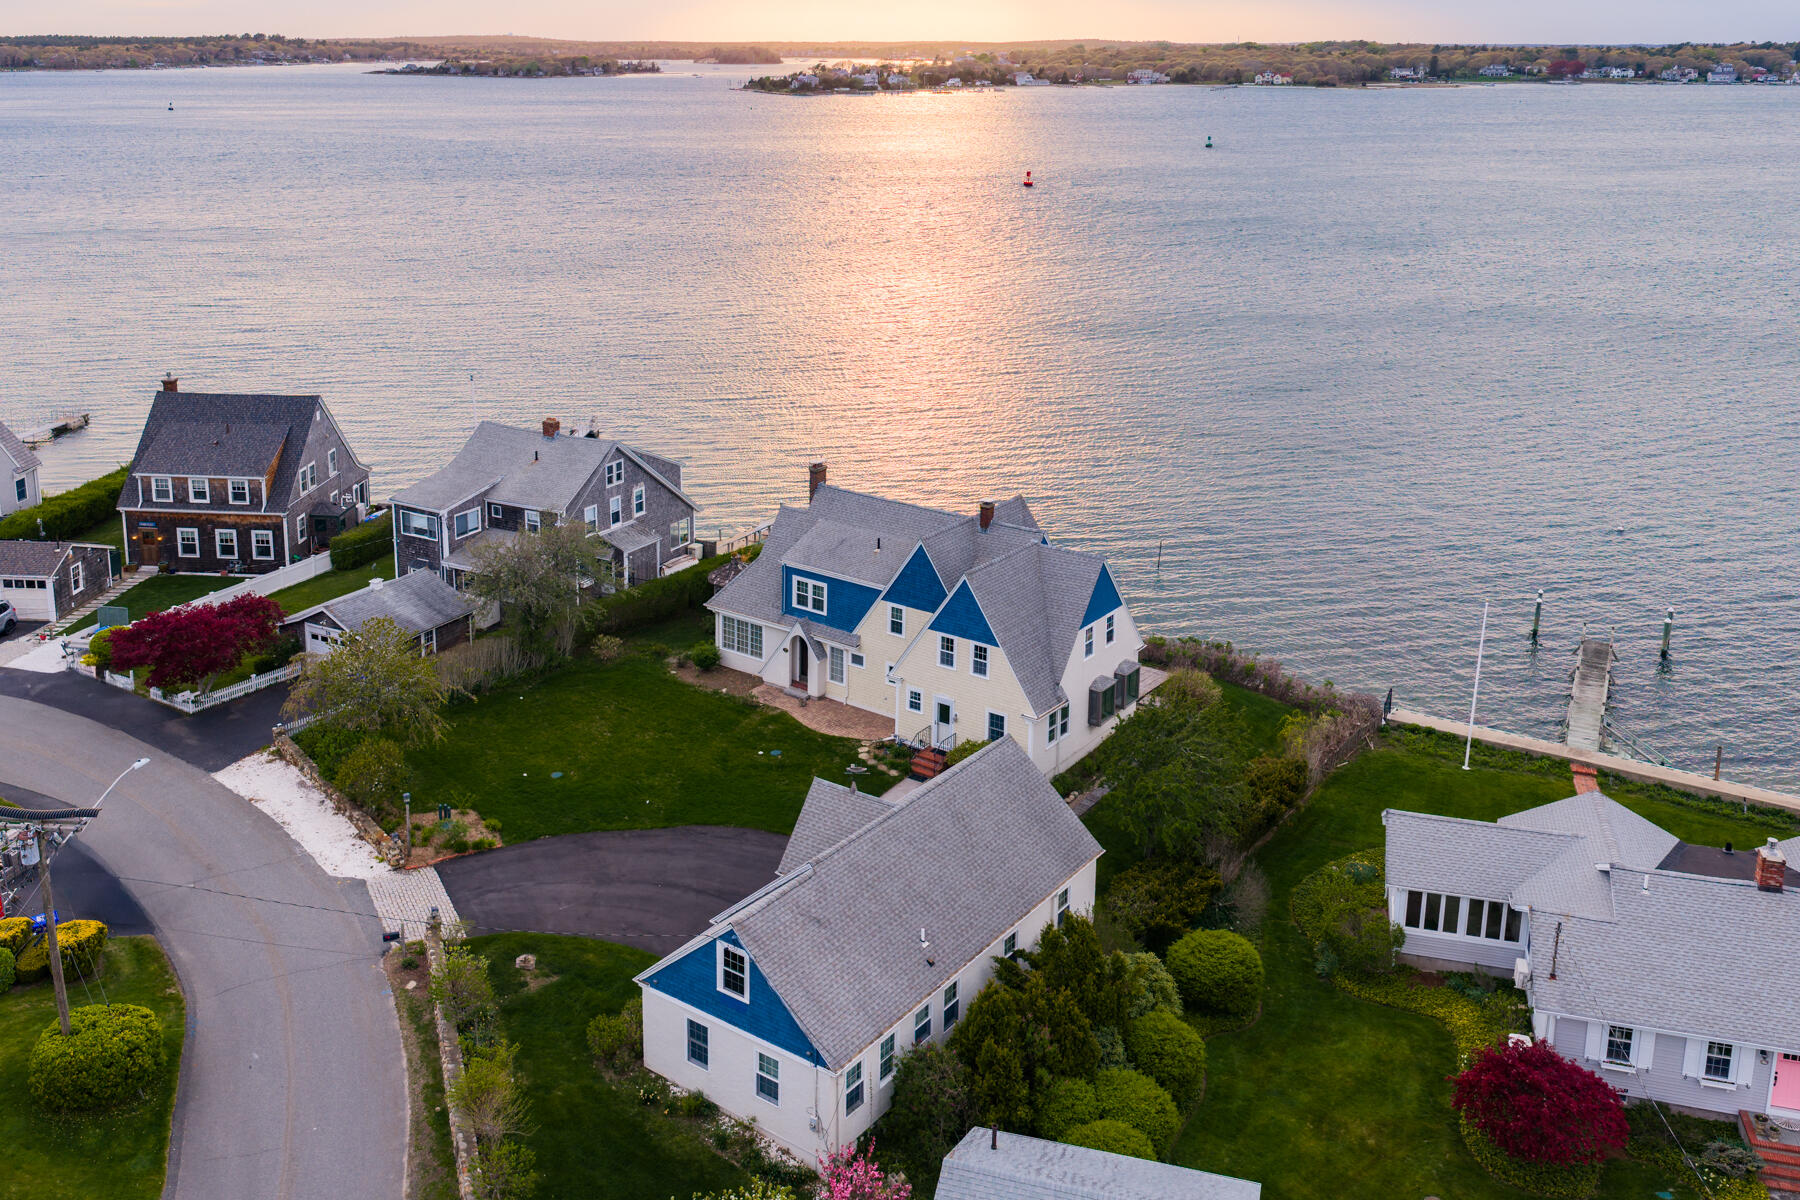
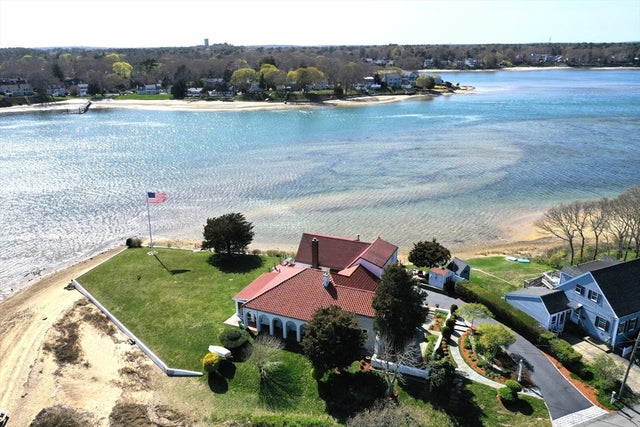
Lovingly cared for waterfront Cape Style home set directly on the Cape Cod Canal in the heart of Gray Gables. Enjoy true water access with an outhaul, stairs to the Canal, and the ability to swim, fish, quahog, and clam right outside your door. Expansive patio along the water side of the house, and a classic stone wall and patio at the front of the property. The main house offers 3 bedrooms and 2.5 baths with an open floor plan and water views from nearly every room. Updated kitchen ideal for entertaining, living room and dining area each with gas fireplaces, sun/sitting room, home office, and renovated full bath on the first floor. Upstairs includes three spacious bedrooms, full and half baths, and laundry room. Full basement. Detached three-car garage features a charming first-floor seasonal guest area with 2 bedrooms and a full bath, plus a large unfinished second-floor space with outstanding water views and future potential. Association beaches nearby for clamming, fishing, and shoreline enjoyment. A rare and special Cape Cod waterfront offering.
Property Information
Property Type
Residential
Sub-Type
Single Family Residence
Style
Cape Cod / Shingle
Year Built
1930
Living Area
2,869 sq ft
Lot Size
0.41 acres
Garage Spaces
2
Zoning
R40
Days on Market
148
MLS® Listing#
22600325
Property Features
- Exterior:
- Outdoor Shower
- Appliances:
- Electric Water Heater
- Cooling:
- None
- Flooring:
- Hardwood, Tile
- Basement:
- Full, Interior Entry
- Lot Features:
- Waterfront
- Construction:
- Shingle Siding, Stucco
- Foundation:
- Block
- Roof:
- Asphalt
- Sewer:
- Private Sewer
HOA & Tax
- HOA:
- None
- Annual Tax:
- $12,397 (2025)
- Assessed Value:
- $1,666,400
- Parcel #:
- BOUR M:26.1 P:173
Directions
Monument Neck Road to Presidents Road to Bryant Rd. to Benedict Rd to No. 35 on the right.
Affordability Calculator
$359,000
Estimated monthly payment
$9,554/mo
Principal $1,436,000 · Est. interest $2,003,348 over 30 yrs
Neighborhood Market Statistics
How this home compares to active listings in Bourne, MA
- $728,205
- Median Listing Price
- 56
- Median Days on Market
- 2,045
- Median Sq Ft
- $384
- Median Price / Sq Ft
- 90
- Active Listings
- This home’s price is 146% above the area median.
- Its price per sq ft is 63% above the area median.
Market statistics compiled from active EXIT Realty® and MLS listings in Bourne, MA.
Location
- 35 Benedict Road, Bourne, MA 02532
Nearby Schools
St Margaret School
School · 1.1 mi away
Bourne High School
Secondary · 1.7 mi away
Champions at Bourne Intermediate School
School · 1.7 mi away
Peebles Elementary School
Elementary · 1.7 mi away
Bourne Intermediate School
Elementary · 1.7 mi away
Bourne Middle School
Secondary · 1.8 mi away
Massachusetts Maritime Academy
School · 1.9 mi away
Christopher Donovan Day School and Donovan Center for Child Development
School · 2.0 mi away
Ethel E. Hammond School
School · 2.0 mi away
Upper Cape Cod Regional Technical School
Secondary · 2.5 mi away
Children's Workshop
School · 2.7 mi away
Bournedale Elementary School
Elementary · 3.0 mi away
Champions at Bournedale Elementary School
Elementary · 3.0 mi away
Minot Forest
School · 3.6 mi away
Wareham High School
Secondary · 5.2 mi away
Bridgeview Montessori School
Elementary · 5.2 mi away
Wareham Middle School
Secondary · 5.4 mi away
Wareham Cooperative Alternative School
Secondary · 5.5 mi away
The New Testament Christian School
School · 6.5 mi away
North Falmouth Elementary School
Elementary · 6.5 mi away
Commute Calculator
Nearby Homes
Similar Homes Nearby


Moving Cost Estimate
EXIT Agents in Bourne



Listing Courtesy: Sotheby's International Realty - 508-274-2236
Presented by: Kerrie A Marzot
Last Updated: 2026-02-03