

67 Phillips Rd, Bourne, MA 02562
Barnstable County
Key Facts
Description
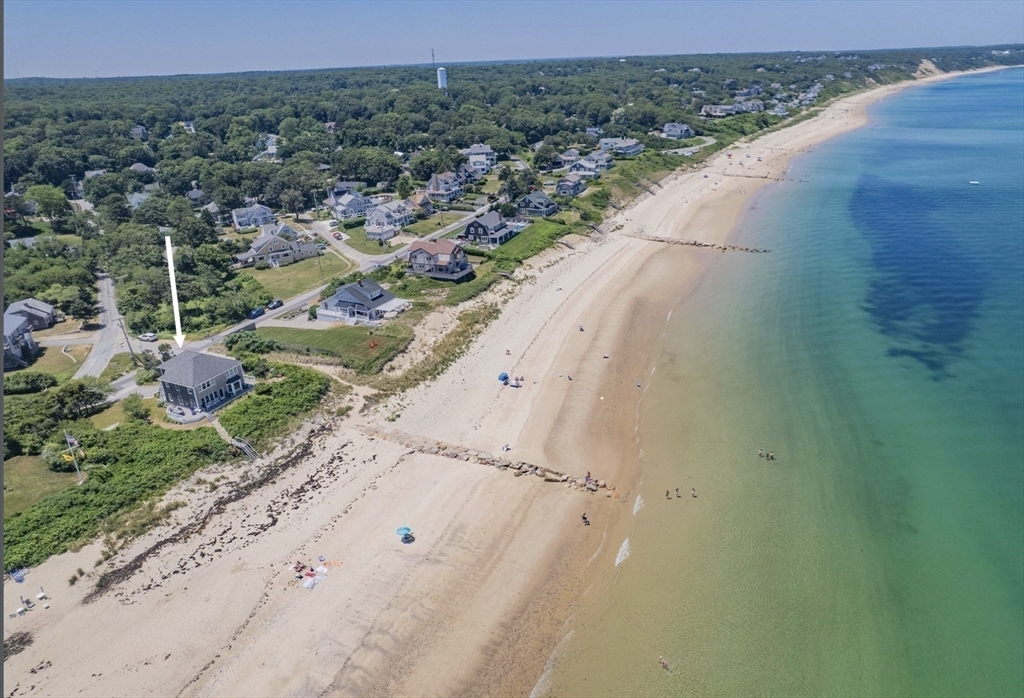
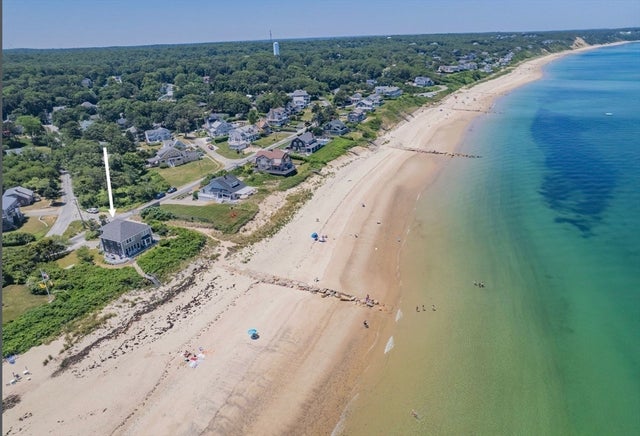
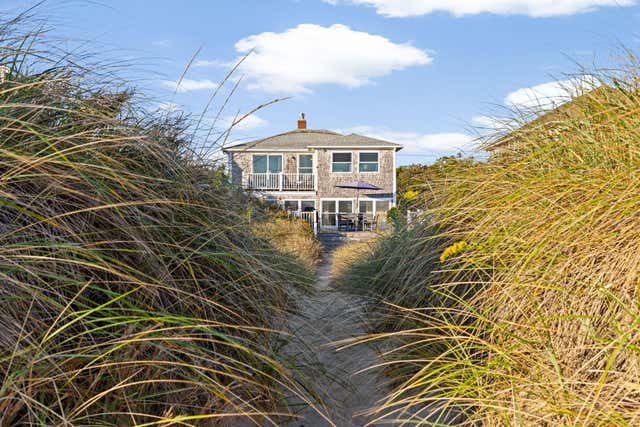
Step into a world of coastal elegance at this stunning home, boasting direct access to the golden sands of Sagamore Beach. With 2,936 square feet of refined living space, this residence is a perfect blend of luxury and nature.As you enter, the open and airy floorplan welcomes you, offering breathtaking ocean views from every room. Expansive windows bathe the interior in natural light, creating a serene ambiance that mirrors the beauty of the surrounding landscape.This distinguished home features three spacious bedrooms, each designed for comfort and relaxation, allowing you to unwind with the sound of waves as your backdrop. The outdoor spaces provide endless possibilities for leisure and entertainment, just steps from the shoreline.Embrace the elegance of oceanfront living at its finest. This Sagamore Beach retreat is your gateway to a life of coastal beauty and tranquility.
Property Information
Property Type
Residential
Sub-Type
Single Family Residence
Style
Colonial
Year Built
2007
Living Area
2,936 sq ft
Lot Size
0.35 acres
Garage Spaces
1
Parking Spaces
5
Zoning
R40
Days on Market
68
MLS® Listing#
73500222
Property Features
- Appliances:
- Gas Water Heater
- Cooling:
- Central Air
- Heating:
- Natural Gas, Forced Air
- Basement:
- Full, Interior Entry
- Lot Features:
- Cleared, Level, Waterfront
- Foundation:
- Concrete Perimeter
- Water Source:
- Public
HOA & Tax
- HOA:
- None
- Annual Tax:
- $13,732 (2025)
- Assessed Value:
- $1,758,300
- Parcel #:
- M:4.4 P:70,2180882
Directions
Old Plymouth Road to Clark Road, to Robinson Rd, left on Phillips, house is number 67 on the left.
Affordability Calculator
$590,000
Estimated monthly payment
$15,701/mo
Principal $2,360,000 · Est. interest $3,292,410 over 30 yrs
Neighborhood Market Statistics
How this home compares to active listings in Bourne, MA
- $728,205
- Median Listing Price
- 56
- Median Days on Market
- 2,045
- Median Sq Ft
- $384
- Median Price / Sq Ft
- 90
- Active Listings
- This home’s price is 305% above the area median.
- Its price per sq ft is 162% above the area median.
Market statistics compiled from active EXIT Realty® and MLS listings in Bourne, MA.
Location
- 67 Phillips Rd, Bourne, MA 02562
Nearby Schools
Bridgeview Montessori School
Elementary · 1.7 mi away
The New Testament Christian School
School · 2.2 mi away
Sandwich Village Preschool
School · 3.0 mi away
Henry T Wing School
School · 3.3 mi away
Sandwich Community School
School · 3.3 mi away
Bournedale Elementary School
Elementary · 3.8 mi away
Champions at Bournedale Elementary School
Elementary · 3.8 mi away
Upper Cape Cod Regional Technical School
Secondary · 4.5 mi away
Massachusetts Maritime Academy
School · 4.9 mi away
South Elementary School
Elementary · 5.0 mi away
Champions at Bourne Intermediate School
School · 5.2 mi away
Peebles Elementary School
Elementary · 5.2 mi away
Bourne Intermediate School
Elementary · 5.2 mi away
Bourne Middle School
Secondary · 5.3 mi away
Sandwich High School
Secondary · 5.3 mi away
Bourne High School
Secondary · 5.3 mi away
St Margaret School
School · 5.7 mi away
Academy of Lactation Policy
School · 5.8 mi away
Little Learners Preschool
School · 6.0 mi away
Oak Ridge School
Elementary · 6.3 mi away
Commute Calculator
Nearby Homes


Similar Homes Nearby
Moving Cost Estimate
EXIT Agents in Bourne


Listing Courtesy: Compass - 5082068726
Presented by: Cynthia Crawford