

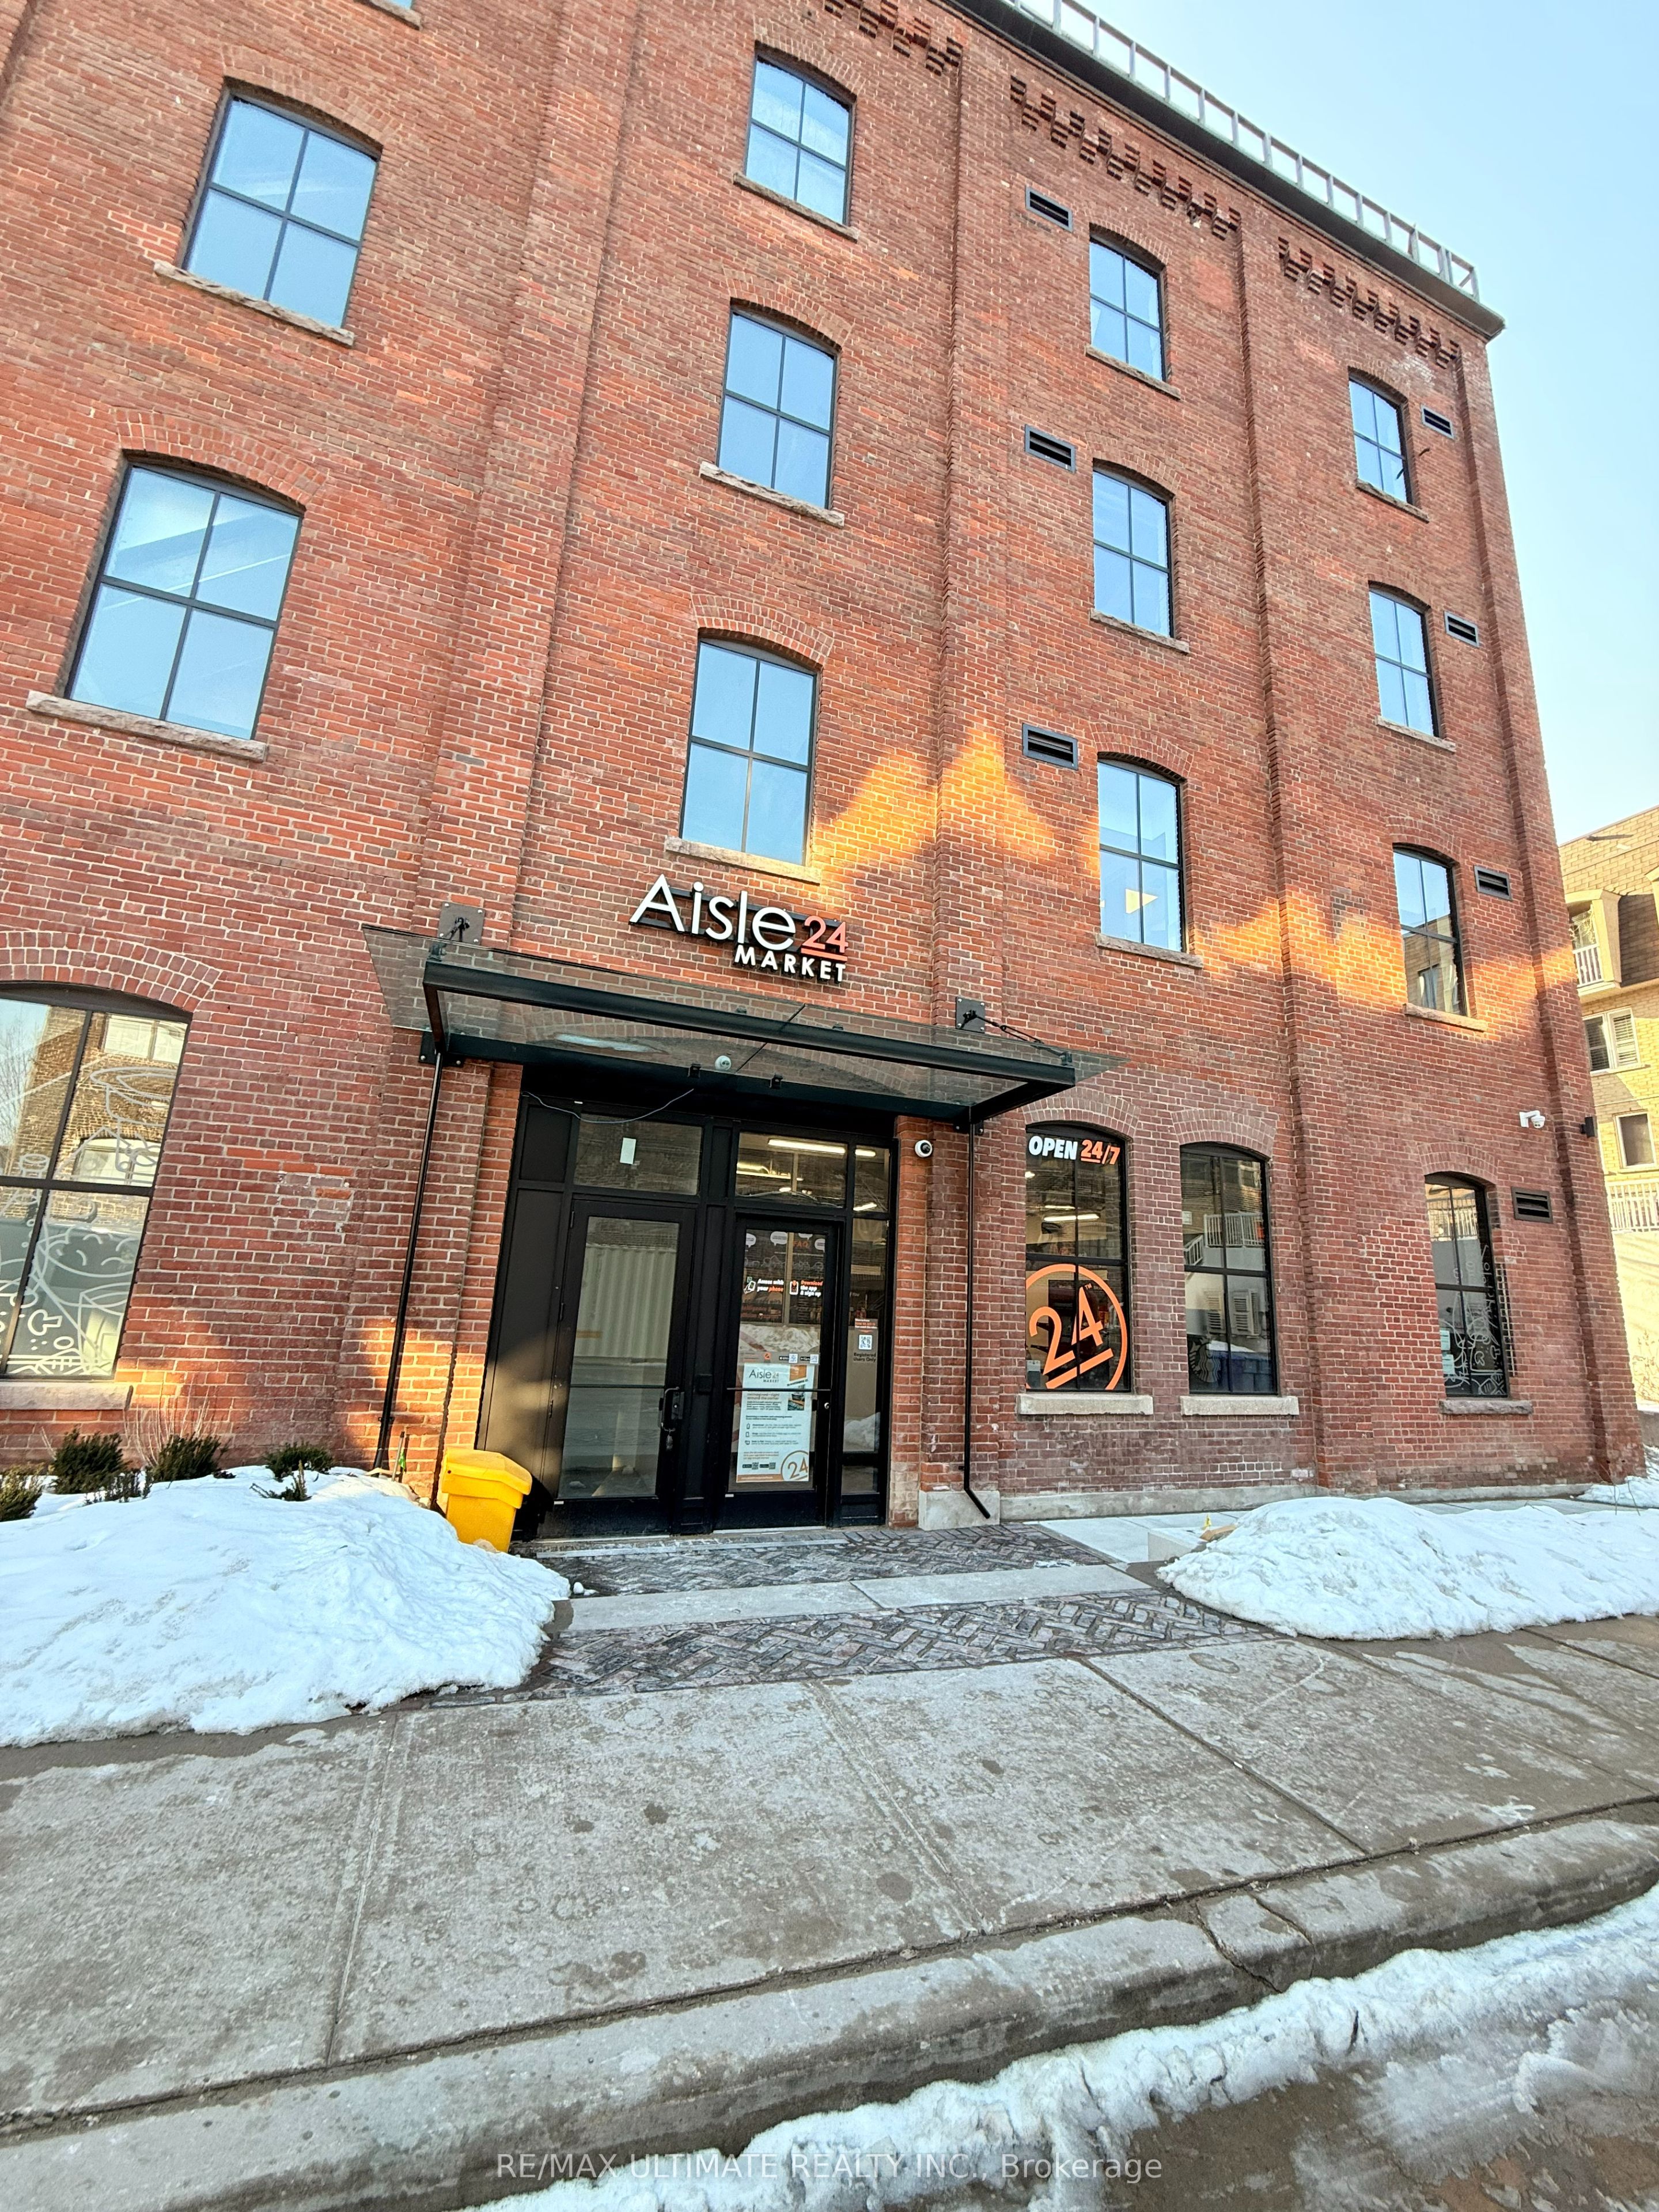
30 Powerhouse Street, Toronto, ON M6H 0C6
Toronto County
Key Facts
Description
AMAZING SUBLEASE OPPORTUNITY IN DENSE RESIDENTIAL COMMUNITY!! Currently operating as a franchised Aisle24 location, this is ideally suited to like conversion to Convenience Store/Market, Parcel P/U & D/O, Dry cleaner. All uses subject to Landlord approval.
Property Information
Property Type
Commercial Lease
Sub-Type
Retail
Living Area
2,144 sq ft
Lot Dimensions
0.0x0.0
MLS® Listing#
W12818864
Property Features
Directions
South of Davenport Rd, west of Lansdowne Ave
Affordability Calculator
$6
Estimated monthly payment
$0/mo
Principal $25 · Est. interest $35 over 30 yrs
Neighborhood Market Statistics
How this home compares to active listings in Toronto, ON
- CA$786,362
- Median Listing Price
- 48
- Median Days on Market
- 950
- Median Sq Ft
- CA$821
- Median Price / Sq Ft
- 19,842
- Active Listings
- This home’s price is 100% below the area median.
- Its price per sq ft is 100% below the area median.
Market statistics compiled from active EXIT Realty® and MLS listings in Toronto, ON.
Location
- 30 Powerhouse Street, Toronto, ON M6H 0C6
Walk Score
Nearby Schools
Ecole Elementaire Charles Sauriol
Elementary · 0.6 km away
St Mary of the Angels School
School · 0.7 km away
Loretto College School
Secondary School · 0.8 km away
St Luigi Catholic School
School · 0.8 km away
Perth Avenue Junior Public School
Elementary · 0.8 km away
Pope Paul VI Catholic School
School · 0.9 km away
Uchenna Academy
School · 0.9 km away
First Portugese School
School · 1.0 km away
Carleton Village Junior & Sr PS
Elementary · 1.0 km away
YMCA
School · 1.1 km away
Kids French School
School · 1.1 km away
Dovercourt Public School
School · 1.1 km away
Lucy McCormick School Sr
Elementary · 1.1 km away
Stella Maris
School · 1.1 km away
Hudson College
Secondary School · 1.2 km away
St. Clare Catholic School
School · 1.2 km away
Indian Road Crescent Junior PS
Elementary · 1.2 km away
St Anthony Catholic School
School · 1.3 km away
The Great Lakes College of Toronto
Secondary School · 1.4 km away
Oakwood Collegiate
Secondary · 1.4 km away
Commute Calculator
Nearby Homes




Similar Homes Nearby




Moving Cost Estimate
EXIT Agents in Toronto


Listing Courtesy: RE/MAX ULTIMATE REALTY INC. - 4165301080
Presented by: CHRISTIAN ARMANDO PETRONIO