

33 Powerhouse Street, Toronto, ON M6H 4K7
Toronto County
Key Facts
Description
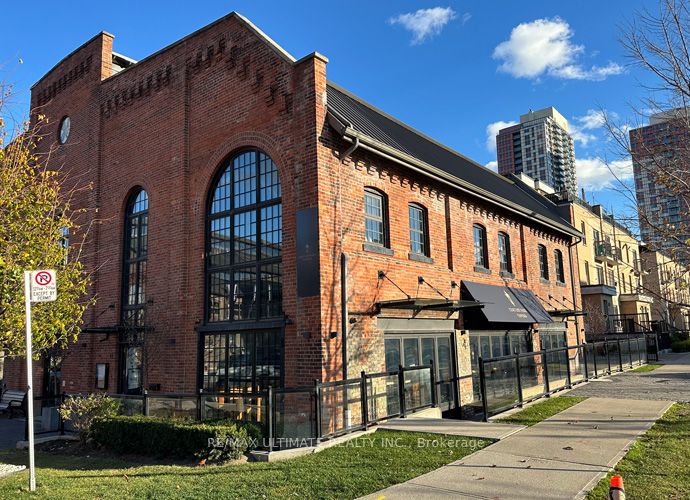
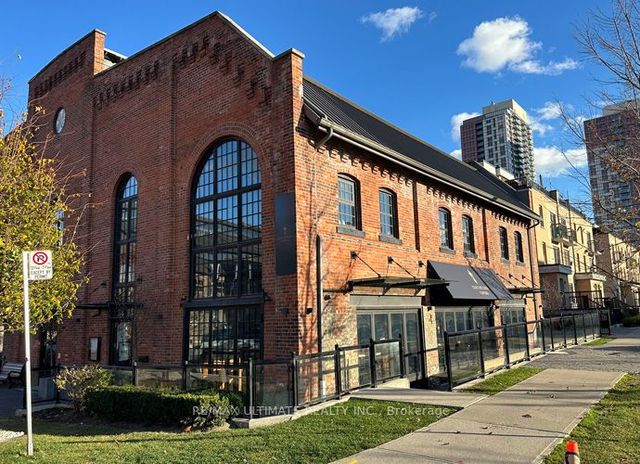
READY, SET, OPEN!! About as turn key as turn key gets! Beautifully Fixtured Restaurant With Transferable Liquor License For 68 Inside & 26 on the sun-drenched wrap-around Patio (southwest facing). Patio doors open to allow for an open breezy setting during the shoulder season. Features a high-ceiling dining room accented with brick walls and a large central bar with seating. Full commercial kitchen with a large hood and walk-in cooler. Includes 1 underground parking spot and lower level prep & storage. All existing chattels/equipment remain. Perfect for a neighbourhood pub, sports bar, tavern, or many other concepts. It is next to the longstanding and busy Balzac's Coffee facing Davenport Village Park. Located in The Heart Of the Foundry Condo Development & surrounded by new condos, with many more coming. Ready for occupancy immediately.
Property Information
Property Type
Commercial Lease
Sub-Type
Retail
Living Area
2,599 sq ft
Lot Dimensions
0.0x0.0
Parking Spaces
1
MLS® Listing#
W12828398
Property Features
Directions
South of Davenport Rd, West of Lansdowne Ave
Affordability Calculator
$8
Estimated monthly payment
$0/mo
Principal $32 · Est. interest $45 over 30 yrs
Neighborhood Market Statistics
How this home compares to active listings in Toronto, ON
- CA$786,362
- Median Listing Price
- 48
- Median Days on Market
- 950
- Median Sq Ft
- CA$821
- Median Price / Sq Ft
- 19,842
- Active Listings
- This home’s price is 100% below the area median.
- Its price per sq ft is 100% below the area median.
Market statistics compiled from active EXIT Realty® and MLS listings in Toronto, ON.
Location
- 33 Powerhouse Street, Toronto, ON M6H 4K7
Walk Score
Nearby Schools
Ecole Elementaire Charles Sauriol
Elementary · 0.6 km away
St Mary of the Angels School
School · 0.7 km away
St Luigi Catholic School
School · 0.8 km away
Perth Avenue Junior Public School
Elementary · 0.8 km away
Loretto College School
Secondary School · 0.8 km away
Pope Paul VI Catholic School
School · 0.9 km away
Uchenna Academy
School · 0.9 km away
Carleton Village Junior & Sr PS
Elementary · 1.0 km away
First Portugese School
School · 1.0 km away
YMCA
School · 1.0 km away
Kids French School
School · 1.1 km away
Lucy McCormick School Sr
Elementary · 1.1 km away
Dovercourt Public School
School · 1.1 km away
Stella Maris
School · 1.1 km away
Hudson College
Secondary School · 1.2 km away
Indian Road Crescent Junior PS
Elementary · 1.2 km away
St. Clare Catholic School
School · 1.2 km away
St Anthony Catholic School
School · 1.3 km away
The Great Lakes College of Toronto
Secondary School · 1.3 km away
Oakwood Collegiate
Secondary · 1.4 km away
Commute Calculator
Nearby Homes


Similar Homes Nearby

Moving Cost Estimate
EXIT Agents in Toronto


Listing Courtesy: RE/MAX ULTIMATE REALTY INC. - 4165301080
Presented by: CHRISTIAN ARMANDO PETRONIO