1084 Lansdowne Avenue, Toronto, ON M6H 0C5
Toronto County
Key Facts
Description
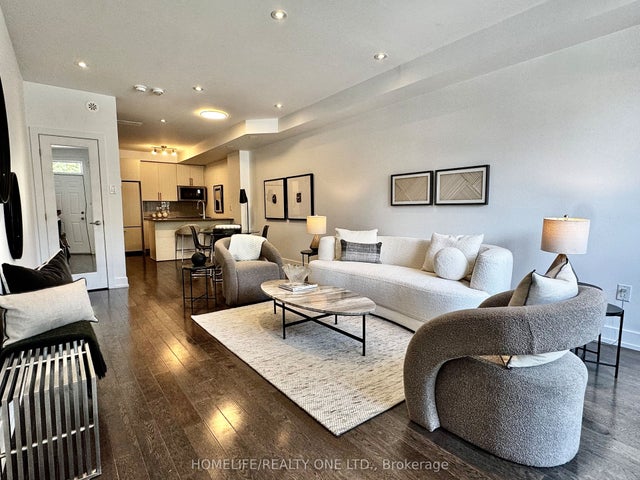
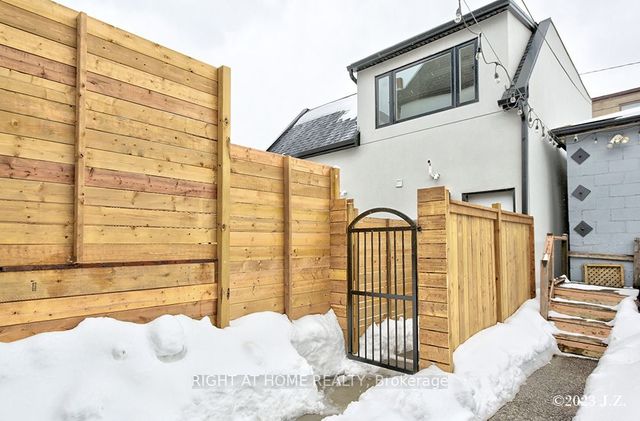
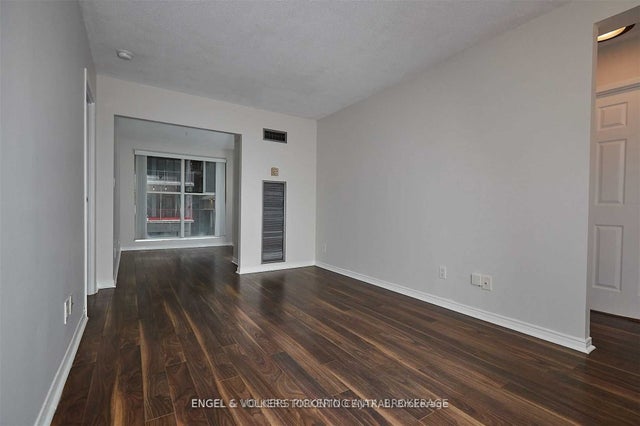
Strong prospects with immediate occupancy are eligible for promos/discounts. Modern 3 storey heritage townhomes, located in established neighbourhoods of Davenport Village. Close to Transit walk to buses. Close to schools, parks, & Cafes such as Belzac. 3 bedrooms and a huge private rooftop terrace. Hardwood floors throughout the unit. high ceiling and bright light-filled rooms! Over 1500 sft of modern style. Parking and lockers are available at additional costs. The unit is pet-friendly
Property Information
Property Type
Residential Lease
Sub-Type
Townhouse
Style
3-Storey
Stories
3
Parking Spaces
1
MLS® Listing#
W13490090
Property Features
- Appliances:
- Oven, Range, Instant Hot Water, Water Heater
- Cooling:
- Central Air
- Heating:
- Natural Gas, Forced Air
- Basement:
- None
- Pool:
- None
- Parking:
- Covered
- Construction:
- Concrete
- Roof:
- Membrane
- Security:
- Smoke Detector(s)
Rooms
- Bathroom0.0 x 0.0Third
- Bathroom0.0 x 0.0Second
- Bedroom 23.78 x 3.78Third
- Bedroom 32.67 x 2.99Third
- Den2.0 x 2.0Upper
- Dining Room3.71 x 8.35Main
- Kitchen2.84 x 8.49Main
- Living Room3.71 x 8.35Main
- Master Bedroom3.81 x 5.1Second
Directions
Dupont & Lansdowne
Affordability Calculator
$855
Estimated monthly payment
$23/mo
Principal $3,418 · Est. interest $4,769 over 30 yrs
Neighborhood Market Statistics
How this home compares to active listings in Toronto, ON
- CA$786,362
- Median Listing Price
- 48
- Median Days on Market
- 950
- Median Sq Ft
- CA$821
- Median Price / Sq Ft
- 19,842
- Active Listings
- This home’s price is 99% below the area median.
Market statistics compiled from active EXIT Realty® and MLS listings in Toronto, ON.
Location
- 1084 Lansdowne Avenue, Toronto, ON M6H 0C5
Walk Score
Nearby Schools
Ecole Elementaire Charles Sauriol
Elementary · 0.6 km away
St Mary of the Angels School
School · 0.7 km away
Loretto College School
Secondary School · 0.8 km away
St Luigi Catholic School
School · 0.8 km away
Perth Avenue Junior Public School
Elementary · 0.8 km away
Uchenna Academy
School · 0.9 km away
Pope Paul VI Catholic School
School · 0.9 km away
First Portugese School
School · 1.0 km away
Carleton Village Junior & Sr PS
Elementary · 1.0 km away
Dovercourt Public School
School · 1.0 km away
YMCA
School · 1.1 km away
Kids French School
School · 1.1 km away
Stella Maris
School · 1.1 km away
Lucy McCormick School Sr
Elementary · 1.1 km away
Hudson College
Secondary School · 1.2 km away
St. Clare Catholic School
School · 1.2 km away
St Anthony Catholic School
School · 1.2 km away
Indian Road Crescent Junior PS
Elementary · 1.2 km away
Oakwood Collegiate
Secondary · 1.4 km away
The Great Lakes College of Toronto
Secondary School · 1.4 km away