

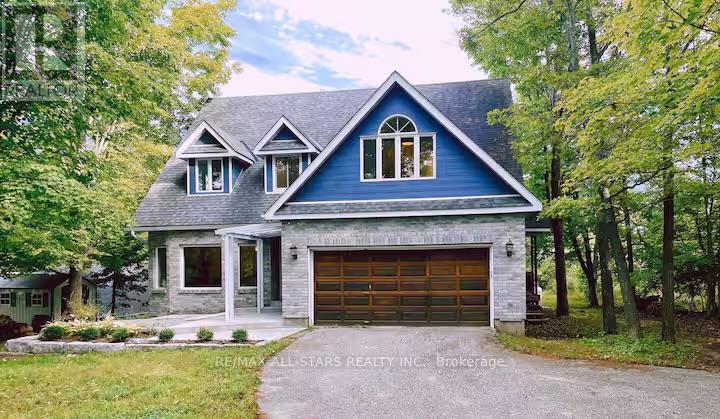
382 COUNTY RD 36, Trent Lakes, ON K0M1A0
Trent Lakes
Key Facts
Description
Breathtaking views await! Overlooking Pigeon Lake and located just minutes form the Village of Bobcaygeon, this beautiful country property could be the perfect place to call home. Offering approximately 2,500 sq. ft. of living space, the home features four spacious bedrooms and 2.5 bathrooms, including an impressive primary suite with stunning water views. The property includes many desirable features such as hardwood flooring, a modernized kitchen and bathrooms, central vac., a walk-out to a large deck and pool area, main floor laundry, and a cozy gas fireplace in the family room. Surrounded by mature trees and vibrant natural scenery, the setting provides both privacy and convenience with easy access to nearby amenities. Just imagine spending the summer relaxing in your own rural escape - lounging by the pool, enjoying drinks with friends, and taking in the peaceful surroundings.Minutes to downtown were you will find great shopping restaurants and beaches. (id:31684)
Property Information
Property Type
Residential
Sub-Type
Single Family Residence
Parking Spaces
5
Ownership
Freehold
Listing #
X12918370
Property Features
- Cooling:
- Central Air
- Heating:
- Forced Air, Electric
- Parking:
- Attached
- Sewer:
- Septic Tank
Rooms
- 4.17 m X 4.06 mMain
- Bedroom 23.96 m X 5.82 mSecond
- Bedroom 33.66 m X 5.05 mSecond
- Dining Room3.94 m X 3.84 mMain
- Game Room3.94 m X 4.01 mMain
- Kitchen2.79 m X 3.51 mMain
- Laundry2.18 m X 2.72 mMain
- Living Room4.95 m X 4.7 mMain
- Master Bedroom4.8 m X 4.9 mSecond
- Office1.24 m X 1.57 mSecond
Affordability Calculator
$179,600
Estimated monthly payment
$4,780/mo
Principal $718,400 · Est. interest $1,002,232 over 30 yrs
Neighborhood Market Statistics
How this home compares to active listings in Trent Lakes, ON
- CA$704,035
- Median Listing Price
- 44
- Median Days on Market
- 1,300
- Median Sq Ft
- CA$514
- Median Price / Sq Ft
- 2,993
- Active Listings
- This home’s price is 28% above the area median.
Market statistics compiled from active EXIT Realty® and MLS listings in Trent Lakes, ON.
Location
- 382 COUNTY RD 36, Trent Lakes, ON K0M1A0
Nearby Schools
Bobcaygeon Public School
School · 3.9 km away
Buckhorn Public School
Elementary · 12.6 km away
Dunsford District Elementary School
Elementary · 16.9 km away
Langton Public School
School · 17.6 km away
Fenelon Falls Secondary School
Secondary · 18.0 km away
St Martin's Catholic School
School · 19.3 km away
Chemong Public School
School · 23.7 km away
Ridgewood Public School
School · 24.9 km away
Fenelon Township Public School
School · 24.9 km away
Lakefield College School
Secondary School · 25.0 km away
Lakefield District Secondary School
Secondary · 25.4 km away
Lakefield Co-Operative Nursery School
School · 25.6 km away
St Paul's Catholic School
School · 26.0 km away
I E Weldon Secondary School
Secondary · 28.2 km away
Our Lady of the Wayside Catholic School
School · 28.7 km away
Queen Victoria Public School
Elementary · 29.0 km away
Pope John Paul II Elementary School
Elementary · 29.1 km away
St Mary's Elementary School
Elementary · 29.5 km away
Jack Callaghan Elementary School
Elementary · 29.6 km away
Alexandra Public School
Elementary · 29.7 km away
Commute Calculator
Nearby Homes


Similar Homes Nearby



Moving Cost Estimate
EXIT Agents in Trent Lakes



Listing Courtesy: RE/MAX ALL-STARS REALTY INC.
Data Terms of Use
This website is operated by RE/MAX ALL-STARS REALTY INC., a brokerage who is a member of The Canadian Real Estate Association (CREA). The content on this website is owned or controlled by CREA. By accessing this website, the user agrees to be bound by these terms of use as amended from time to time, and agrees that these terms of use constitute a binding contract between the user, RE/MAX ALL-STARS REALTY INC., and CREA.
Copyright
The content on this website is protected by copyright and other laws, and is intended solely for the private, non-commercial use by individuals. Any other reproduction, distribution or use of the content, in whole or in part, is specifically prohibited. Prohibited uses include commercial use, “screen scraping”, “database scraping”, and any other activity intended to collect, store, reorganize or manipulate the content of this website.
Trademarks
REALTOR®, REALTORS®, and the REALTOR® logo are certification marks that are owned by REALTOR® Canada Inc. and licensed exclusively to The Canadian Real Estate Association (CREA). These certification marks identify real estate professionals who are members of CREA and who must abide by CREA’s By-Laws, Rules, and the REALTOR® Code. The MLS® trademark and the MLS® logo are owned by CREA and identify the professional real estate services provided by members of CREA.
Liability and Warranty Disclaimer
The information contained on this website is based in whole or in part on information that is provided by members of CREA, who are responsible for its accuracy. CREA reproduces and distributes this information as a service for its members, and assumes no responsibility for its completeness or accuracy.
Amendments
RE/MAX ALL-STARS REALTY INC. may at any time amend these Terms of Use by updating this posting. All users of this site are bound by these amendments should they wish to continue accessing the website, and should therefore periodically visit this page to review any and all such amendments.