

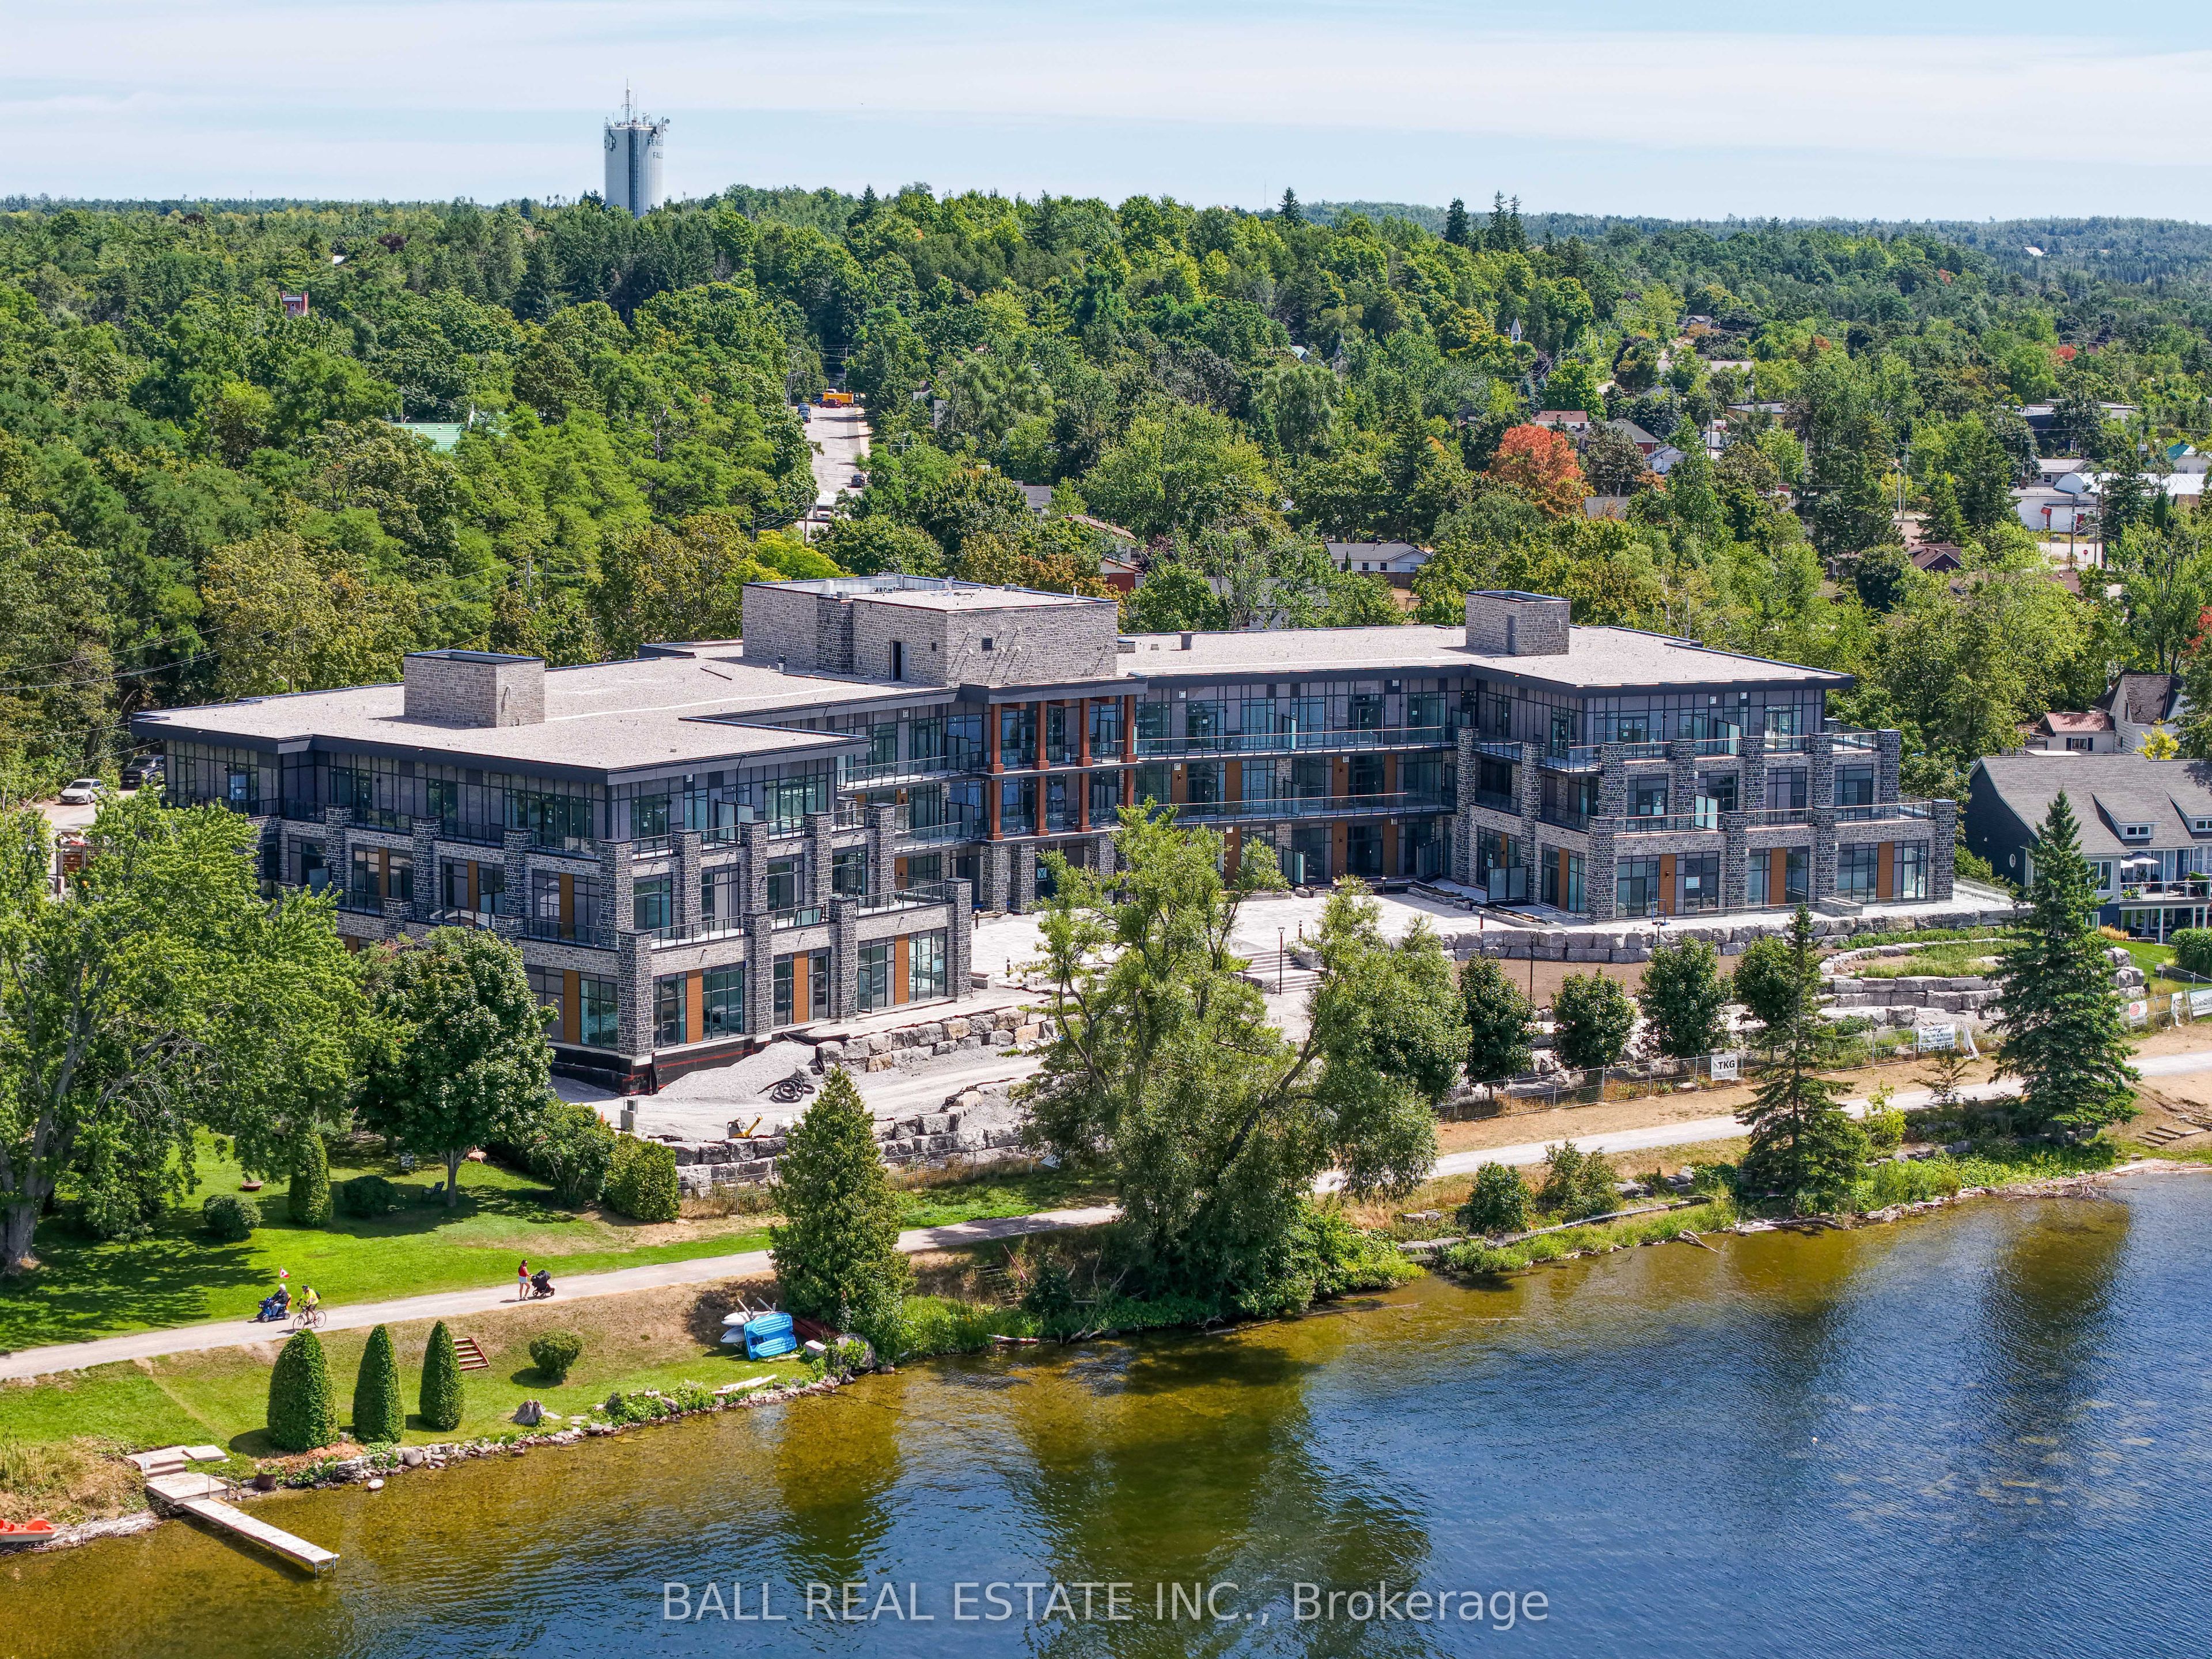
99 Louisa Street 117, Kawartha Lakes, ON K0M 1N0
Kawartha Lakes County
Key Facts
Description
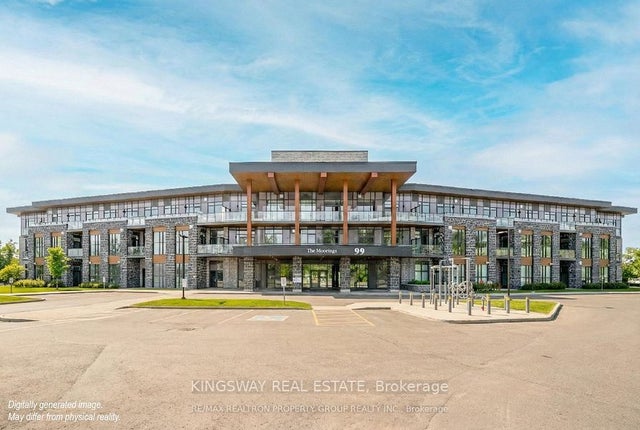
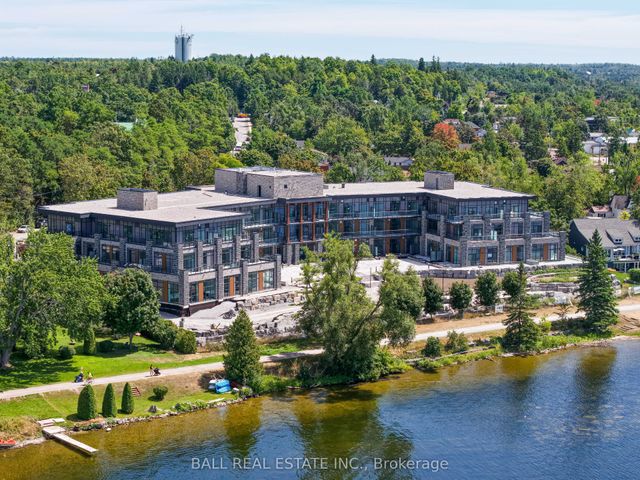
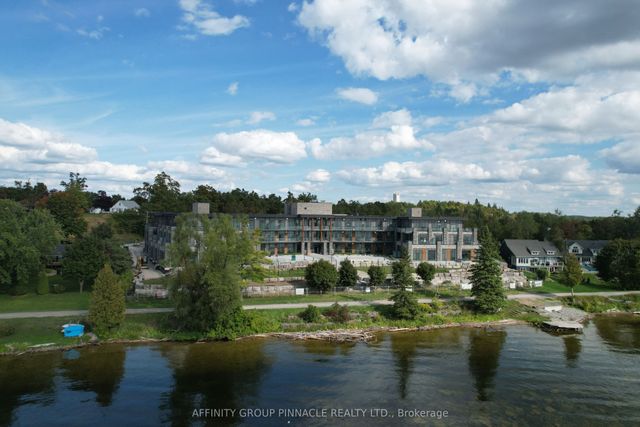
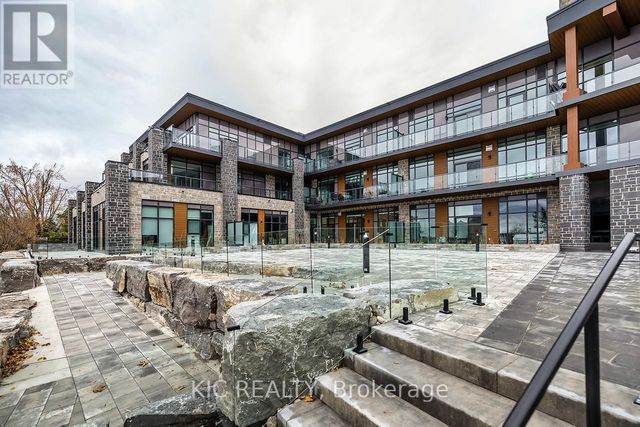
Luxury Living in the Heart of Kawartha Lakes, experience resort-style living every day in Kawartha Lakes' premier condo development - The Moorings on Cameron Lake! This stunning 2-bedroom, 2-bath suite + den with 1149 sq ft of elegant and spacious living with 9ft ceilings, clerestory windows and an open-concept layout with premium finishes throughout. Suite Features: Bright kitchen, dining/living area with gas fireplace and walk-out to an oversized corner terrace (gas BBQ hookup). Upgraded kitchen with quality cabinets, quartz countertops, under-cabinet lighting and stainless-steel appliances. Primary suite has a walk-in closet and luxurious en-suite bathroom. Second bedroom ideal for guests. Den that would make a great office space. In-suite laundry room with extra storage. Engineered hardwood & porcelain tile flooring throughout, upgraded doors and trim. One underground parking spot and private locker included. World-Class Amenities: Outside Lakeview lounge with western sunsets, lakeview state-of-the-art fitness centre with indoor sauna, lakeview owners lounge with caterer's kitchen & movie theatre (can be booked for private events), 2 guests suites, grand foyer with gas fireplace, heated outdoor pool & hot tub, tennis/pickleball court, and beautifully landscaped outdoor areas. On site marina to sit beside and enjoy a dip in the lake! Steps from the Victoria Trail, shopping, dining, wellness services, and entertainment. Located on the tranquil shores of Cameron Lake, part of the Trent-Severn Waterway, and just minutes to Lindsay and Bobcaygeon, this is an ideal blend of luxury, convenience, and nature. Enjoy spectacular western sunsets, peaceful surroundings, and vibrant local living - all less than 90 minutes from the GTA. Only a few units remain - don't miss this rare opportunity to own at The Moorings!
Property Information
Property Type
Residential
Sub-Type
Condominium
Style
1 Storey/Apt
Stories
1
Garage Spaces
1
Parking Spaces
1
MLS® Listing#
X12882038
Property Features
Appliances
Cooling
Heating
Fireplace
Basement
Parking
Lot Features
Construction
Security
Utilities
Rooms
- Bedroom 22.46 x 2.99Main
- Den3.048 x 3.048Main
- Kitchen3.048 x 3.048Main
- Living Room9.33 x 3.35Main
- Master Bedroom4.38 x 3.048Main
Financial Details
HOA
CA$751
n/a
Annual Taxes
CA$5,483
Tax year 2026
Parcel Number
631560106
Directions
Louisa Street & Colborne Street
Affordability Calculator
$125,800
Estimated monthly payment
$3,348/mo
Principal $503,200 · Est. interest $702,009 over 30 yrs
Location
- 99 Louisa Street 117, Kawartha Lakes, ON K0M 1N0
Getting Around
Points of Interest in Kawartha Lakes, ON
Showing the Kawartha Lakes area map.
Nearby Schools
Fenelon Falls Secondary School
Secondary · 1.0 km away
Langton Public School
School · 1.5 km away
Fenelon Township Public School
School · 11.2 km away
Dunsford District Elementary School
Elementary · 12.4 km away
Ridgewood Public School
School · 14.8 km away
Bobcaygeon Public School
School · 15.0 km away
St John's Elementary School
Elementary · 19.0 km away
Pope John Paul II Elementary School
Elementary · 19.2 km away
Lady MacKenzie Public School
School · 19.2 km away
Parkview Public School
School · 19.9 km away
Queen Victoria Public School
Elementary · 20.2 km away
I E Weldon Secondary School
Secondary · 20.3 km away
Alexandra Public School
Elementary · 20.3 km away
Heritage Christian School
School · 20.6 km away
St Mary's Elementary School
Elementary · 20.9 km away
Lindsay Collegiate Vocational Institute
Secondary · 21.0 km away
King Albert Public School
Elementary · 21.1 km away
Leslie Frost Public School
Elementary · 21.6 km away
Sesco
School · 21.6 km away
St. Dominic Catholic Elementary School
Elementary · 22.3 km away
Commute Calculator
Nearby Homes


Similar Homes Nearby


Similar Home Values
Comparable nearby listings and their asking prices.
| Address | Price | Beds | Baths | Sq Ft |
|---|---|---|---|---|
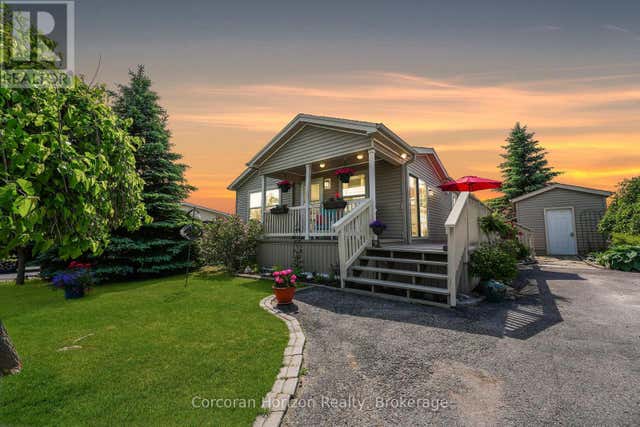
| 53 CREEKSIDE CIRCLE, Kawartha Lakes (Verulam), ON | CA$444,000 | 2 | 2 | — |
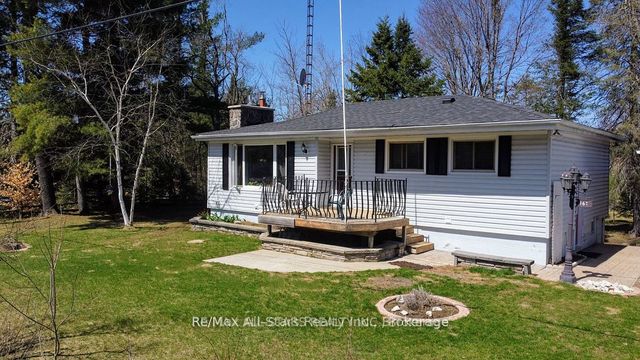
| 161 McFadden Road, North Kawartha, ON | CA$444,900 | 3 | 1 | — |
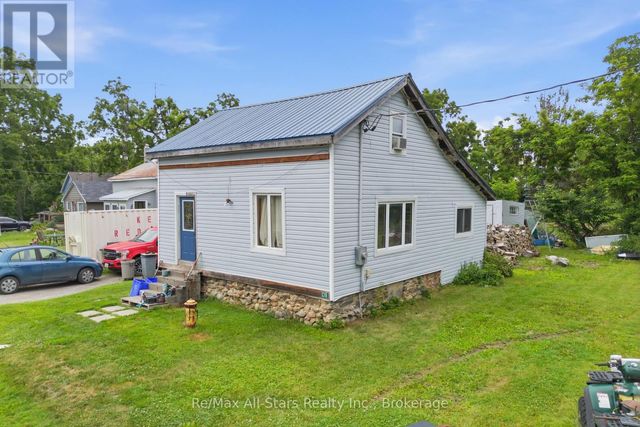
| 19 CHRISTOPHER STREET, Kawartha Lakes (Manilla), ON | CA$449,000 | 2 | 1 | — |
| 20 SR404 Severn River N/A, Muskoka Lakes, ON | CA$449,000 | 3 | 1 | — |
| 19 Christopher Street, Kawartha Lakes, ON | CA$449,000 | 2 | 1 | — |
| 20 SR404 SEVERN RIVER, Muskoka Lakes (Wood (Muskoka Lakes)), ON | CA$449,000 | 3 | 1 | — |


