14 Wychwood Drive E, Kawartha Lakes, ON K0M 1N0
Kawartha Lakes County
Key Facts
Description
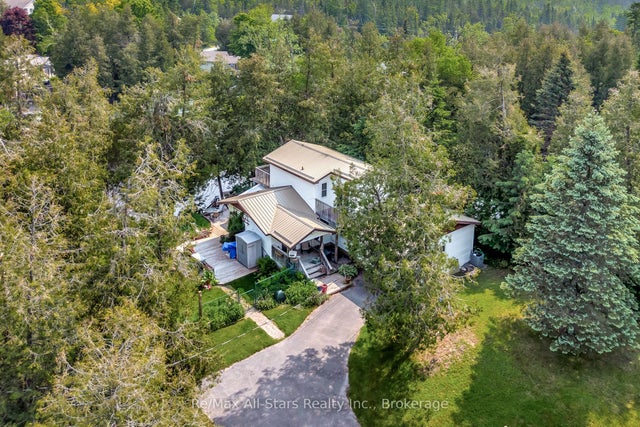
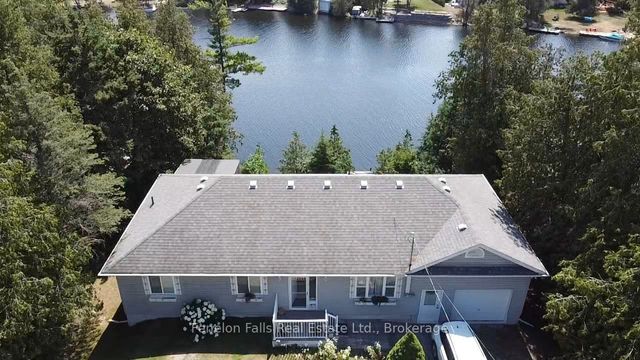
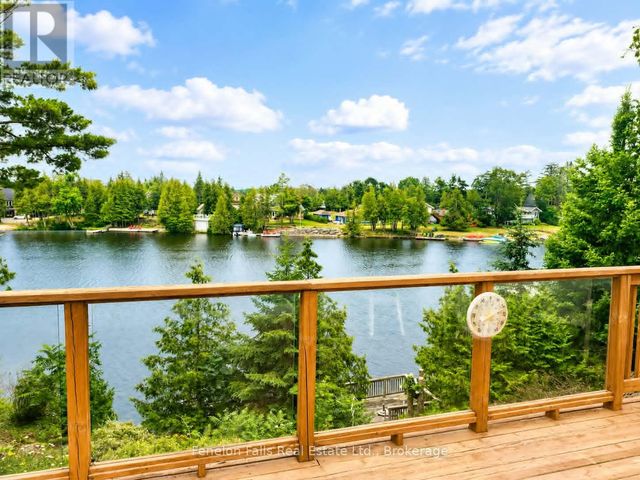
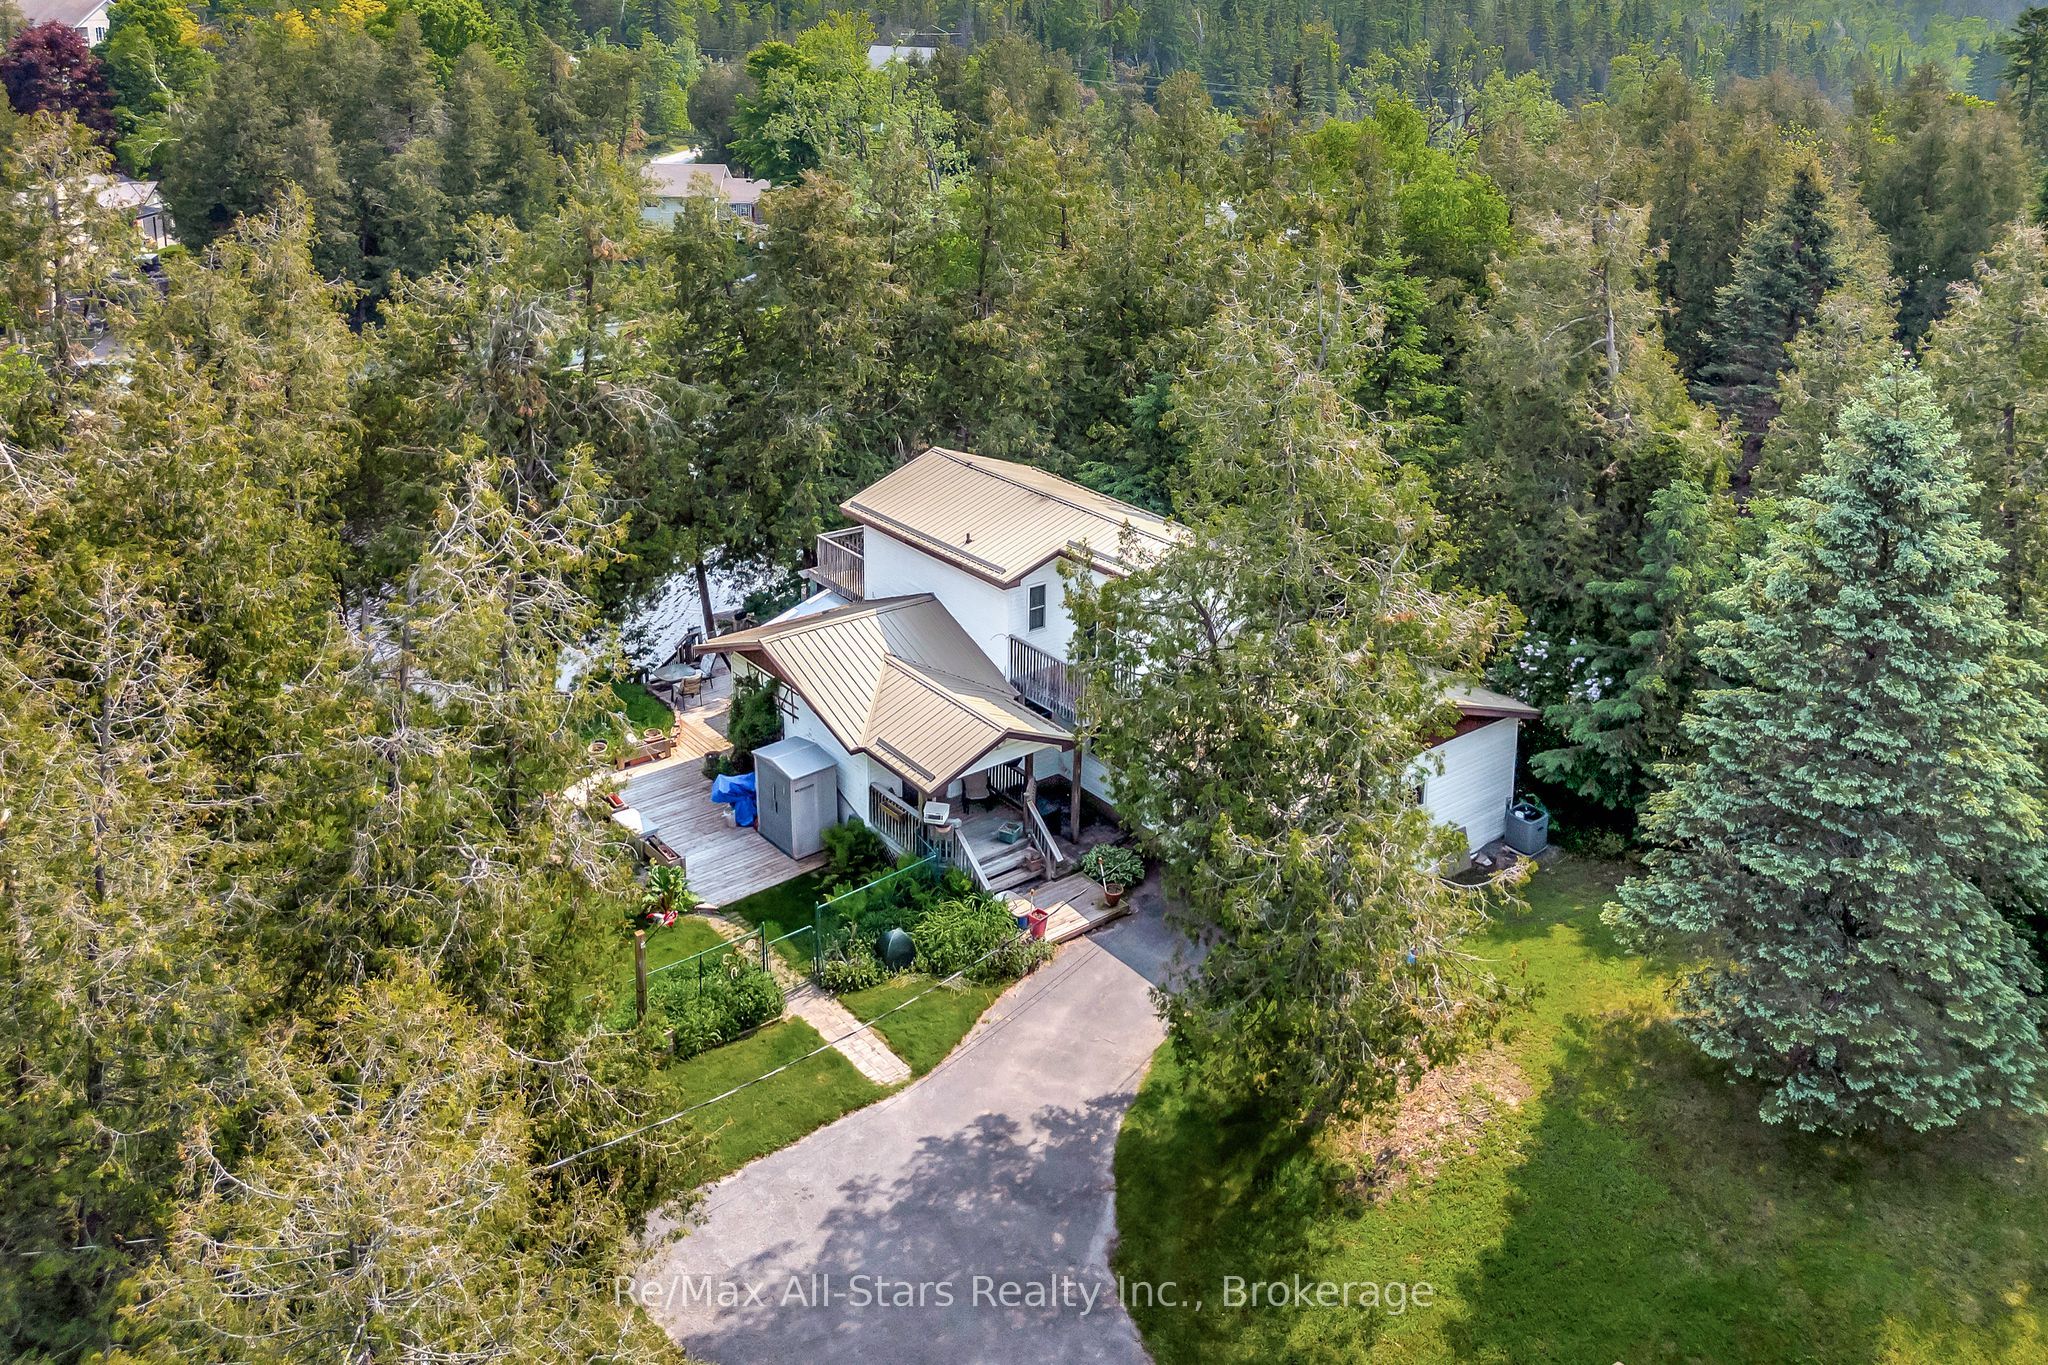
Welcome to this charming two story waterfront home nestled along a peaceful canal with direct access to beautiful Sturgeon Lake. Located in the sought after community of Fenelon Falls, this year round property offers the perfect blend of comfort, character, and waterfront living. The main level features a functional galley style kitchen, a spacious dining room and a cozy living room, both with walkouts to the inviting screened in porch, an ideal space to relax and enjoy the surrounding views. A third bedroom and a full four piece bathroom provide added flexibility for family and guests, while the convenient main floor laundry area offers access to the crawl space. A bonus games room with a separate side entrance presents endless possibilities for recreation, hobbies, a home office or additional living space. Upstairs, you'll find two generously sized bedrooms, each with its own private balcony. The primary bedroom overlooks the water, creating the perfect setting for morning coffee or peaceful evening relaxation. A three piece bathroom completes the upper level. Outside, the partially fenced and landscaped yard includes a garden shed and a stairway leading down to the waterfront. An additional shed with an attached carport provides ample storage and covered parking. Enjoy direct access to Sturgeon Lake from your private dock, along with the convenience of a dry single slip boathouse. This exceptional property offers a wonderful opportunity to embrace peaceful waterfront living while remaining just minutes from the shops, restaurants, and amenities of Fenelon Falls.
Property Information
Property Type
Residential
Sub-Type
Single Family Residence
Style
2-Storey
Stories
2
Lot Dimensions
100.0x0.0
Parking Spaces
4
MLS® Listing#
X13413342
Property Features
Appliances
Cooling
Heating
Basement
Pool
Parking
Patio
Lot Features
Construction
Foundation
Roof
Other Structures
Utilities
Sewer
Rooms
- 2.67 x 2.85Main
- Bedroom 24.11 x 3.34Second
- Bedroom 35.05 x 3.74Main
- Dining Room5.9 x 3.05Main
- Game Room3.94 x 6.18Main
- Kitchen3.19 x 2.61Main
- Laundry3.67 x 3.05Main
- Living Room3.19 x 6.27Main
- Master Bedroom3.15 x 4.83Second
Financial Details
Annual Taxes
CA$4,747
Tax year 2026
Assessed Value
CA$377,000
Parcel Number
631470067
Directions
Francis St E to Wychwood Dr.
Affordability Calculator
$125,800
Estimated monthly payment
$3,348/mo
Principal $503,200 · Est. interest $702,009 over 30 yrs
Neighborhood Market Statistics
How this home compares to active listings in Kawartha Lakes, ON
- CA$721,320
- Median Listing Price
- 46
- Median Days on Market
- 1,300
- Median Sq Ft
- CA$526
- Median Price / Sq Ft
- 2,780
- Active Listings
- This home’s price is 13% below the area median.
Market statistics compiled from active EXIT Realty® and MLS listings in Kawartha Lakes, ON.
Location
- 14 Wychwood Drive E, Kawartha Lakes, ON K0M 1N0
Points of Interest in Kawartha Lakes, ON
Showing the Kawartha Lakes area map.
Nearby Schools
Langton Public School
School · 0.9 km away
Fenelon Falls Secondary School
Secondary · 1.5 km away
Fenelon Township Public School
School · 10.2 km away
Dunsford District Elementary School
Elementary · 10.3 km away
Bobcaygeon Public School
School · 13.7 km away
Ridgewood Public School
School · 16.8 km away
Pope John Paul II Elementary School
Elementary · 17.7 km away
Parkview Public School
School · 18.4 km away
I E Weldon Secondary School
Secondary · 18.6 km away
Queen Victoria Public School
Elementary · 18.6 km away
Alexandra Public School
Elementary · 18.8 km away
Heritage Christian School
School · 19.1 km away
St Mary's Elementary School
Elementary · 19.3 km away
Lindsay Collegiate Vocational Institute
Secondary · 19.5 km away
King Albert Public School
Elementary · 19.5 km away
Leslie Frost Public School
Elementary · 20.1 km away
Sesco
School · 20.2 km away
St John's Elementary School
Elementary · 20.7 km away
St. Dominic Catholic Elementary School
Elementary · 20.9 km away
Lady MacKenzie Public School
School · 20.9 km away