2925 Bathurst Street, Toronto, ON M6B 3B1
Toronto County
Key Facts
Description
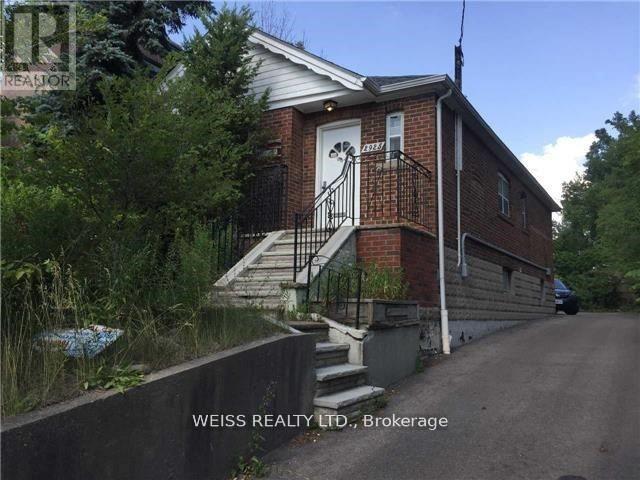
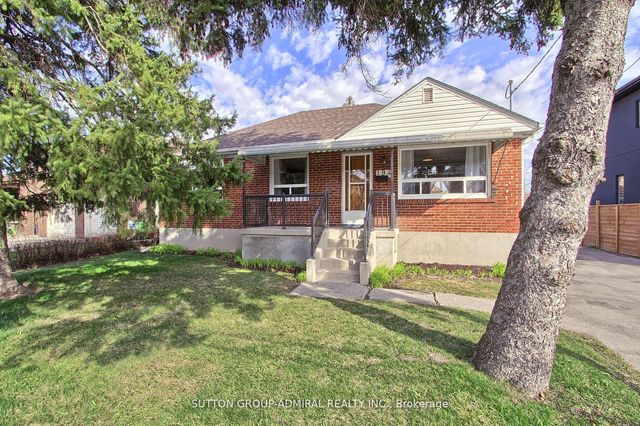
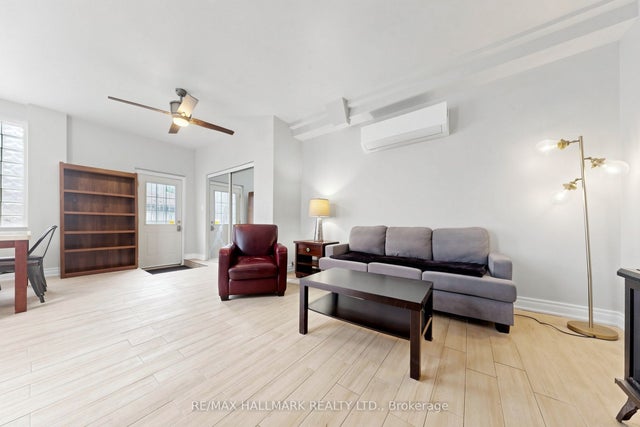
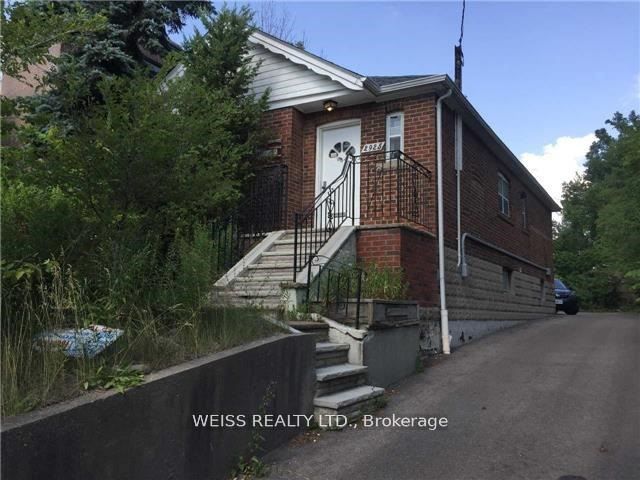
Can Use For Office Or Home. Zoned Residential Multiple Dwelling. High Traffic. Private Drive. Lots Of Parking. Amazing Exposure. Main Floor Reception, Waiting Room ,3 Offices And Kitchen. Basement Office With Kitchen. Close To Ttc, Shopping, Parks And Schools
Property Information
Property Type
Residential Lease
Sub-Type
Single Family Residence
Style
Bungalow
Lot Dimensions
38.91x120.5
Parking Spaces
5
MLS® Listing#
C12754544
Property Features
- Cooling:
- Central Air
- Heating:
- Natural Gas, Forced Air
- Basement:
- Walk-Out Access, Apartment
- Pool:
- None
- Parking:
- Private
- Roof:
- Shingle
Rooms
- 2.83 x 1.40Main
- Bedroom5.26 x 3.05Main
- Bedroom3.31 x 2.20Main
- Bedroom3.84 x 2.40Main
- Dining Room3.90 x 2.91Main
- Kitchen3.95 x 3.01Main
HOA & Tax
- Parcel #:
- 101930191
Directions
Bathurst/Lawrence/Allen
Affordability Calculator
$699
Estimated monthly payment
$19/mo
Principal $2,796 · Est. interest $3,901 over 30 yrs
Neighborhood Market Statistics
How this home compares to active listings in Toronto, ON
- CA$786,362
- Median Listing Price
- 48
- Median Days on Market
- 950
- Median Sq Ft
- CA$821
- Median Price / Sq Ft
- 19,842
- Active Listings
- This home’s price is 100% below the area median.
Market statistics compiled from active EXIT Realty® and MLS listings in Toronto, ON.
Location
- 2925 Bathurst Street, Toronto, ON M6B 3B1
Nearby Schools
Our Lady of the Assumption Catholic School
School · 0.3 km away
Tiferes Bais Yaakov
Secondary · 0.3 km away
Netivot Hatorah Day School
School · 0.3 km away
Yeshiva Yesodei Hatorah
School · 0.3 km away
Workmen's Circle
School · 0.4 km away
Mesorah Montessori School
Elementary · 0.4 km away
Bialik Hebrew Day School
School · 0.6 km away
Eitz Chaim Schools
School · 0.6 km away
Glen Park Public School
Elementary · 0.6 km away
Talpiot College
School · 0.7 km away
Beth Jacob High School for Girls
Secondary · 0.7 km away
Bais Yaakov Elementary School
Elementary · 0.7 km away
Forest Hill Montessori School
Elementary · 0.8 km away
Clover School
Elementary · 0.8 km away
Morris Winchevsky School
School · 0.9 km away
John Polanyi Collegiate Institute
Secondary · 0.9 km away
Graydon Hall - Avenue Road
School · 1.2 km away
North Preparatory PS
Elementary · 1.3 km away
Havergal College
Primary School · 1.3 km away
Ledbury Park E & MS
School · 1.3 km away