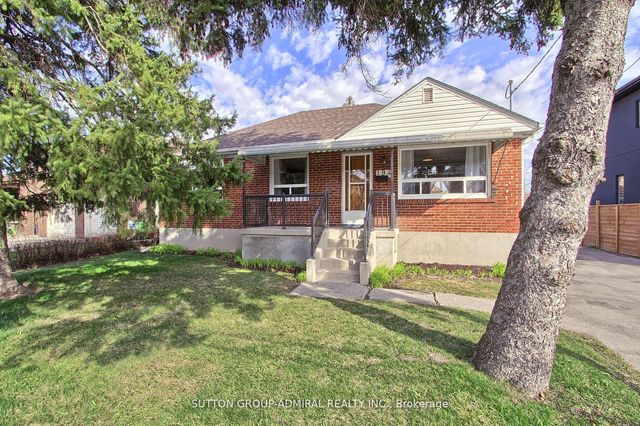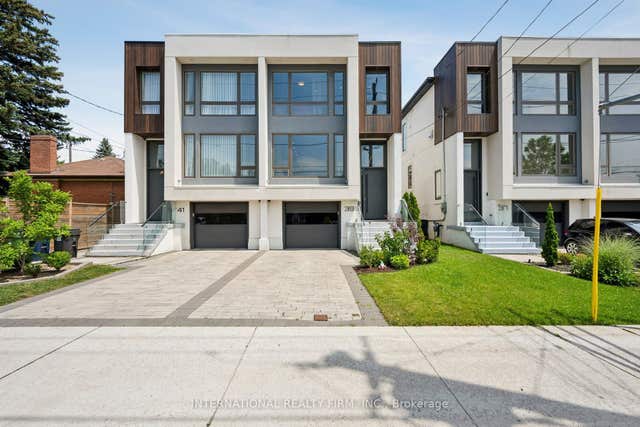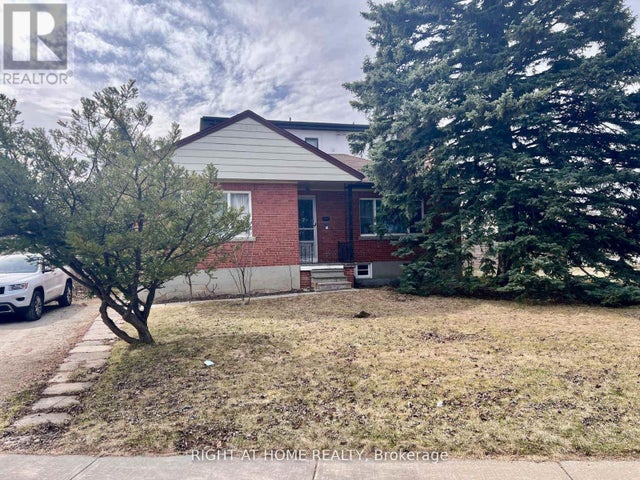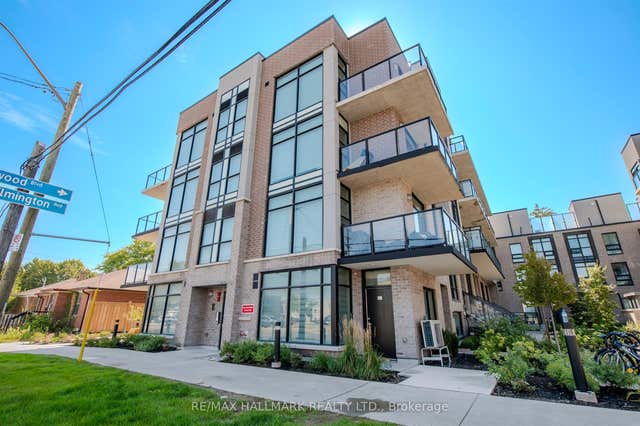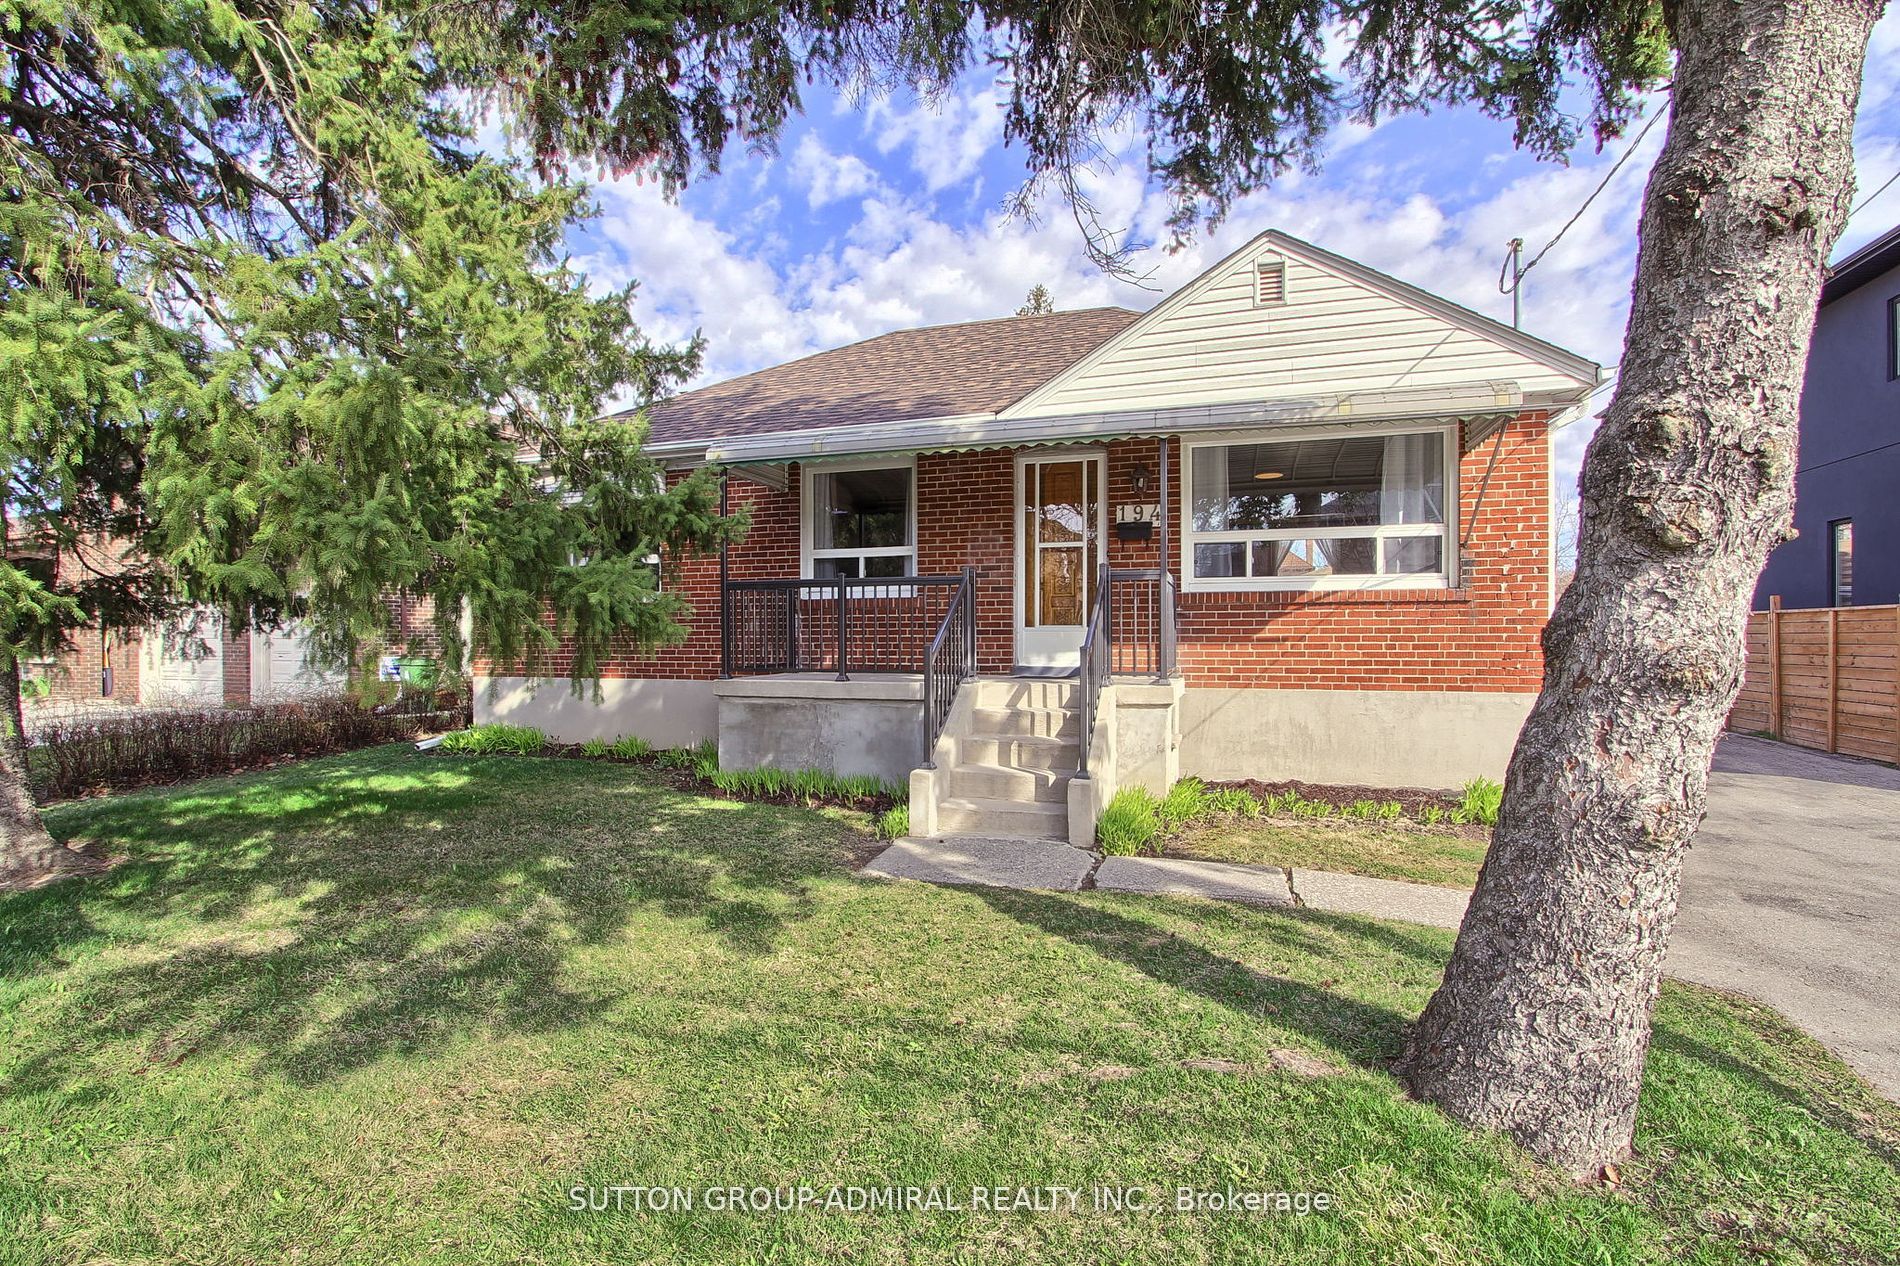
194 Cocksfield Avenue Main floor, Toronto, ON M3H 3T5
Toronto County
Key Facts
Description
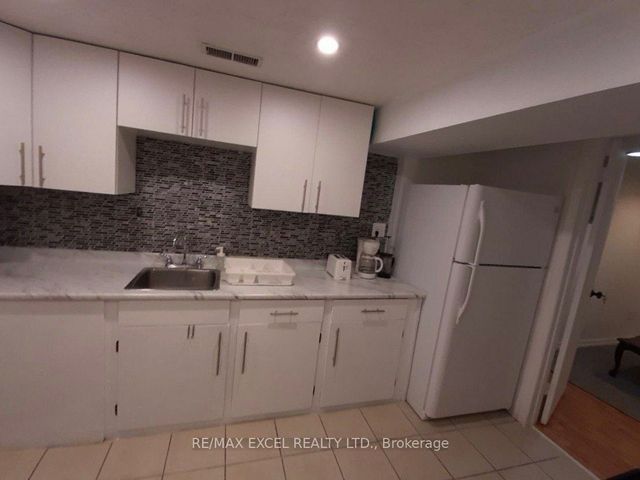
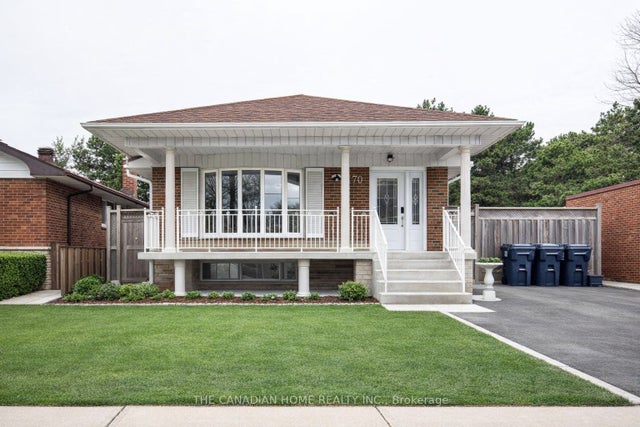
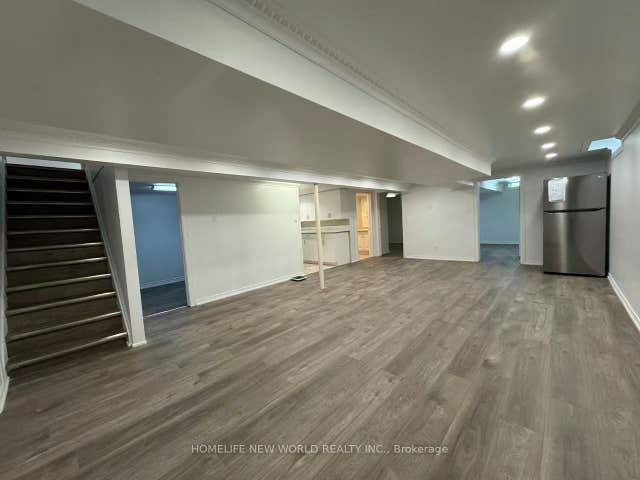
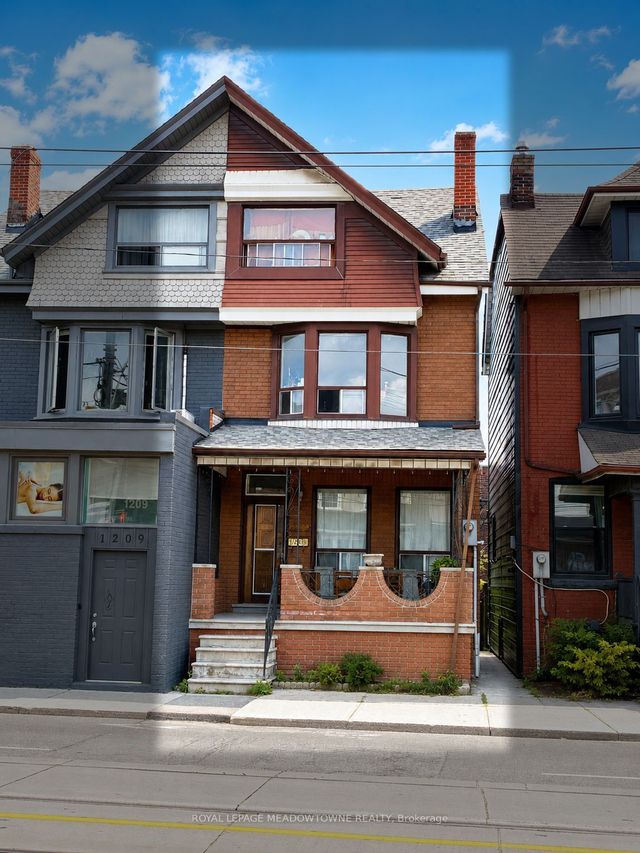
Welcome to this bright and spacious 3-bedroom main floor suite in the highly desirable Bathurst Manor community. Offering comfortable living space, this well-designed home features a functional open-concept living and dining area, a bright kitchen, three generously sized bedrooms with hardwood flooring, and a full 4-piece bathroom. Enjoy the convenience of a private entrance, ensuite storage, shared laundry, and one detached garage parking space. Ideally located just steps to TTC transit and Sheppard West Subway Station, with quick access to Highway 401, Yorkdale Shopping Centre, parks, schools, restaurants, grocery stores, and everyday amenities. Tenant responsible for 70% of utilities. A fantastic opportunity to lease a spacious home in an established, family-friendly neighborhood.
Property Information
Property Type
Residential Lease
Sub-Type
Single Family Residence
Style
Bungalow
Lot Dimensions
60.0x170.0
Parking Spaces
8
MLS® Listing#
C13505064
Property Features
- Interior:
- Other
- Cooling:
- Central Air
- Heating:
- Natural Gas, Forced Air
- Basement:
- Apartment
- Pool:
- None
- Parking:
- Detached
- Laundry:
- Laundry Room
- Construction:
- Brick
- Foundation:
- Other
- Roof:
- Other
Rooms
- Bedroom 23.63 x 2.53Main
- Bedroom 33.28 x 2.82Main
- Dining Room2.7 x 2.68Main
- Kitchen2.75 x 2.68Main
- Living Room5.02 x 3.35Main
- Master Bedroom3.58 x 3.25Main
Directions
Wilmington & Sheppard Ave W
Affordability Calculator
$500
Estimated monthly payment
$13/mo
Principal $2,000 · Est. interest $2,790 over 30 yrs
Neighborhood Market Statistics
How this home compares to active listings in Toronto, ON
- CA$786,362
- Median Listing Price
- 48
- Median Days on Market
- 950
- Median Sq Ft
- CA$821
- Median Price / Sq Ft
- 19,842
- Active Listings
- This home’s price is 100% below the area median.
Market statistics compiled from active EXIT Realty® and MLS listings in Toronto, ON.
Location
- 194 Cocksfield Avenue Main floor, Toronto, ON M3H 3T5
Nearby Schools
The Toronto Heschel School
Elementary · 0.3 km away
Dublin Heights Elementary & Middle School
Elementary · 0.7 km away
William Lyon MacKenzie Collegiate Institute
Secondary · 0.7 km away
St Robert Catholic School
School · 0.9 km away
Tanenbaumchat
School · 0.9 km away
Community Hebrew Academy of Toronto
School · 0.9 km away
Lolart School
Secondary · 0.9 km away
Bnei Akiva Schools
Secondary · 1.0 km away
Herzing Institutes of Canada
Secondary · 1.0 km away
Confidentist
Secondary · 1.1 km away
Montessori Jewish Day School
Elementary · 1.2 km away
Ulpanat Orot Girls School
School · 1.3 km away
She'Arim Hebrew Day School
Elementary · 1.3 km away
Torah High
School · 1.4 km away
Adelfiha's Christian Academy
School · 1.5 km away
Scratch Lab DJ Institute
School · 1.5 km away
Charles H Best MS
School · 1.6 km away
Faywood Arts-Based Curriculum School
School · 1.7 km away
Wilmington Elementary School
Elementary · 1.7 km away
Torah Tots South
School · 1.8 km away