

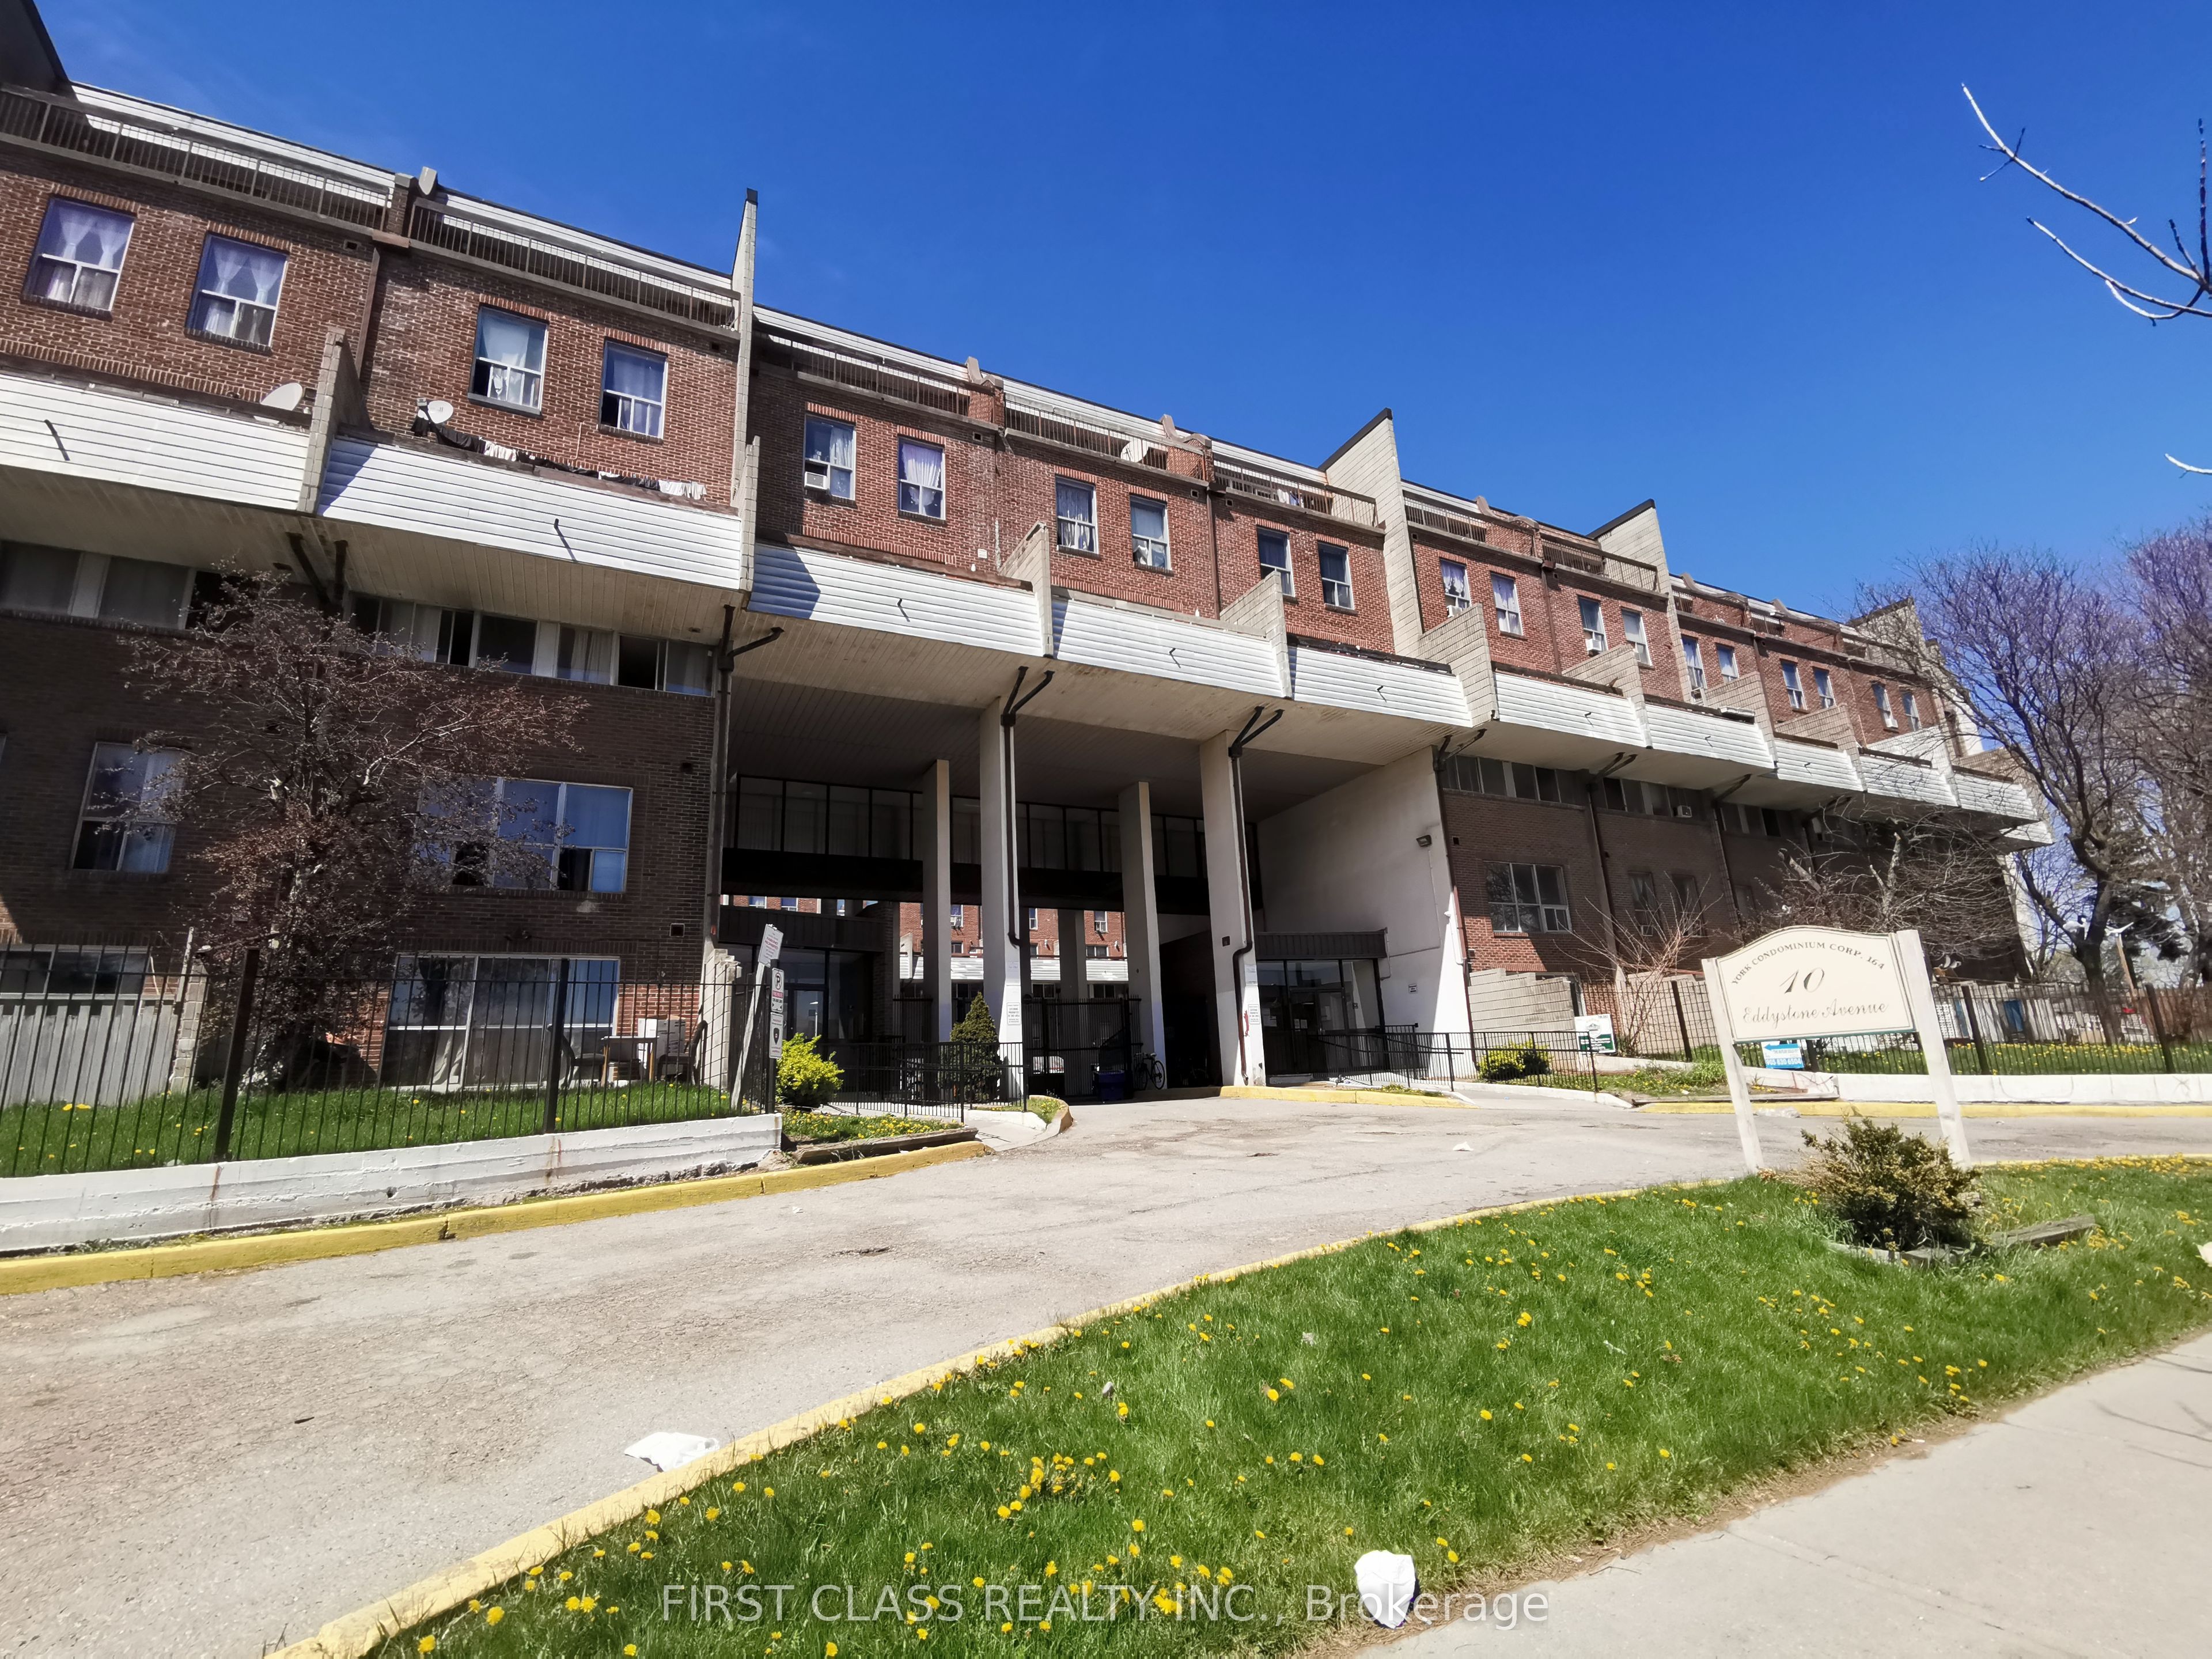
10 Eddystone Avenue 148, Toronto, ON M3N 2T2
Toronto County
Key Facts
Description
Rarely available 5-bedroom condo townhouse for lease in a convenient Toronto location. This bright 3-storey home offers spacious principal rooms, practical layout, and comfortable living space for growing or multi-generational families. Excellent location close to TTC, parks, schools, shopping plazas, and easy highway access. The current rent is $3300/month.
Property Information
Property Type
Residential Lease
Style
3-Storey
Stories
3
Parking Spaces
1
MLS® Listing#
W13103784
Property Features
Interior
Cooling
Heating
Basement
Parking
Construction
Rooms
- Bedroom 22.70 x 2.10Main
- Bedroom 32.97 x 2.59Second
- Bedroom 42.97 x 2.59Second
- Bedroom 53.95 x 2.70Third
- Kitchen3.26 x 1.85Main
- Living Room5.50 x 3.40Main
- Master Bedroom3.50 x 2.60Second
Financial Details
HOA
Yes
YCC
Parcel Number
111640048
Directions
South of Finch, West of Jane
Affordability Calculator
$600
Estimated monthly payment
$16/mo
Principal $2,399 · Est. interest $3,347 over 30 yrs
Neighborhood Market Statistics
How this home compares to active listings in Toronto, ON
- CA$784,870
- Median Listing Price
- 41
- Median Days on Market
- 950
- Median Sq Ft
- CA$818
- Median Price / Sq Ft
- 20,012
- Active Listings
- This home’s price is 100% below the area median.
Market statistics compiled from active EXIT Realty® and MLS listings in Toronto, ON.
Location
- 10 Eddystone Avenue 148, Toronto, ON M3N 2T2
Getting Around
Points of Interest in Toronto, ON
Showing the Toronto area map.
Nearby Schools
Yorkwoods Public School
Elementary · 0.3 km away
Oakdale Park MS
School · 0.5 km away
Westview Centennial Secondary School
Secondary · 0.7 km away
Stanley Public School
Elementary · 0.8 km away
Topcliff Public School
Elementary · 0.9 km away
St Jane Frances Catholic School
School · 0.9 km away
Sisters of Our Lady of Mount Carmel
School · 0.9 km away
Blessed Margherita of Citta di Castello
School · 1.0 km away
Lamberton Public School
Elementary · 1.3 km away
Cathedral Christian Academy
School · 1.3 km away
St Charles Garnier Elementary School
Elementary · 1.5 km away
Driftwood Public School
Elementary · 1.5 km away
St. Martha Catholic School
School · 1.6 km away
Elia Middle School
Elementary · 1.6 km away
St. Wilfrid Catholic School
School · 1.7 km away
Gosford Public School
Elementary · 1.7 km away
Calico Public School
Elementary · 1.7 km away
C W Jefferys Collegiate Institute
Secondary · 1.7 km away
Emery Collegiate Institute
Secondary · 1.8 km away
Alhidayah School
School · 1.8 km away


