

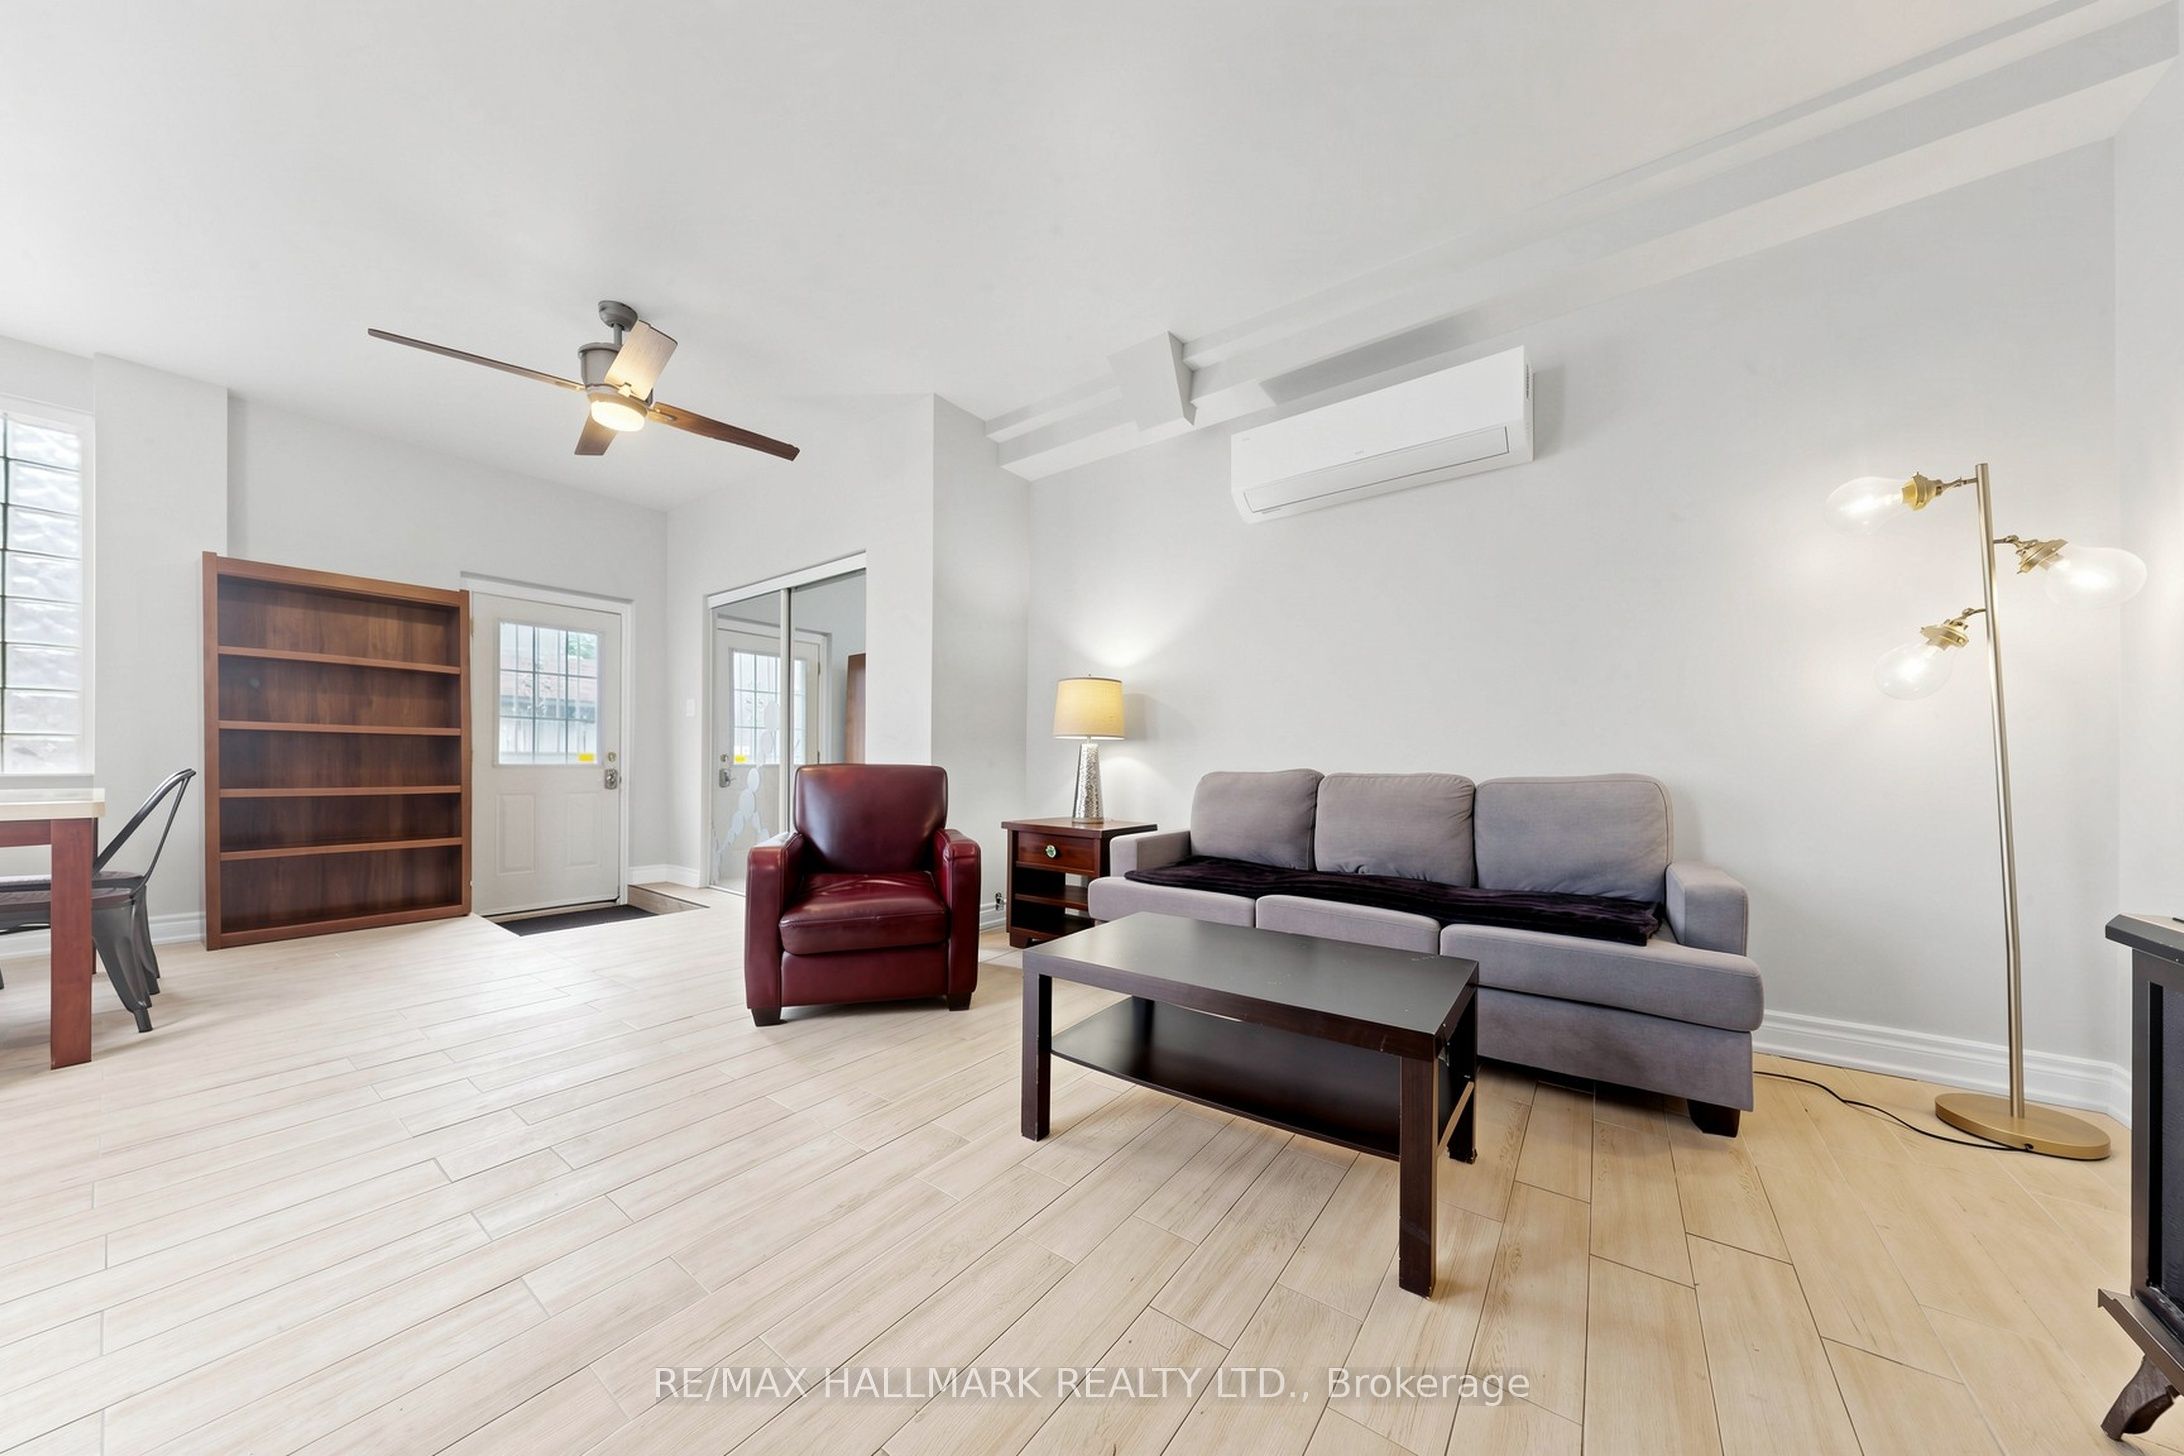
856B Millwood Road, Toronto, ON M4G 1W6
Toronto County
Key Facts
Description
Large and functional 3 Bedroom rental unit offering generous Living space. Plus in addition you have Two rooms that can be used as Offices. Sought after South Leaside. This generous Livingspace has Flexible Usage. Can be Commercial. Perfect for Live/Work Situation. Separate PrivateEntrance. Functional accommodation with practical finishes.Convenient location just steps to The Shops on Bayview, Outstanding Retail & Grocery, Excellent Schools, New LRT., and minutes to D.V.P., Hospital and walking/biking trails. Landlord pays for Gas & Water. Tenant pays Hydro (on a separate Meter).
Property Information
Property Type
Residential Lease
Sub-Type
Triplex
Style
Apartment
MLS® Listing#
C13466132
Property Features
- Cooling:
- Central Air, Wall Unit(s)
- Heating:
- Natural Gas, Forced Air
- Basement:
- Partially Finished
- Pool:
- None
- Laundry:
- In Basement
- Construction:
- Brick
- Roof:
- Other
Directions
Millwood/McRae
Affordability Calculator
$550
Estimated monthly payment
$15/mo
Principal $2,200 · Est. interest $3,069 over 30 yrs
Neighborhood Market Statistics
How this home compares to active listings in Toronto, ON
- CA$786,362
- Median Listing Price
- 48
- Median Days on Market
- 950
- Median Sq Ft
- CA$821
- Median Price / Sq Ft
- 19,842
- Active Listings
- This home’s price is 100% below the area median.
Market statistics compiled from active EXIT Realty® and MLS listings in Toronto, ON.
Location
- 856B Millwood Road, Toronto, ON M4G 1W6
Nearby Schools
Bessborough Drive E & MS
School · 0.4 km away
St Anselm School
School · 0.4 km away
Rolph Road Elementary School
Elementary · 0.5 km away
Makerkids
School · 0.8 km away
Leaside High School
Secondary · 0.9 km away
Maurice Cody Junior Public School
Elementary · 0.9 km away
Childrens Garden School
Elementary · 1.0 km away
Northlea Elementary and Middle School
Elementary · 1.1 km away
Bennington Heights Elementary School
Elementary · 1.2 km away
Camp Kandalore
Secondary · 1.3 km away
Children's Garden Nursery School
Elementary · 1.4 km away
Sunnybrook School
Elementary · 1.5 km away
Maria Montessori School
Elementary · 1.5 km away
Hodgson Senior Public School
School · 1.5 km away
Bloorview School Authority
School · 1.7 km away
Toronto Prep School
School · 1.7 km away
Greenwood College School
Secondary School · 1.7 km away
Petite Maison Montessori
Elementary · 1.8 km away
Thorncliffe Park Public School
Elementary · 1.8 km away
Manor Road Co-Op Nursery School Inc
School · 2.0 km away


