

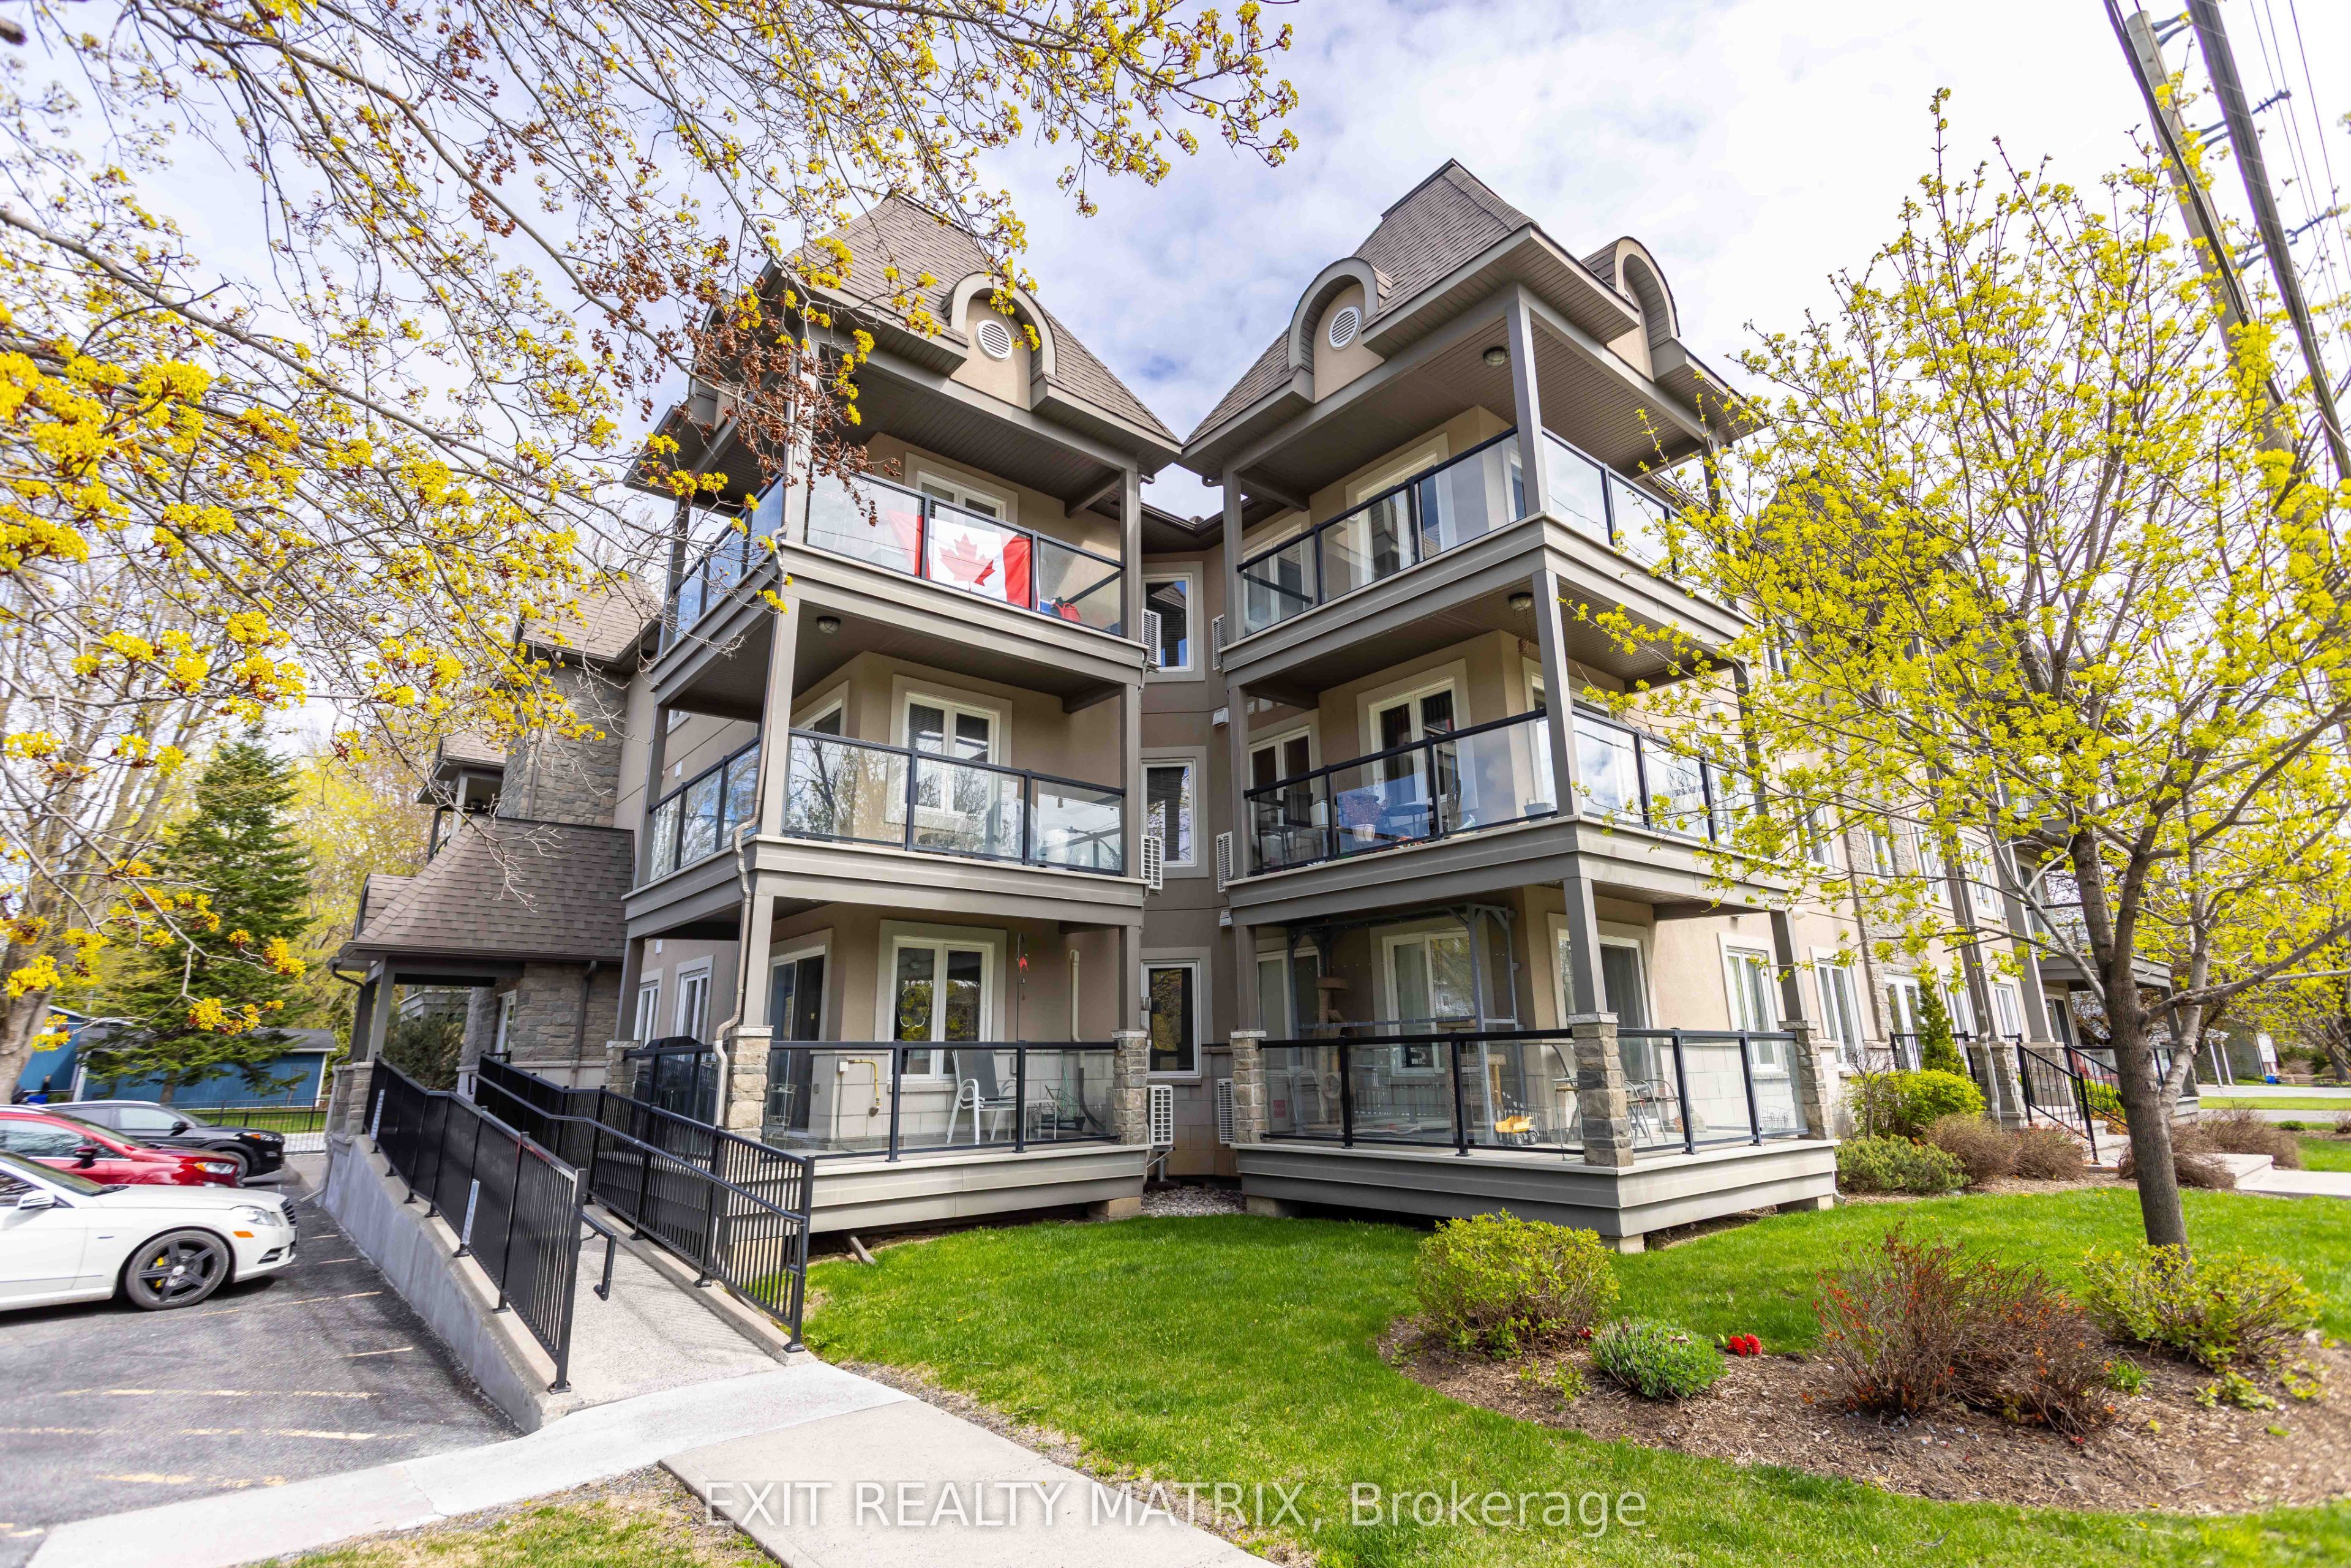
2 Warner Street 104, Russell, ON K4R 0B4
Prescott and Russell County
Key Facts
Description
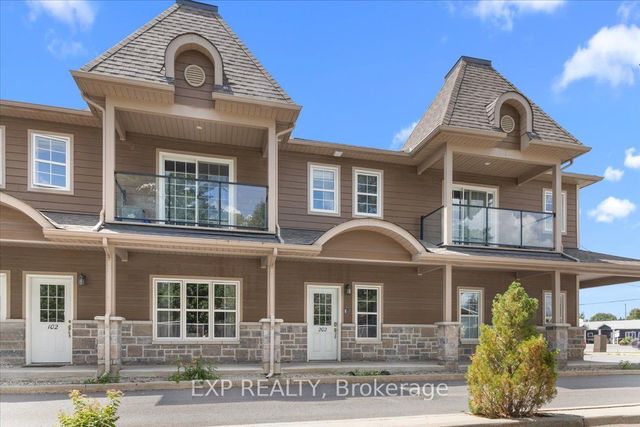
Welcome to effortless condo living in the heart of Russell! This beautifully maintained 2-bedroom, 2-bathroom ground-level condo offers the perfect blend of comfort, convenience, and lifestyle. Freshly painted and filled with natural light, this inviting unit offers a warm and welcoming atmosphere from the moment you walk in. The open-concept layout is designed for easy everyday living and entertaining. The stylish kitchen features quartz countertops, custom cabinetry, and plenty of prep space for everything from quiet morning coffees to hosting family dinners. The spacious living room is anchored by a cozy electric fireplace, creating the perfect space to unwind after a walk through the village or a day spent with friends and family. One of the standout features of this unique corner unit is the covered balcony with direct walk-out access to a patio and the greenspace beyond, offering the feel of a private outdoor retreat while still enjoying the ease and security of condo living. Whether you're sipping coffee outdoors, gardening in containers, or relaxing with a good book, this space adds an extra layer of lifestyle appeal rarely found in condo properties. In-unit laundry, radiant in-floor heating, ductless A/C, elevator access, and heated underground parking make everyday living comfortable and convenient year-round. Located across from the Castor River and the public swimming pool, this home is perfectly positioned for an active and connected lifestyle. Enjoy peaceful walks along the river, summer afternoons at the pool, nearby parks, local shops, cafés, and all the charm of Russell's welcoming small-town community. Plus, with an easy commute to Ottawa, you can enjoy the best of both worlds, quiet village living with city access when you need it. Whether you're downsizing without compromise or purchasing your very first home, this condo offers a rare opportunity to enjoy carefree living in one of Russell's most desirable locations.
Property Information
Property Type
Residential
Sub-Type
Condominium
Style
Apartment
Stories
1
Parking Spaces
1
MLS® Listing#
X13567358
Property Features
- Interior:
- Storage
- Exterior:
- Balcony
- Cooling:
- Wall Unit(s)
- Heating:
- Natural Gas, Radiant
- Fireplace:
- Electric
- Basement:
- None
- Construction:
- Stucco, Stone
HOA & Tax
- HOA:
- Russell — CA$430
- Annual Tax:
- CA$3,231 (2025)
- Parcel #:
- 697540004
Directions
417 to Boundary. South on Boundary Rd. Turn Left into Russell, right on Concession at 3 way stop, left onto Castor at next stop sign, 3rd left is Warner, property on corner of Castor and Warner.
Affordability Calculator
$87,180
Estimated monthly payment
$2,320/mo
Principal $348,720 · Est. interest $486,495 over 30 yrs
Neighborhood Market Statistics
How this home compares to active listings in Russell, ON
- CA$668,367
- Median Listing Price
- 43
- Median Days on Market
- 1,750
- Median Sq Ft
- CA$378
- Median Price / Sq Ft
- 264
- Active Listings
- This home’s price is 35% below the area median.
Market statistics compiled from active EXIT Realty® and MLS listings in Russell, ON.
Location
- 2 Warner Street 104, Russell, ON K4R 0B4
Nearby Schools
Bhakta Prahlad Montessori School
Elementary · 0.4 km away
Early Learning Kindercare
School · 0.7 km away
Russell Public School
Elementary · 0.7 km away
Mother Teresa Catholic School
Elementary · 0.8 km away
St Thomas Aquinas Catholic High School
Secondary · 0.9 km away
Ecole St-Joseph
School · 1.2 km away
Russell High School
Secondary · 1.2 km away
Ecole Elementaire Publique de la Riviere Castor
School · 5.5 km away
Ecole Secondaire Catholique Embrun
Secondary · 6.4 km away
Conseil Scolaire de District Catholique de L'Est Ontarien
School · 6.5 km away
La Garderie des Amis
School · 6.8 km away
Ecole Ste-Therese-D'Avilla
School · 8.6 km away
Metcalfe Public School
School · 9.6 km away
St Catherine Elementary School
Elementary · 9.6 km away
Osgoode Township High School
Secondary · 9.8 km away
Community Christian School
School · 10.1 km away
Metcalfe Co-Operative Nursery School
School · 10.1 km away
Cambridge Public School
Elementary · 11.1 km away
Ecole Elementaire Catholique Saint-Viateur
Elementary · 12.1 km away
Conseil Scolaire de District Catholique de L'Est Ontarien
School · 12.4 km away
Commute Calculator
Nearby Homes


Similar Homes Nearby



Moving Cost Estimate
EXIT Agents in Russell


Listing Courtesy: EXIT REALTY MATRIX - 6134434300
Presented by: Justin Wrigley