

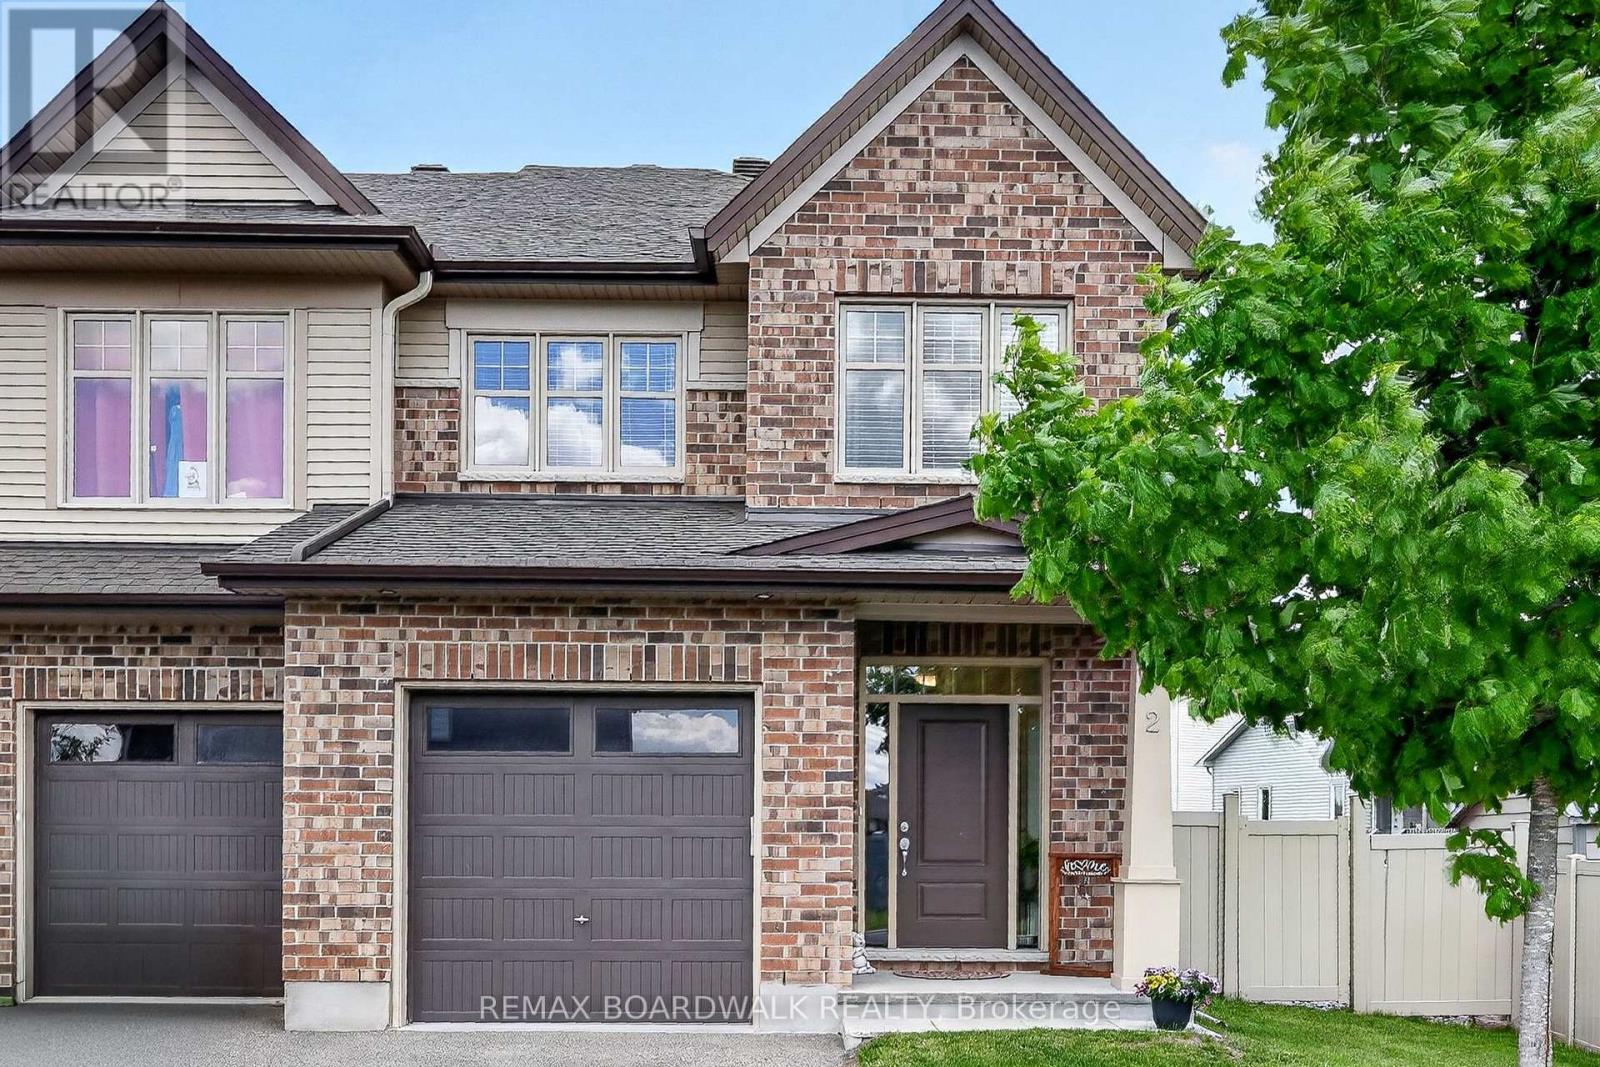
2 DUNCANVILLE STREET, Russell, ON K4R1E5
601 - Village of Russell
Key Facts
Description
WOW! CHECK OUT THE ROOM SIZES! Rarely does a semi-detached home of this size become available. This immaculate 2020-built Tartan Red Oak model offers over 2,600 sq. ft. of beautifully finished living space on an oversized premium lot, delivering the spacious feel of a detached home in one of Russell's most desirable family-friendly neighbourhoods.From the moment you step inside, you'll appreciate the bright, open layout featuring 9-foot ceilings and generously proportioned principal rooms throughout. The welcoming foyer leads to an expansive living and dining area, while the stunning designer kitchen is truly the heart of the home. Complete with granite countertops, stainless steel appliances, extended cabinetry, pantry, breakfast nook, and a massive centre island, it overlooks the oversized family room with a cozy fireplace, a wall of windows, and patio doors leading to the backyard.Step outside and discover your own private backyard retreat. With over $25,000 invested in professional backyard upgrades, this fully fenced outdoor oasis features a beautiful entertaining deck and thoughtfully designed space that's perfect for summer BBQs, family gatherings, or simply relaxing after a long day.Upstairs continues to impress with a spacious primary retreat featuring a walk-in closet and luxurious 4-piece ensuite, plus three additional generously sized bedrooms, a full family bathroom, and the convenience of a second-floor laundry room.The fully finished basement adds even more exceptional living space, offering a massive recreation room filled with natural light from two oversized windows, a beautifully finished bar, and plenty of storage-ideal for entertaining, watching the big game, or creating the ultimate family hangout.If you've been searching for a home with room for the entire family, this is one you simply cannot miss.Don't miss this one-come see for yourself why this incredible home stands out from the rest! 10+++ (id:31684)
Property Information
Property Type
Residential
Sub-Type
Single Family Residence
Parking Spaces
3
Ownership
Freehold
Listing #
X13214270
Property Features
- Cooling:
- Central Air
- Heating:
- Forced Air, Natural Gas
- Parking:
- Attached
- Fencing:
- Fenced
Rooms
- 4.65 m X 1.5 mMain
- 4.39 m X 2.59 mMain
- 5.78 m X 7.66 mLower
- Bathroom 13.6 m X 3 mSecond
- Bathroom 23.63 m X 1.99 mSecond
- Bathroom 31.03 m X 2.75 mMain
- Bedroom 23.66 m X 2.68 mSecond
- Bedroom 33.97 m X 2.97 mSecond
- Bedroom 44.16 m X 2.71 mSecond
- Dining Room5.9 m X 4.73 mMain
- Great Room8.93 m X 5.78 mLower
- Kitchen3.39 m X 3.06 mMain
- Laundry1.99 m X 1.69 mSecond
- Living Room5.77 m X 3.08 mMain
- Master Bedroom6.15 m X 3.69 mSecond
Affordability Calculator
$134,980
Estimated monthly payment
$3,592/mo
Principal $539,920 · Est. interest $753,236 over 30 yrs
Neighborhood Market Statistics
How this home compares to active listings in Russell, ON
- CA$668,367
- Median Listing Price
- 43
- Median Days on Market
- 1,750
- Median Sq Ft
- CA$378
- Median Price / Sq Ft
- 264
- Active Listings
- This home’s price is 1% above the area median.
Market statistics compiled from active EXIT Realty® and MLS listings in Russell, ON.
Location
- 2 DUNCANVILLE STREET, Russell, ON K4R1E5
Walk Score
Nearby Schools
Mother Teresa Catholic School
Elementary · 0.5 km away
Russell High School
Secondary · 0.7 km away
Ecole St-Joseph
School · 0.7 km away
Bhakta Prahlad Montessori School
Elementary · 1.0 km away
Early Learning Kindercare
School · 1.1 km away
Russell Public School
Elementary · 1.1 km away
St Thomas Aquinas Catholic High School
Secondary · 1.7 km away
Ecole Elementaire Publique de la Riviere Castor
School · 5.4 km away
Ecole Secondaire Catholique Embrun
Secondary · 6.5 km away
Conseil Scolaire de District Catholique de L'Est Ontarien
School · 6.5 km away
La Garderie des Amis
School · 6.8 km away
Ecole Ste-Therese-D'Avilla
School · 9.3 km away
Metcalfe Public School
School · 9.7 km away
St Catherine Elementary School
Elementary · 9.7 km away
Osgoode Township High School
Secondary · 9.9 km away
Metcalfe Co-Operative Nursery School
School · 10.1 km away
Community Christian School
School · 10.1 km away
Cambridge Public School
Elementary · 11.1 km away
Ecole Elementaire Catholique Saint-Viateur
Elementary · 11.7 km away
Conseil Scolaire de District Catholique de L'Est Ontarien
School · 11.8 km away
Commute Calculator
Nearby Homes



Similar Homes Nearby


Moving Cost Estimate
EXIT Agents in Russell



Listing Courtesy: REMAX BOARDWALK REALTY
Data Terms of Use
This website is operated by REMAX BOARDWALK REALTY, a brokerage who is a member of The Canadian Real Estate Association (CREA). The content on this website is owned or controlled by CREA. By accessing this website, the user agrees to be bound by these terms of use as amended from time to time, and agrees that these terms of use constitute a binding contract between the user, REMAX BOARDWALK REALTY, and CREA.
Copyright
The content on this website is protected by copyright and other laws, and is intended solely for the private, non-commercial use by individuals. Any other reproduction, distribution or use of the content, in whole or in part, is specifically prohibited. Prohibited uses include commercial use, “screen scraping”, “database scraping”, and any other activity intended to collect, store, reorganize or manipulate the content of this website.
Trademarks
REALTOR®, REALTORS®, and the REALTOR® logo are certification marks that are owned by REALTOR® Canada Inc. and licensed exclusively to The Canadian Real Estate Association (CREA). These certification marks identify real estate professionals who are members of CREA and who must abide by CREA’s By-Laws, Rules, and the REALTOR® Code. The MLS® trademark and the MLS® logo are owned by CREA and identify the professional real estate services provided by members of CREA.
Liability and Warranty Disclaimer
The information contained on this website is based in whole or in part on information that is provided by members of CREA, who are responsible for its accuracy. CREA reproduces and distributes this information as a service for its members, and assumes no responsibility for its completeness or accuracy.
Amendments
REMAX BOARDWALK REALTY may at any time amend these Terms of Use by updating this posting. All users of this site are bound by these amendments should they wish to continue accessing the website, and should therefore periodically visit this page to review any and all such amendments.