

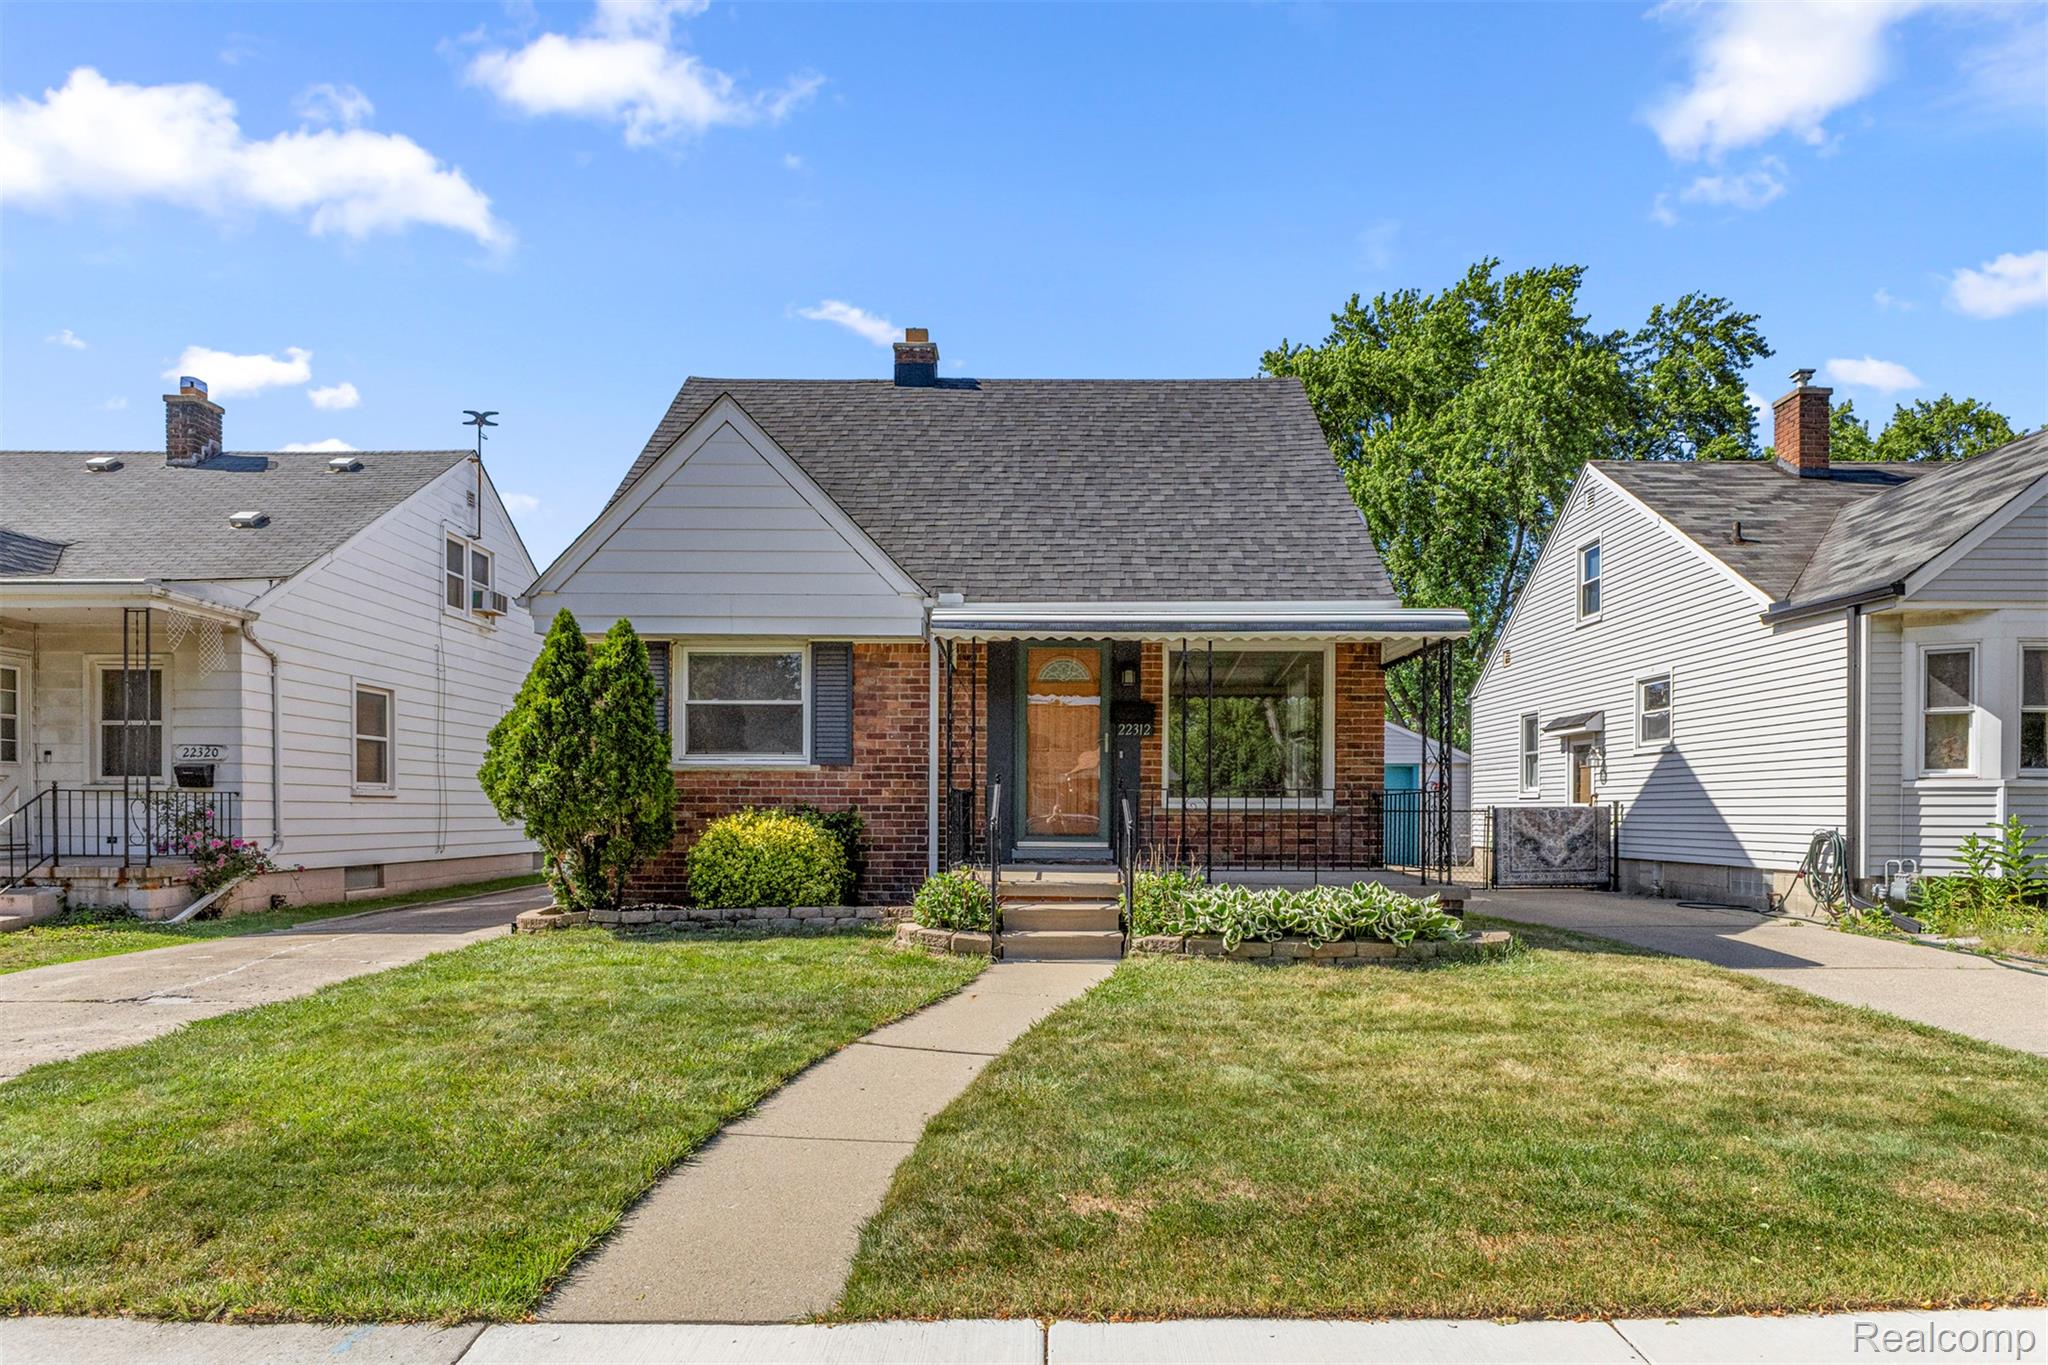
22312 Madison Street, Dearborn City, MI 48124
PARDEE · Wayne County
Key Facts
Description
Welcome to this beautifully maintained and tastefully updated 3-bedroom, 2-bath home, offering the perfect blend of modern upgrades, comfort, and convenience. Ideally situated just minutes from West Dearborn, shopping, dining, parks, and major freeways, this move-in-ready residence reflects true pride of ownership throughout. Step inside to find a stunning, fully renovated kitchen completed in 2026, an updated main-floor bathroom, and new flooring throughout the main level, creating a bright and inviting living space. The finished basement, renovated in 2021, provides exceptional additional living space and features luxury vinyl plank flooring, a full bathroom, and flexible areas ideal for entertaining, a home office, recreation room, or guest suite. Enjoy peace of mind with numerous major updates, including a newer roof (2017), municipal sewer line replacement with an upgraded service lead to the home (2024), and related sidewalk improvements. All appliances are included, making this a truly turnkey opportunity. Outside, you'll appreciate the professionally maintained landscaping in both the front and backyard, enhanced by TruGreen lawn care services. With significant investments made in the home's infrastructure, systems, and living spaces, this property offers outstanding value, modern finishes, and functional living in a highly sought-after location. Don't miss the opportunity to make this beautifully updated home your own—simply move in and enjoy. BATVAI.
Property Information
Property Type
Residential
Sub-Type
Single Family Residence
Style
Bungalow
Year Built
1952
Living Area
1,820 sq ft
Lot Size
0.12 acres
Lot Dimensions
40X130
Garage Spaces
2.5
Days on Market
18
MLS® Listing#
20261047684
Property Features
- Cooling:
- None
- Heating:
- Forced Air, Natural Gas
- Basement:
- Finished
- Pool:
- None
- Parking:
- Detached
- Construction:
- Brick
- Foundation:
- Brick/Mortar
- Sewer:
- Public Sewer
- Water Source:
- Public
Rooms
- 7 X 8
- 8 X 14Basement
- Bedroom13 X 9
- Bedroom11 X 12
- Kitchen10 X 14
- Living Room11 X 14
- Master Bedroom24 X 11
HOA & Tax
- HOA:
- None
- Annual Tax:
- $3,113
- Assessed Value:
- $60,601
- Parcel #:
- 32820928223010
Directions
HOME IS LOCATED NORTH SIDE OF MADISON BETWEEN PARDEE AND LINCOLN
Affordability Calculator
$58,900
Estimated monthly payment
$1,567/mo
Principal $235,600 · Est. interest $328,683 over 30 yrs
Neighborhood Market Statistics
How this home compares to active listings in Dearborn City, MI
- $237,172
- Median Listing Price
- 81
- Median Days on Market
- 1,452
- Median Sq Ft
- $153
- Median Price / Sq Ft
- 13,690
- Active Listings
- This home’s price is 24% above the area median.
- Its price per sq ft is 6% above the area median.
Market statistics compiled from active EXIT Realty® and MLS listings in Dearborn City, MI.
Location
- 22312 Madison Street, Dearborn City, MI 48124
Nearby Schools
Whitmore-Bolles Elementary School
Elementary · 0.4 mi away
Dearborn Christian School
School · 0.5 mi away
Nowlin Elementary School
Elementary · 0.6 mi away
Duvall Elementary School
Elementary · 0.7 mi away
O L Smith Middle School
Secondary · 0.7 mi away
St Sebastian Catholic School
School · 1.0 mi away
Pardee Elementary School
Elementary · 1.0 mi away
Emmanuel Lutheran School
School · 1.1 mi away
Edsel Ford High School
Secondary · 1.1 mi away
Annapolis High School
Secondary · 1.2 mi away
Dearborn High School
Secondary · 1.2 mi away
Oakley W. Best Middle School
Secondary · 1.3 mi away
Madison Elementary School
Elementary · 1.3 mi away
Dearborn Heights School District 7
Elementary · 1.3 mi away
Dearborn Public Schools
Elementary · 1.3 mi away
Henry Ford Academy
School · 1.3 mi away
West Village Academy
School · 1.4 mi away
Dearborn Public Schools
School · 1.6 mi away
Snow Elementary School
Elementary · 1.6 mi away
Westwood New Tech High School
Secondary · 1.6 mi away
Commute Calculator
Nearby Homes

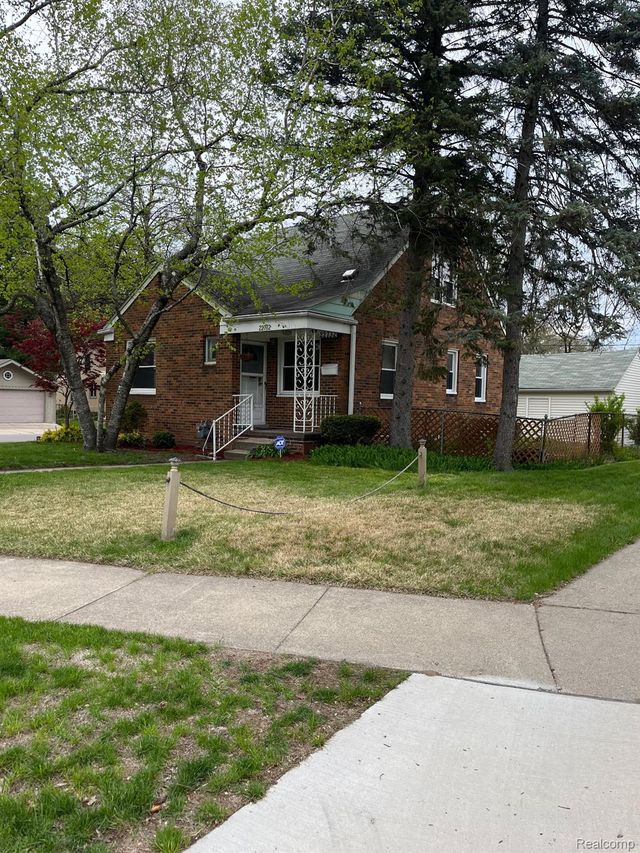
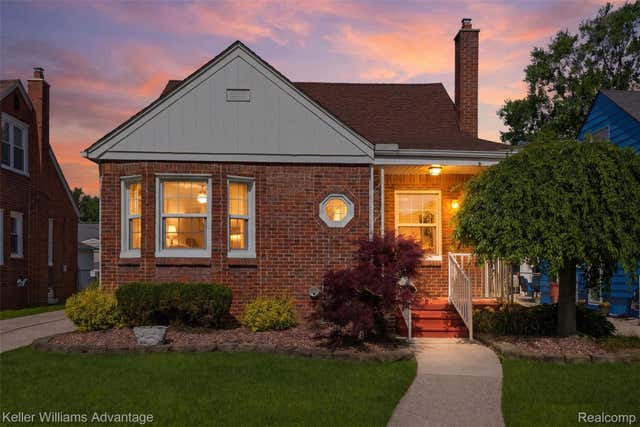
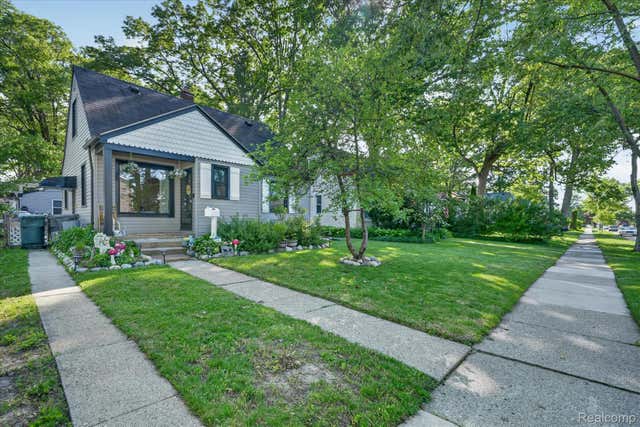
Similar Homes Nearby

Moving Cost Estimate
EXIT Agents in Dearborn City


Listing Courtesy: Keller Williams Legacy - 3137520000
The accuracy of all information, regardless of source, is not guaranteed or warranted. All information should be independently verified. Any use of search facilities of data on the site, other than by a consumer looking to purchase real estate, is prohibited.