

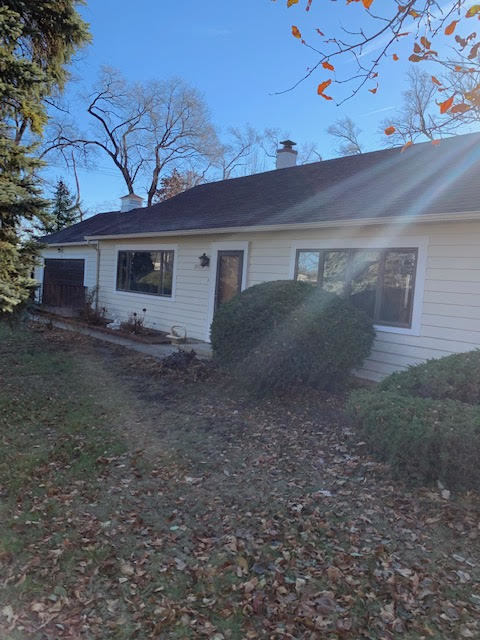
1505 65th Place, Indian Head Park, IL 60525
Cook County
Key Facts
Description
Spacious 4 bedroom 2 full bath ranch with large yard and 2 car garage on quiet street. Top rated La Grange Highlands and Lyons Township high school districts. Large living room and additional family room with fireplace. Close to shopping, dining and expressways! Excellent location close to the city, shopping, dining and Burr ridge center. Pets allowed with an additional security deposit. Available 8/1
Property Information
Property Type
Residential Lease
Year Built
1951
Living Area
1,703 sq ft
Lot Dimensions
171X135X154X134
Garage Spaces
2
Parking Spaces
2
Days on Market
22
MLS® Listing#
12685123
Property Features
- Appliances:
- Range, Dishwasher, Refrigerator, Washer, Dryer
- Cooling:
- Central Air
- Heating:
- Forced Air
- Fireplace:
- Family Room, Wood Burning
- Basement:
- None
- Parking:
- Attached, Garage
- Laundry:
- Main Level
- Construction:
- Frame
- Roof:
- Asphalt
- Community:
- Street Lights
- Sewer:
- Public Sewer
- Water Source:
- Public
Rooms
- Bedroom 211X10Main
- Bedroom 312X09Main
- Bedroom 411X10Main
- Dining Room14X10Main
- Family Room18X15Main
- Kitchen11X11Main
- Laundry10X09Main
- Living Room24X14Main
- Master Bedroom14X11Main
Schools
- Elementary:
- Highlands Elementary School
- High:
- Lyons Twp High School
- District:
- Lyons Twp High School
Directions
Willow Springs Rd to 65th Pl then west
Affordability Calculator
$60,000
Estimated monthly payment
$1,597/mo
Principal $240,000 · Est. interest $334,821 over 30 yrs
Neighborhood Market Statistics
How this home compares to active listings in Indian Head Park, IL
- $351,084
- Median Listing Price
- 31
- Median Days on Market
- 1,680
- Median Sq Ft
- $210
- Median Price / Sq Ft
- 1,028
- Active Listings
Market statistics compiled from active EXIT Realty® and MLS listings in Indian Head Park, IL.
Location
- 1505 65th Place, Indian Head Park, IL 60525
Nearby Schools
Acacia Academy
School · 0.1 mi away
Highlands Middle School
Secondary · 0.8 mi away
Highlands Elementary School
Elementary · 0.9 mi away
Ideal Elementary School
Elementary · 1.4 mi away
St. Cletus School
School · 1.5 mi away
Maple Grove Montessori
Elementary · 1.5 mi away
Hodgkins School
Elementary · 1.8 mi away
Kensington School
Elementary · 1.8 mi away
Sunflower Montessori School
Elementary · 1.8 mi away
Spring Avenue Elementary School
Elementary · 1.8 mi away
WM F Gurrie Middle School
Secondary · 1.8 mi away
Elementary School District Adm
Elementary · 1.9 mi away
Elm School Pto
School · 1.9 mi away
Elm Elementary School
Elementary · 1.9 mi away
Pleasantdale School Dist
Elementary · 2.0 mi away
St John of the Cross Parish
School · 2.0 mi away
Western Springs School District 101
Elementary · 2.1 mi away
Lyons Township High School
Secondary · 2.1 mi away
Oak Elementary School
Elementary · 2.1 mi away
St. John's Lutheran Church and School
School · 2.4 mi away
Commute Calculator
Nearby Homes


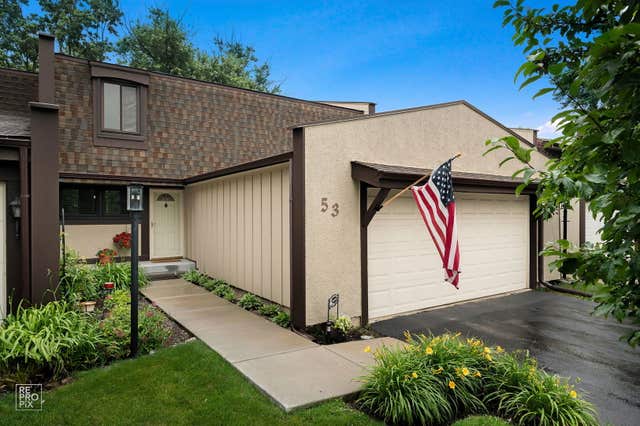
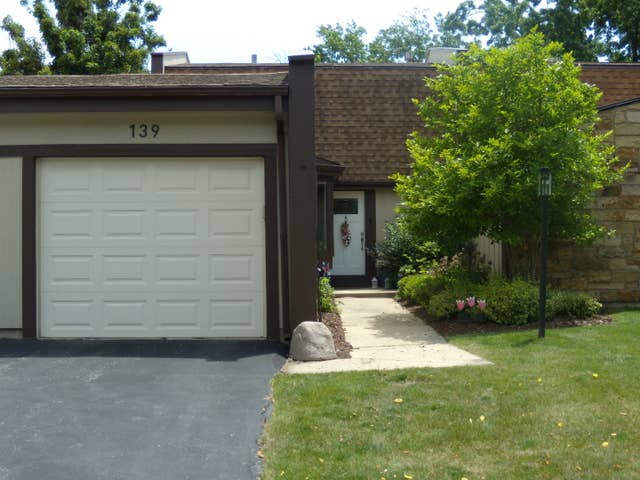
Similar Homes Nearby



Moving Cost Estimate
EXIT Agents in Indian Head Park


Listing Courtesy: Coldwell Banker Realty - 6307898280
Last Updated: 2026-06-22