

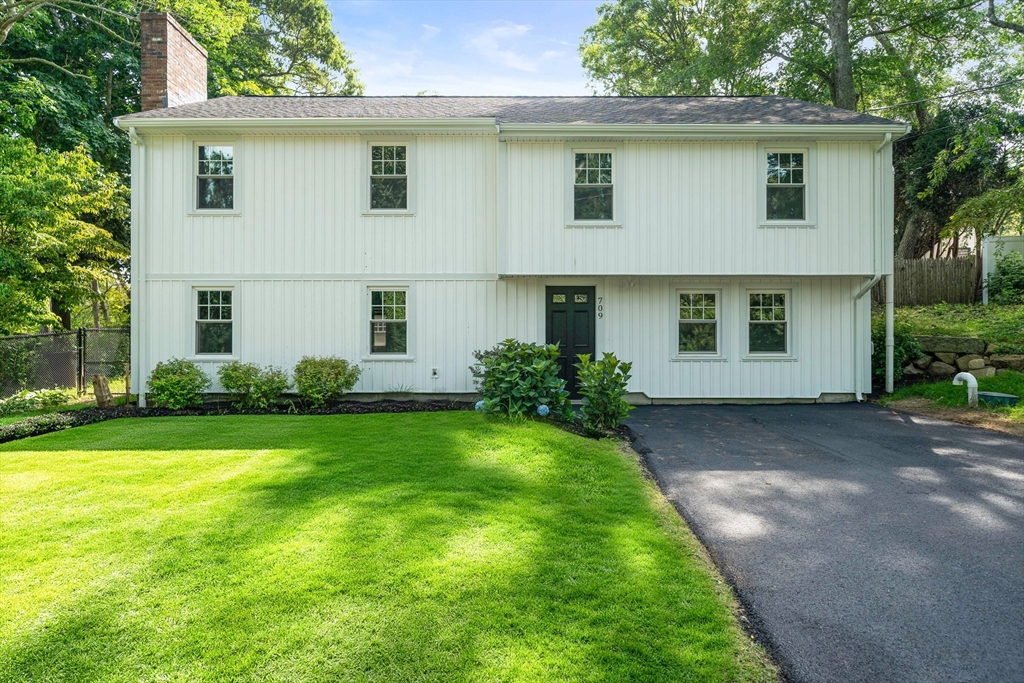
709 County Rd, Bourne, MA 02559
Barnstable County
Key Facts
Description
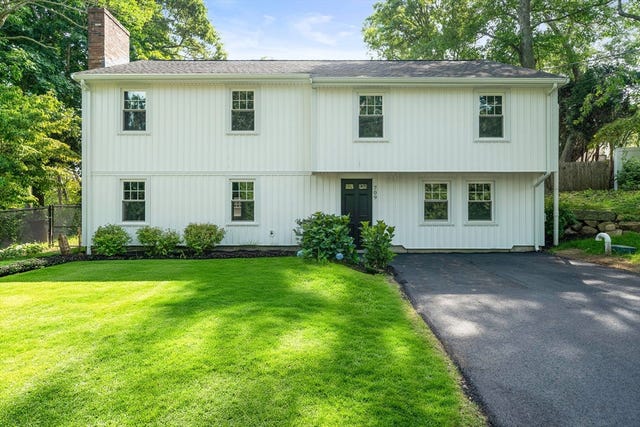
This raised ranch offers 9 room 4 bedrooms and 2 full bath. This beautiful property abuts Four Ponds Conservation Area, Shops Pond, and is within close proximity to Monument Beach. New roof, new windows, new siding, new heating system. The in-ground pool and fenced-in backyard are ideal for summer fun. The spacious upper level boasts open floor plan with lots of natural lighting, living room with wood burning fireplace, large eat in kitchen, Great Room with vaulted ceilings, two generous size bedrooms and full bathroom. The lower level has three additional bedrooms, entertainment/game room with 2nd wood-burning fireplace, a finished storage area, laundry, and full bath. Located Conveniently to RT28 RT6 RT25 RT495 and RT195. Call today!
Property Information
Property Type
Residential
Sub-Type
Single Family Residence
Style
Raised Ranch
Year Built
1975
Living Area
2,862 sq ft
Lot Size
0.29 acres
Parking Spaces
4
Zoning
R40
Days on Market
1
MLS® Listing#
73551182
Property Features
- Appliances:
- Electric Water Heater, Range, Dishwasher, Refrigerator
- Cooling:
- Central Air
- Heating:
- Forced Air, Oil
- Pool:
- In Ground, Private
- Parking:
- Off Street
- Laundry:
- Electric Dryer Hookup
- Patio:
- Deck
- Lot Features:
- Wooded, Level
- Construction:
- Frame
- Foundation:
- Concrete Perimeter
- Roof:
- Shingle
- Windows:
- Insulated Windows
- Sewer:
- Private Sewer
- Water Source:
- Public
Rooms
- Bathroom 111.166666666x6.75Second
- Bathroom 29.5x5.5First
- Bedroom 212.5x9.916666666Second
- Bedroom 320.583333333x12.083333333First
- Bedroom 49.833333333x13.916666666First
- Dining Room8.583333333x11.5Second
- Family Room23.416666666x11.916666666Second
- Kitchen12.166666666x11.166666666Second
- Living Room17.75x13.833333333Second
- Master Bedroom21x13.666666666Second
HOA & Tax
- HOA:
- None
- Annual Tax:
- $4,624 (2026)
- Assessed Value:
- $604,500
- Parcel #:
- M:0039 B:0000 L:00130,2188432
Directions
waze
Affordability Calculator
$129,980
Estimated monthly payment
$3,459/mo
Principal $519,920 · Est. interest $725,335 over 30 yrs
Neighborhood Market Statistics
How this home compares to active listings in Bourne, MA
- $728,205
- Median Listing Price
- 56
- Median Days on Market
- 2,045
- Median Sq Ft
- $384
- Median Price / Sq Ft
- 90
- Active Listings
- This home’s price is 11% below the area median.
- Its price per sq ft is 41% below the area median.
Market statistics compiled from active EXIT Realty® and MLS listings in Bourne, MA.
Location
- 709 County Rd, Bourne, MA 02559
Nearby Schools
Children's Workshop
School · 1.3 mi away
Bourne High School
Secondary · 3.0 mi away
Bourne Middle School
Secondary · 3.0 mi away
Champions at Bourne Intermediate School
School · 3.1 mi away
Peebles Elementary School
Elementary · 3.1 mi away
Bourne Intermediate School
Elementary · 3.1 mi away
St Margaret School
School · 3.4 mi away
Upper Cape Cod Regional Technical School
Secondary · 3.6 mi away
Massachusetts Maritime Academy
School · 3.8 mi away
North Falmouth Elementary School
Elementary · 4.1 mi away
Christopher Donovan Day School and Donovan Center for Child Development
School · 4.3 mi away
Ethel E. Hammond School
School · 4.3 mi away
Heritage Christian Academy
School · 4.4 mi away
Bournedale Elementary School
Elementary · 4.6 mi away
Champions at Bournedale Elementary School
Elementary · 4.6 mi away
Forestdale Elementary School
Elementary · 5.6 mi away
Minot Forest
School · 5.9 mi away
Sandwich Montessori School
Elementary · 6.2 mi away
Bridgeview Montessori School
Elementary · 6.3 mi away
Montessori Beginnings
Elementary · 6.8 mi away
Commute Calculator
Nearby Homes




Similar Homes Nearby

Moving Cost Estimate
EXIT Agents in Bourne


Listing Courtesy: Atlas Realty - 5089304380
Presented by: Steven Vieira