

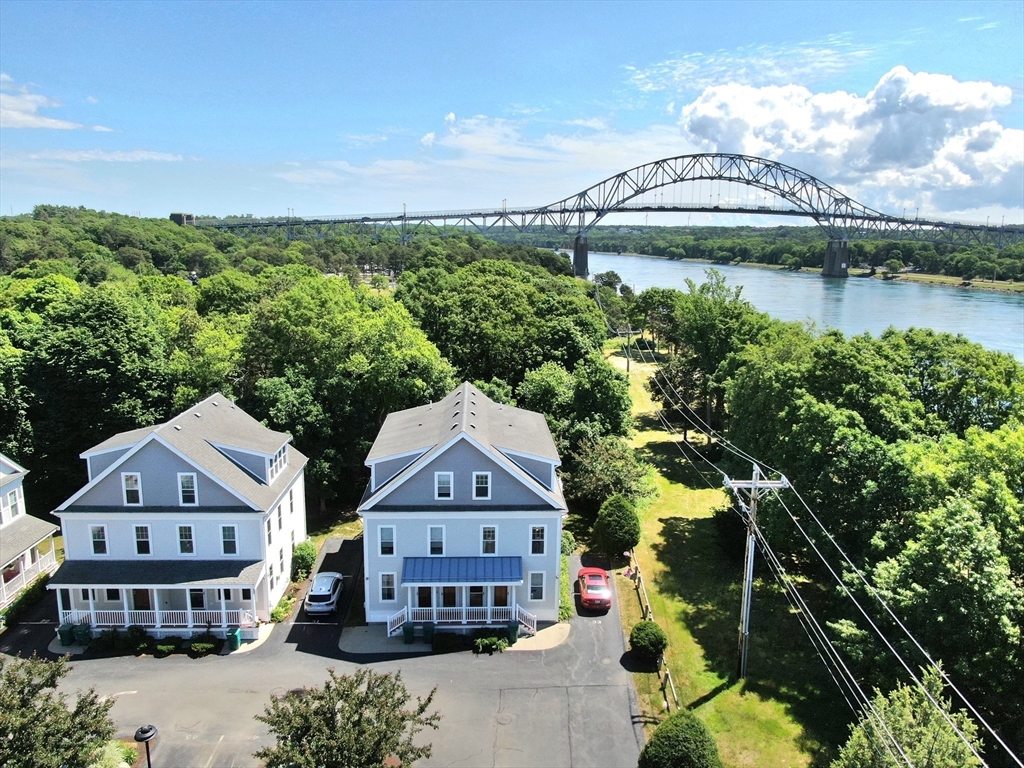
3 Honora Ct 3, Bourne, MA 02532
Barnstable County
Key Facts
Description
Light, bright and airy and just steps to the Cape Cod Canal. The sea breeze comes right into your second floor living area. Updated kitchen flows nicely into the living room, bonus room and right out to your back deck with water views. The kitchen with hardwood flooring, stainless appliances, granite counters and a laundry closet. The large bonus room easily transforms into an extra bedroom, living room or home office with its own entrance and convenient half bath. Upstairs does not disappoint with two large bedrooms, nice sized closets, full bath and attic storage. Central air conditioning and a gas fireplace no matter the season. Two parking spaces, trash pickup, low maintenance. Just move right in and enjoy all the Cape Cod Canal has to offer right outside your door. Easy commute with close highway access. Seller to find suitable housing and is actively looking.
Property Information
Property Type
Residential
Sub-Type
Condominium
Year Built
2007
Stories
3
Living Area
1,404 sq ft
Lot Size
2.55 acres
Parking Spaces
2
Zoning
R40
Days on Market
8
MLS® Listing#
73537890
Property Features
- Interior:
- Entrance Foyer, Pantry, Open Floorplan, Recessed Lighting
- Appliances:
- Range, Dishwasher, Microwave, Refrigerator, Washer, Dryer
- Cooling:
- Central Air, Zoned
- Heating:
- Natural Gas, Forced Air, Zoned
- Flooring:
- Wood, Tile, Vinyl
- Fireplace:
- Living Room
- Parking:
- Off Street, Assigned, Paved
- Laundry:
- Laundry Closet, In Unit, Electric Dryer Hookup, Washer Hookup
- Patio:
- Deck
- Construction:
- Frame
- Roof:
- Shingle
- Community:
- Park
- Sewer:
- Private Sewer
- Water Source:
- Public
Rooms
- Bathroom 1Second
- Bathroom 2Third
- Bedroom 216x13Third
- Family Room15x14Main
- Kitchen9x14Main
- Living Room21x14Main
- Master Bedroom20x16Third
Schools
- Elementary:
- Bourne
- Middle:
- Bourne
- High:
- Bourne
HOA & Tax
- HOA:
- $545/Monthly
- Annual Tax:
- $2,950 (2026)
- Assessed Value:
- $404,000
- Parcel #:
- M:24.1 P:44 E:3
Directions
East end of Main Street toward the rotary. Right onto Old Bridge Road. Left onto Honora CT, straight
Affordability Calculator
$91,980
Estimated monthly payment
$2,448/mo
Principal $367,920 · Est. interest $513,281 over 30 yrs
Neighborhood Market Statistics
How this home compares to active listings in Bourne, MA
- $728,205
- Median Listing Price
- 56
- Median Days on Market
- 2,045
- Median Sq Ft
- $384
- Median Price / Sq Ft
- 90
- Active Listings
- This home’s price is 37% below the area median.
- Its price per sq ft is 15% below the area median.
Market statistics compiled from active EXIT Realty® and MLS listings in Bourne, MA.
Location
- 3 Honora Ct 3, Bourne, MA 02532
Nearby Schools
Massachusetts Maritime Academy
School · 0.2 mi away
Champions at Bourne Intermediate School
School · 0.6 mi away
Peebles Elementary School
Elementary · 0.6 mi away
Bourne Intermediate School
Elementary · 0.6 mi away
Bourne High School
Secondary · 0.7 mi away
Bourne Middle School
Secondary · 0.7 mi away
St Margaret School
School · 0.8 mi away
Upper Cape Cod Regional Technical School
Secondary · 0.9 mi away
Bournedale Elementary School
Elementary · 1.2 mi away
Champions at Bournedale Elementary School
Elementary · 1.2 mi away
Children's Workshop
School · 2.9 mi away
Ethel E. Hammond School
School · 3.2 mi away
Christopher Donovan Day School and Donovan Center for Child Development
School · 3.2 mi away
Bridgeview Montessori School
Elementary · 3.4 mi away
Minot Forest
School · 4.7 mi away
The New Testament Christian School
School · 4.9 mi away
Henry T Wing School
School · 5.2 mi away
Sandwich Community School
School · 5.2 mi away
Sandwich Village Preschool
School · 5.2 mi away
South Elementary School
Elementary · 6.2 mi away
Commute Calculator
Nearby Homes



Similar Homes Nearby



Moving Cost Estimate
EXIT Agents in Bourne


Listing Courtesy: Lucido Real Estate, LLC - 5088883727
Presented by: Sharon Lucido