

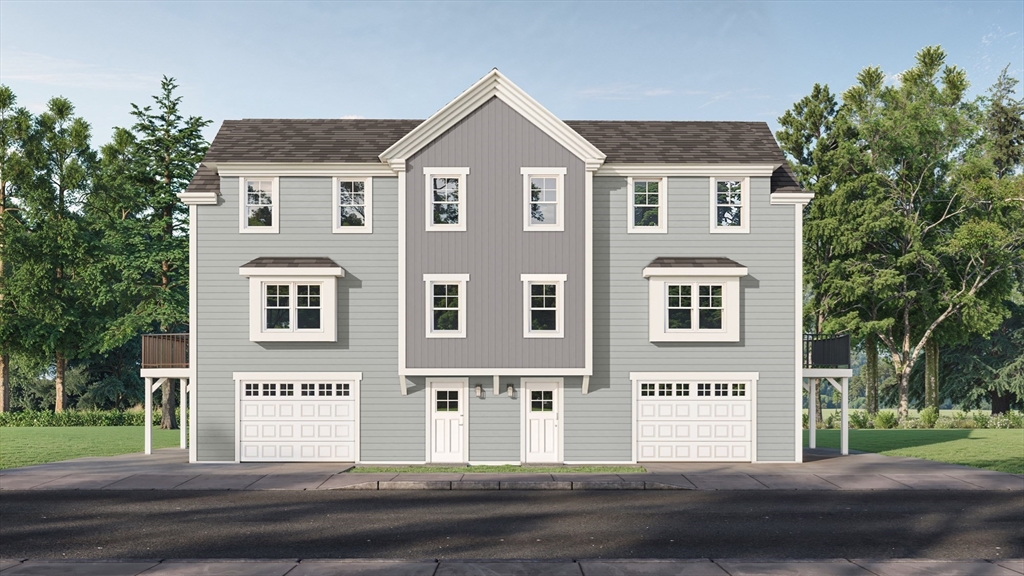
00 Summer Street B, Bourne, MA 02532
Barnstable County
Key Facts
Description
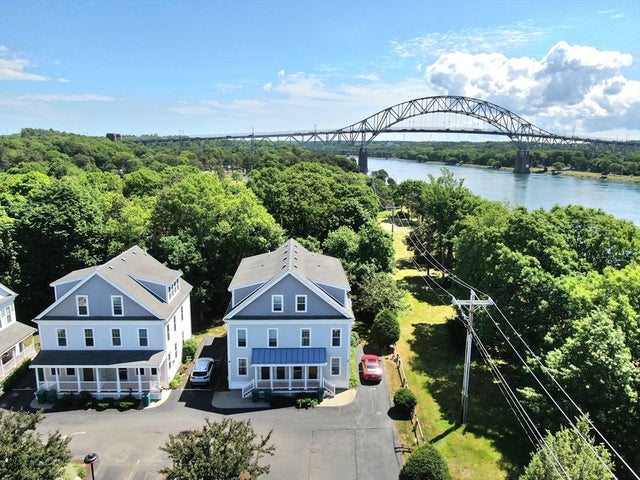
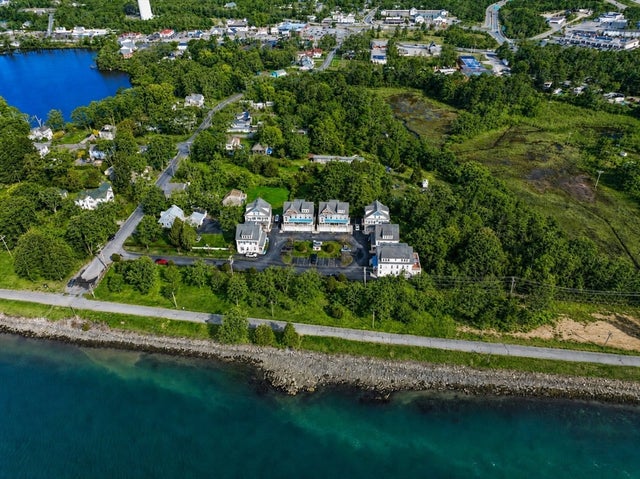
New and Sunny In the Village And Close to the Canal. 3 bedroom Townhome with beautifully finished interiors with unexpected extras including walk-in pantry, main level laundry, custom cabinetry and kitchen island and recessed lighting throughout the living areas, garage and work space under. Walk to nearly everything from Canalside parks, community center activities including pickleball, tennis and more, quaint shops, Concerts in the Park, Restaurants, ice cream shops, churches and convenience stores... even bowling! And you'll love the outside deck with a peak of the famous railroad bridge. Live well! Have fun ! Make this home!
Property Information
Property Type
Residential
Sub-Type
Condominium
Year Built
2026
Stories
2
Living Area
1,320 sq ft
Garage Spaces
1
Parking Spaces
2
Zoning
DTD
Days on Market
4
MLS® Listing#
73544334
Property Features
- Interior:
- Pantry
- Appliances:
- Range, Dishwasher, Microwave
- Cooling:
- Heat Pump, Zoned
- Heating:
- Heat Pump, Ductless, Zoned
- Flooring:
- Wood, Carpet
- Parking:
- Garage Door Opener, Off Street, Assigned, Attached, Garage
- Laundry:
- In Unit, Electric Dryer Hookup, Washer Hookup
- Patio:
- Deck
- Construction:
- Frame
- Roof:
- Shingle
- Windows:
- Insulated Windows
- Security:
- Security System
- Community:
- Tennis Court(s), Park
- Sewer:
- Public Sewer
- Water Source:
- Public
Rooms
- Bedroom 2Second
- Bedroom 3Second
- KitchenFirst
- Living RoomFirst
- Master BedroomSecond
HOA & Tax
- HOA:
- $300/Monthly
- Annual Tax:
- $2,070 (2026)
- Assessed Value:
- $494,200
Directions
Main Street to Summer Street Just past Holt the driveway is on your right.
Affordability Calculator
$107,980
Estimated monthly payment
$2,874/mo
Principal $431,920 · Est. interest $602,567 over 30 yrs
Neighborhood Market Statistics
How this home compares to active listings in Bourne, MA
- $728,205
- Median Listing Price
- 56
- Median Days on Market
- 2,045
- Median Sq Ft
- $384
- Median Price / Sq Ft
- 90
- Active Listings
- This home’s price is 26% below the area median.
- Its price per sq ft is 7% above the area median.
Market statistics compiled from active EXIT Realty® and MLS listings in Bourne, MA.
Location
- 00 Summer Street B, Bourne, MA 02532
Nearby Schools
St Margaret School
School · 0.2 mi away
Massachusetts Maritime Academy
School · 0.6 mi away
Champions at Bourne Intermediate School
School · 0.9 mi away
Peebles Elementary School
Elementary · 0.9 mi away
Bourne Intermediate School
Elementary · 0.9 mi away
Bourne High School
Secondary · 1.0 mi away
Bourne Middle School
Secondary · 1.1 mi away
Upper Cape Cod Regional Technical School
Secondary · 1.5 mi away
Bournedale Elementary School
Elementary · 1.7 mi away
Champions at Bournedale Elementary School
Elementary · 1.7 mi away
Ethel E. Hammond School
School · 2.6 mi away
Christopher Donovan Day School and Donovan Center for Child Development
School · 2.6 mi away
Children's Workshop
School · 3.1 mi away
Bridgeview Montessori School
Elementary · 4.0 mi away
Minot Forest
School · 4.2 mi away
The New Testament Christian School
School · 5.2 mi away
Henry T Wing School
School · 5.8 mi away
Sandwich Community School
School · 5.8 mi away
Sandwich Village Preschool
School · 5.8 mi away
Wareham High School
Secondary · 5.8 mi away
Commute Calculator
Nearby Homes

Similar Homes Nearby


Moving Cost Estimate
EXIT Agents in Bourne


Listing Courtesy: Upper Cape Realty Corp. - 5087592121
Presented by: Nancy S. Angus