

10 Harrison Ave 3, Bourne, MA 02532
Barnstable County
Key Facts
Description
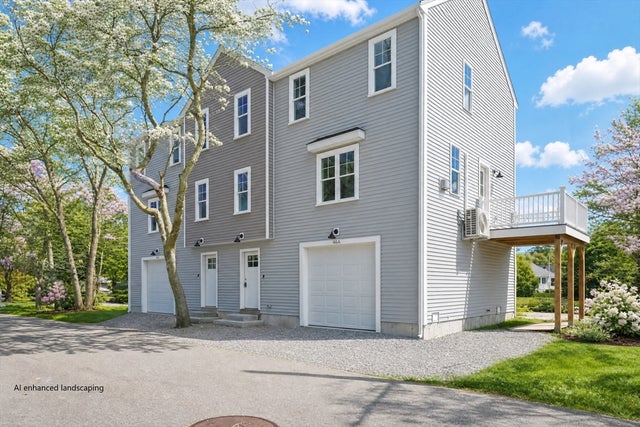
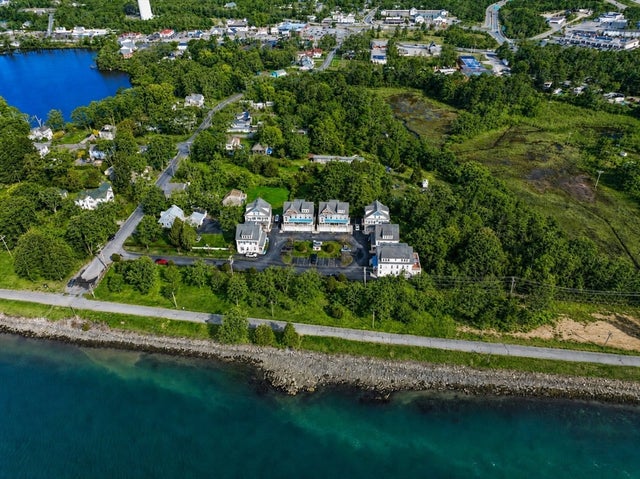
New construction townhouse-style condos in Buzzards Bay, MA. Opportunity to own one of four modern units at 10 Harrison Ave offering 1,280 sq ft of living space with garage parking, storage, and private 18x6 composite decks. Each unit features an open-concept layout with modern high-end finishes including white oak hardwood floors, quartz countertops, ceramic tile bathrooms, and energy-efficient electric heat pumps. All units offer 3 bedrooms. The middle units offer 1.5 bathrooms and the end units feature 2.5 bathrooms with a full bath of the main bedroom. Flexible buyer upgrade options available during construction. Conveniently located near beaches, marinas, golf courses, Cape Cod Canal, restaurants, shopping, easy access to Cape Cod, Plymouth, Providence, and Boston. Whether you’re looking for a year-round residence, second home, or investment opportunity, these new construction condos combine low-maintenance living with modern design and a prime coastal location.
Property Information
Property Type
Residential
Sub-Type
Condominium
Structure Type
Townhouse
Year Built
2026
Stories
2
Living Area
1,280 sq ft
Garage Spaces
1
Parking Spaces
3
Zoning
R
Days on Market
4
MLS® Listing#
73522702
Property Features
- Interior:
- Open Floorplan, Recessed Lighting
- Exterior:
- Rain Gutters, Lighting
- Appliances:
- Range, Dishwasher, Microwave, Refrigerator
- Cooling:
- Central Air, Heat Pump, Zoned
- Heating:
- Heat Pump, Central, Electric, Zoned
- Flooring:
- Tile, Hardwood
- Parking:
- Attached, Garage Door Opener, Storage, Deeded, Assigned, Off Street, Paved, Garage
- Laundry:
- Main Level, In Unit, Washer Hookup
- Patio:
- Deck
- Lot Features:
- Landscaped
- Construction:
- Frame
- Roof:
- Shingle
- Windows:
- Insulated Windows, Screens
- Community:
- Tennis Court(s), Park, Golf
- Sewer:
- Public Sewer
- Water Source:
- Public
Rooms
- Bathroom 1Main
- Bathroom 2Second
- Bedroom 2Second
- Bedroom 3Second
- KitchenFirst
- Living RoomMain
- Master BedroomSecond
Schools
- Elementary:
- Bourne
- Middle:
- Bourne
- High:
- Bourne
HOA & Tax
- HOA:
- $300/Monthly
- Annual Tax:
- $1 (2026)
- Assessed Value:
- $1
Directions
Main St/MA-28 to Harrison Ave
Affordability Calculator
$110,000
Estimated monthly payment
$2,927/mo
Principal $440,000 · Est. interest $613,839 over 30 yrs
Neighborhood Market Statistics
How this home compares to active listings in Bourne, MA
- $728,205
- Median Listing Price
- 56
- Median Days on Market
- 2,045
- Median Sq Ft
- $384
- Median Price / Sq Ft
- 90
- Active Listings
- This home’s price is 24% below the area median.
- Its price per sq ft is 12% above the area median.
Market statistics compiled from active EXIT Realty® and MLS listings in Bourne, MA.
Location
- 10 Harrison Ave 3, Bourne, MA 02532
Nearby Schools
St Margaret School
School · 0.2 mi away
Massachusetts Maritime Academy
School · 0.7 mi away
Champions at Bourne Intermediate School
School · 1.0 mi away
Peebles Elementary School
Elementary · 1.0 mi away
Bourne Intermediate School
Elementary · 1.0 mi away
Bourne High School
Secondary · 1.1 mi away
Bourne Middle School
Secondary · 1.2 mi away
Upper Cape Cod Regional Technical School
Secondary · 1.6 mi away
Bournedale Elementary School
Elementary · 1.7 mi away
Champions at Bournedale Elementary School
Elementary · 1.7 mi away
Ethel E. Hammond School
School · 2.5 mi away
Christopher Donovan Day School and Donovan Center for Child Development
School · 2.5 mi away
Children's Workshop
School · 3.2 mi away
Bridgeview Montessori School
Elementary · 4.0 mi away
Minot Forest
School · 4.0 mi away
The New Testament Christian School
School · 5.2 mi away
Wareham High School
Secondary · 5.7 mi away
Henry T Wing School
School · 5.9 mi away
Sandwich Community School
School · 5.9 mi away
Sandwich Village Preschool
School · 5.9 mi away
Commute Calculator
Nearby Homes

Similar Homes Nearby


Moving Cost Estimate
EXIT Agents in Bourne


Listing Courtesy: Ryan Realty Group LLC - 7742831355
Presented by: Patrick Ryan