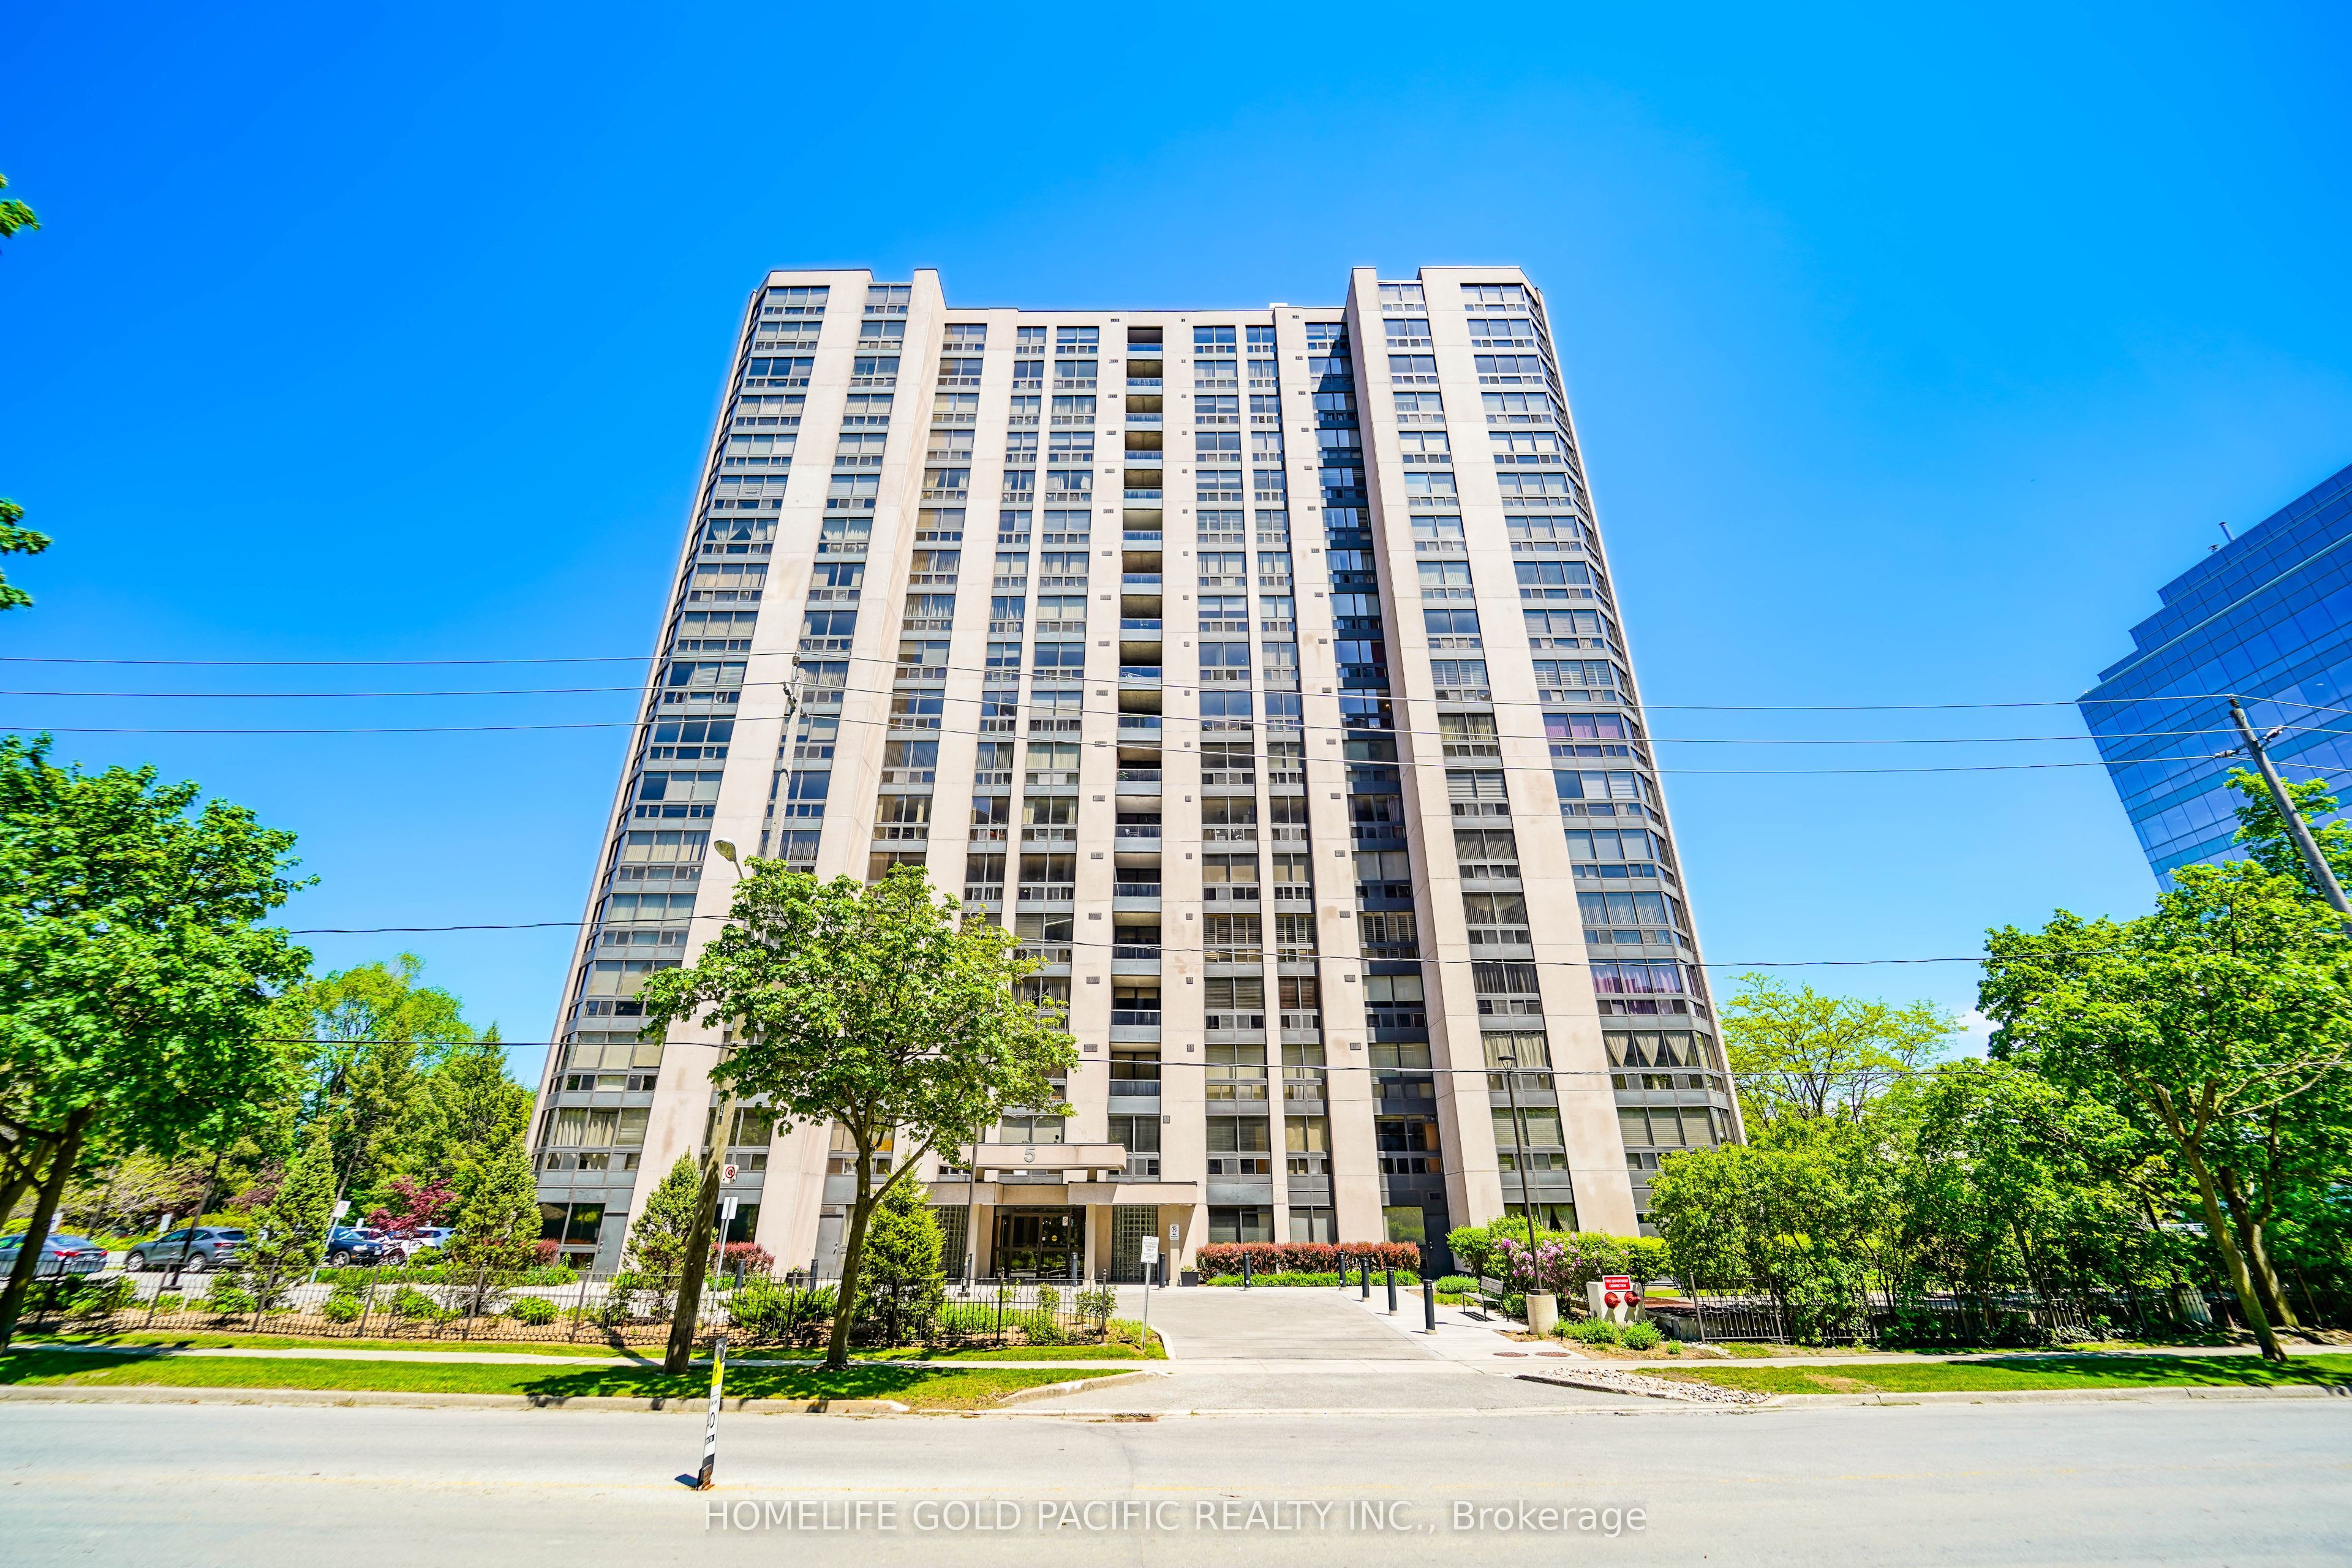
5 Kenneth Avenue 907, Toronto, ON M2N 6M7
Toronto County
Key Facts
Description
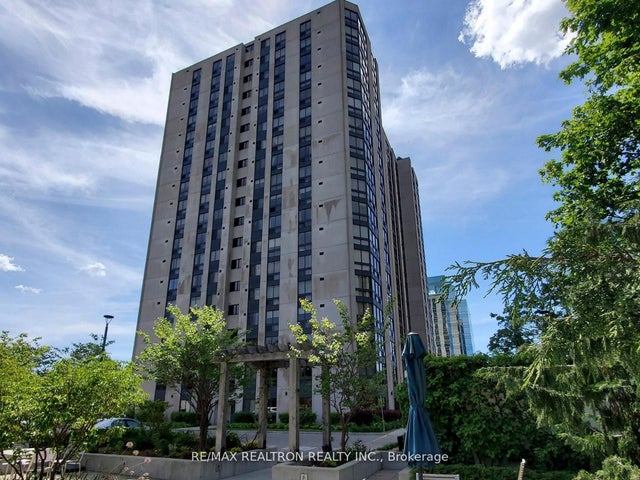
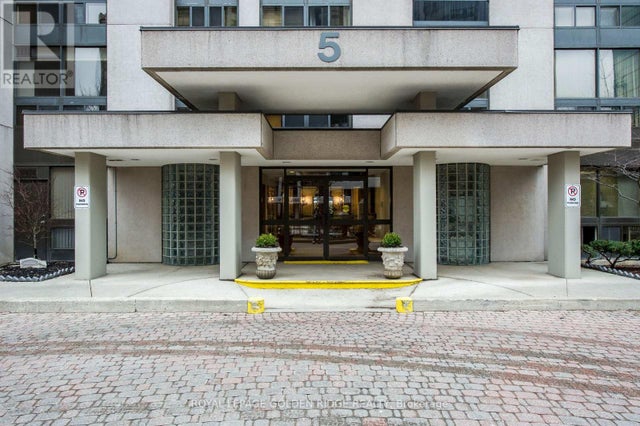
Welcome to this bright SE corner 2+1unit ( 1432 sq ft )located in an excellent top-ranking school district. Steps to the Yonge & Sheppard Centre. The extra-large solarium can be used for a home office or the third bedroom. This unit is professionally painted and provides a moving condition. The kitchen offers ample counter space with room for a breakfast area. The primary bedroom features a spacious walk-in closet and a 4-piece ensuite. The parking spot is just steps away from the resident's entrance. A huge locker unit gives you enough room for storage. Maintenance fees include all the utilities and cable. This building provides 24H concierge, visitor parking, gym, indoor pool, sauna, squash court, party room, library, and billiards room. The building even provides a delightful garden area with BBQ's. Walking distance to the subway (Lines 1 and 4), with an excellent selection of restaurants, cafes, shops and the famous Meridian Arts Centre. Highway 401 and Don Valley Parkway are min away. This is a great opportunity for a downsized family or young professionals with kids. Only asking for $464/sq ft. Thanks for showing! Act quickly before it's gone.
Property Information
Property Type
Residential
Sub-Type
Condominium
Style
Apartment
Stories
9
Parking Spaces
1
MLS® Listing#
C13225330
Property Features
- Interior:
- Elevator
- Cooling:
- Central Air
- Heating:
- Natural Gas, Forced Air
- Basement:
- None
- Lot Features:
- Cleared
- Construction:
- Concrete
- Roof:
- Flat
- Security:
- Security System, Smoke Detector(s), Security Guard
Rooms
- 4.47 x 3.92
- Bedroom 24.99 x 3.23
- Dining Room3.72 x 2.9
- Kitchen4.44 x 2.51
- Living Room5.24 x 4.09
- Master Bedroom4.99 x 3.57
HOA & Tax
- HOA:
- MTCC — CA$1,566
- Annual Tax:
- CA$3,642 (2025)
- Parcel #:
- 502590216
Directions
NA
Affordability Calculator
$133,000
Estimated monthly payment
$3,539/mo
Principal $532,000 · Est. interest $742,187 over 30 yrs
Neighborhood Market Statistics
How this home compares to active listings in Toronto, ON
- CA$786,362
- Median Listing Price
- 48
- Median Days on Market
- 950
- Median Sq Ft
- CA$821
- Median Price / Sq Ft
- 19,842
- Active Listings
- This home’s price is 15% below the area median.
Market statistics compiled from active EXIT Realty® and MLS listings in Toronto, ON.
Location
- 5 Kenneth Avenue 907, Toronto, ON M2N 6M7
Nearby Schools
Central Montessori School
Elementary · 0.2 km away
多伦多最好的中学tca
School · 0.3 km away
Montessori Schools Sheppard Campus
Elementary · 0.3 km away
Cardinal Carter Academy for the Arts
School · 0.4 km away
Claude Watson School for the Arts
School · 0.5 km away
Rutherford Private School
Secondary · 0.5 km away
Ontario Virtual School (Online High School)
Secondary · 0.5 km away
Central Montessori School
Elementary · 0.5 km away
Avondale Public School
Secondary · 0.5 km away
Spirit of Math
School · 0.5 km away
Clinton International College
Secondary School · 0.6 km away
Cdi College - North York
Secondary School · 0.7 km away
Aplus Institute
Secondary · 0.7 km away
Earl Haig Secondary School
Secondary · 0.7 km away
Don Valley Academy
School · 0.9 km away
Etfo - Toronto Occasional Teachers
School · 1.1 km away
Toronto French Montessori School
Elementary · 1.1 km away
Canada College of Education
Secondary School · 1.2 km away
St Gabriel's School
School · 1.3 km away
North York St. Gabriel YMCA Child Care Centre
School · 1.3 km away