

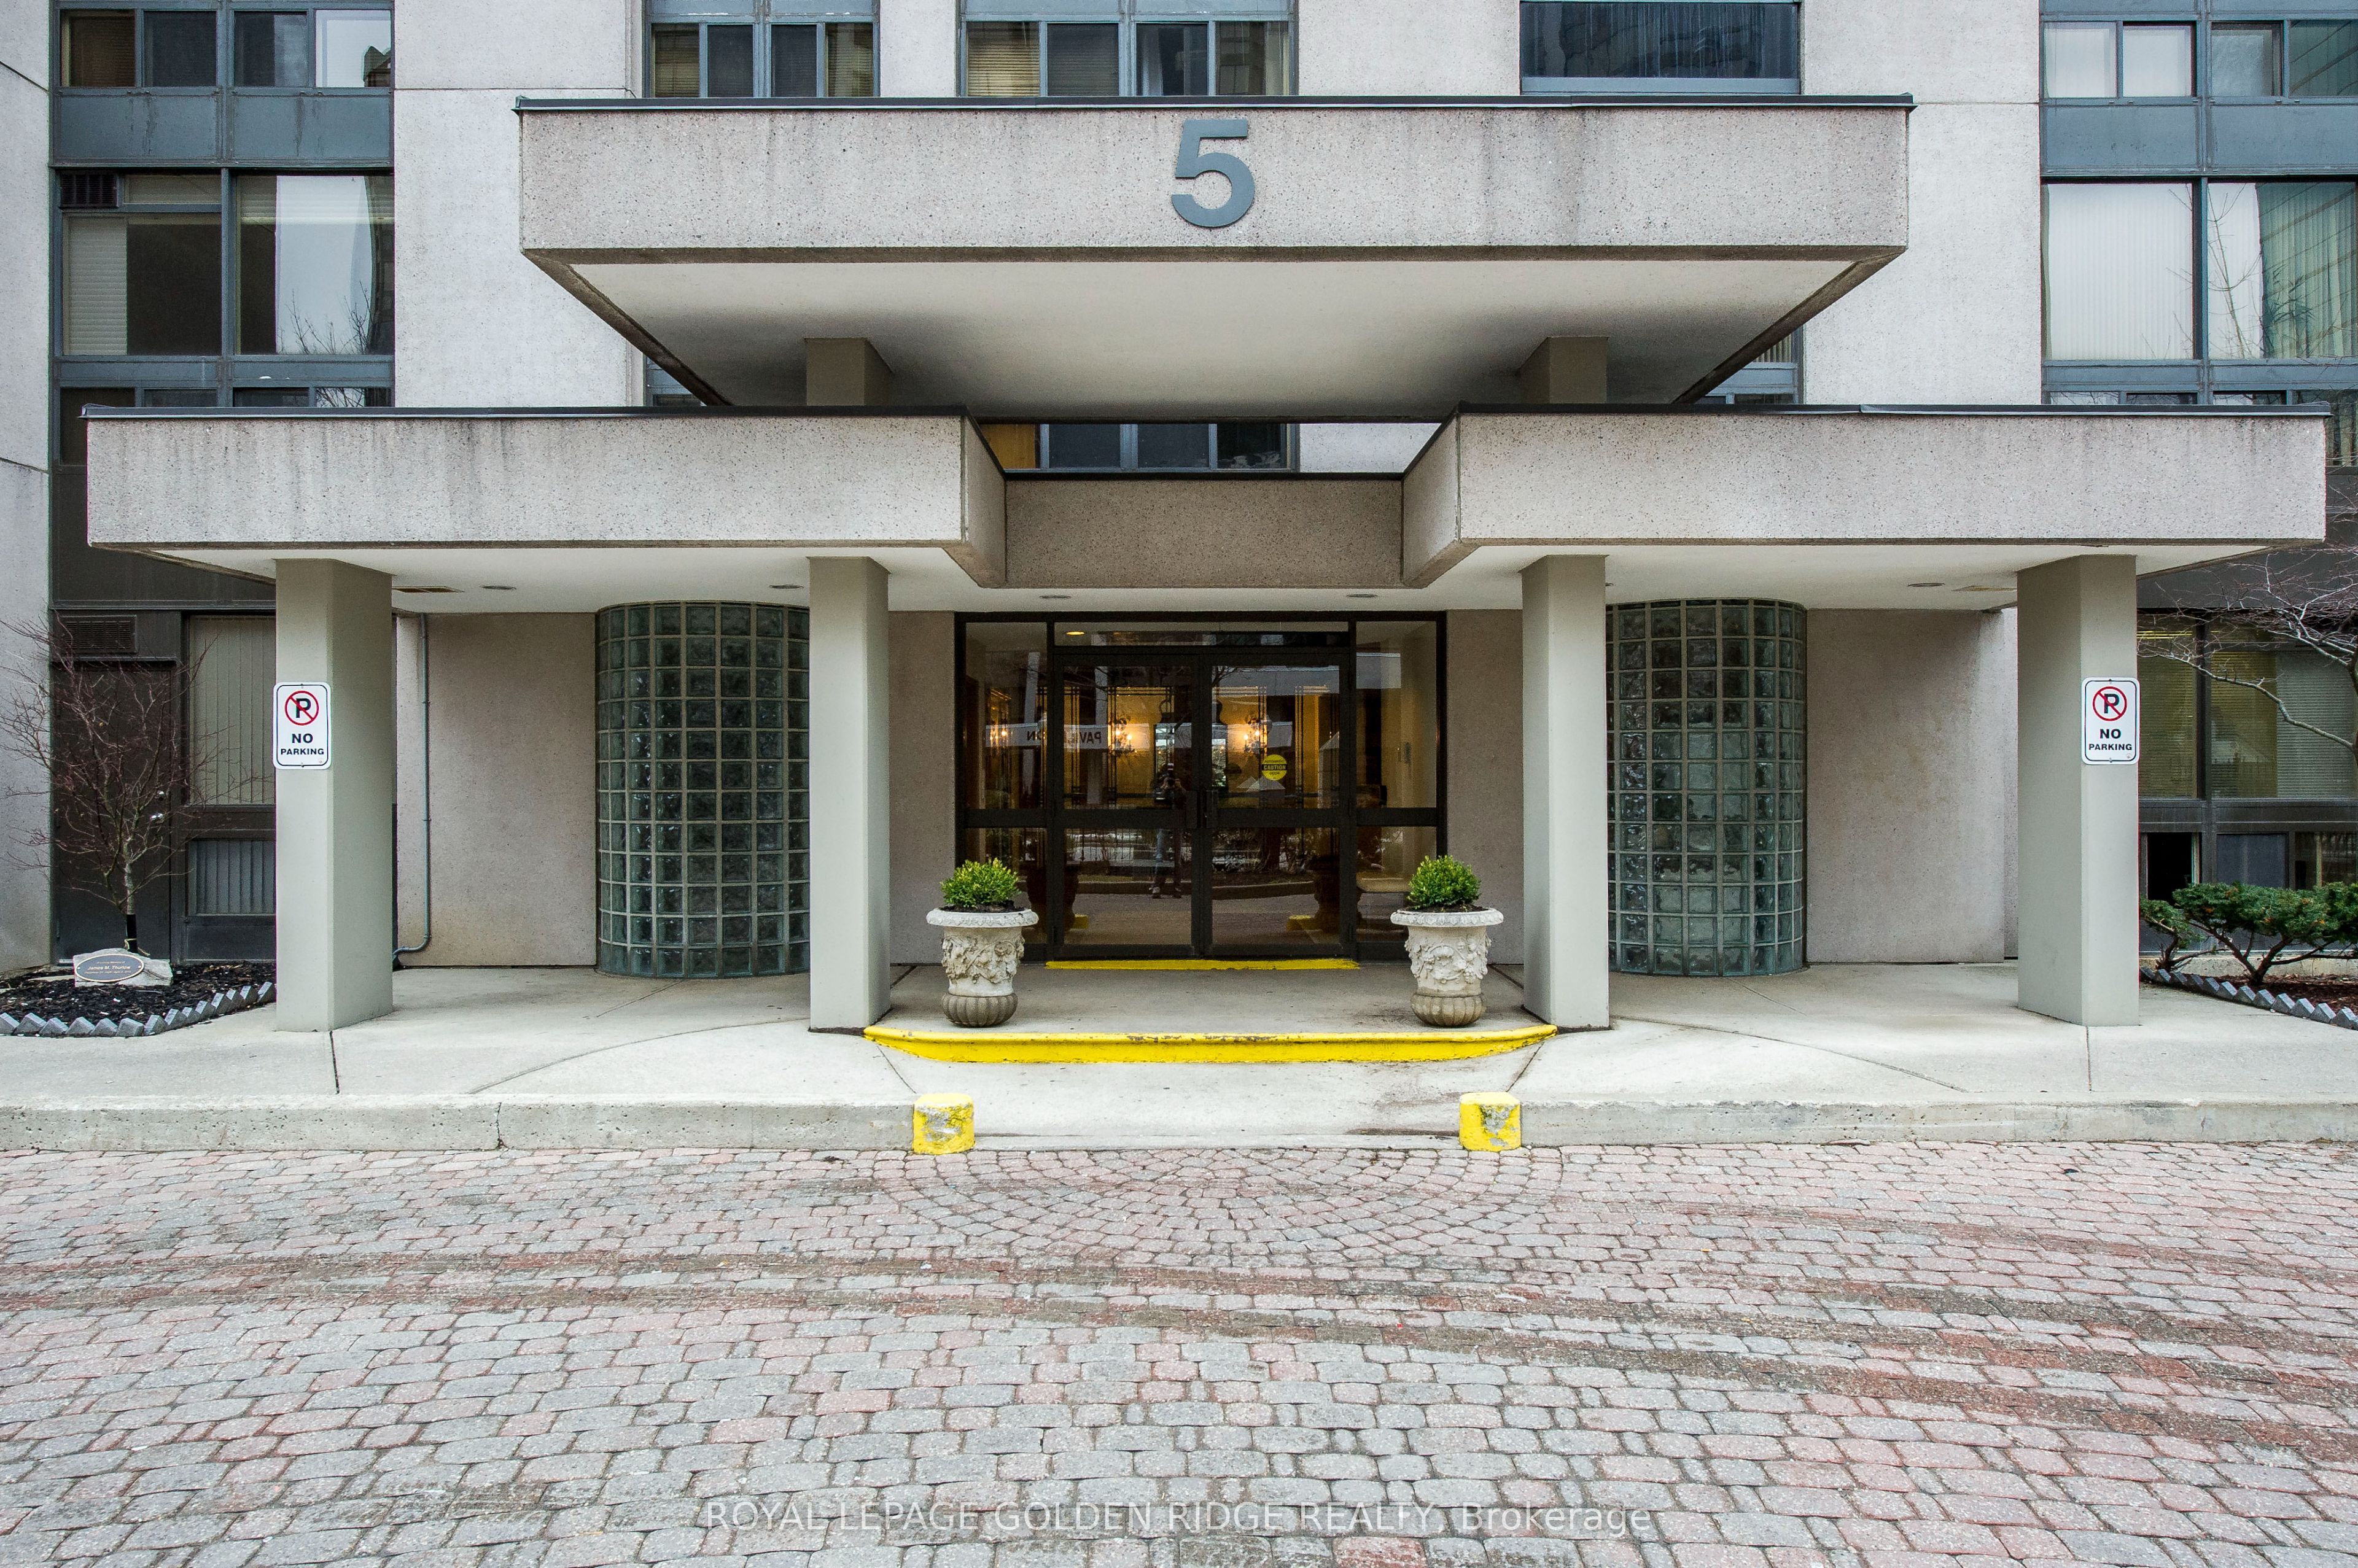
5 Kenneth Avenue 1003, Toronto, ON M2N 6M7
Toronto County
Key Facts
Description
Sunny & Spacious, 1,432 S.F., BEST North-West Corner. 2 BEDROOMS PLUS + ( Family/Den/3 rd. Bedroom/Home Office/Baby Room). 2 Full Baths. Best Lay-out ,"Seville" Model. All Your Furniture Will Fit. Steps To E-V-E-R-Y-T-H-I-N-G. All Utilities &Cable Included. Indoor Pool, Party Room, 24 Hr. Concierge/Security. Spacious Garden & BBQ. Plenty Visitor Parking For Guests. One of the Best Condos in the Area. NOTE: This North-West Corner Exposure Is The Best Of The Four.
Property Information
Property Type
Residential
Sub-Type
Condominium
Style
Apartment
Stories
10
Parking Spaces
1
MLS® Listing#
C13488320
Property Features
Appliances
Cooling
Heating
Basement
Parking
Laundry
Construction
Security
Rooms
- 5.94 x 1.84
- Bedroom 24.28 x 3.08
- Den4.8 x 3.98
- Dining Room8.1 x 3.8
- Kitchen4.6 x 2.7
- Laundry1.8 x 1.8
- Living Room8.1 x 3.8
- Master Bedroom5.1 x 3.6
Financial Details
HOA
CA$1,566
MTCC
Annual Taxes
CA$3,706
Tax year 2026
Assessed Value
CA$483,000
Parcel Number
118040071
Directions
East of Yonge/North side Sheppard E.
Affordability Calculator
$131,800
Estimated monthly payment
$3,507/mo
Principal $527,200 · Est. interest $735,491 over 30 yrs
Neighborhood Market Statistics
How this home compares to active listings in Toronto, ON
- CA$784,870
- Median Listing Price
- 41
- Median Days on Market
- 950
- Median Sq Ft
- CA$818
- Median Price / Sq Ft
- 20,012
- Active Listings
- This home’s price is 16% below the area median.
Market statistics compiled from active EXIT Realty® and MLS listings in Toronto, ON.
Location
- 5 Kenneth Avenue 1003, Toronto, ON M2N 6M7
Points of Interest in Toronto, ON
Showing the Toronto area map.
Nearby Schools
Central Montessori School
Elementary · 0.2 km away
多伦多最好的中学tca
School · 0.3 km away
Montessori Schools Sheppard Campus
Elementary · 0.3 km away
Cardinal Carter Academy for the Arts
School · 0.4 km away
Claude Watson School for the Arts
School · 0.5 km away
Rutherford Private School
Secondary · 0.5 km away
Ontario Virtual School (Online High School)
Secondary · 0.5 km away
Central Montessori School
Elementary · 0.5 km away
Avondale Public School
Secondary · 0.5 km away
Spirit of Math
School · 0.5 km away
Clinton International College
Secondary School · 0.6 km away
Cdi College - North York
Secondary School · 0.7 km away
Aplus Institute
Secondary · 0.7 km away
Earl Haig Secondary School
Secondary · 0.7 km away
Don Valley Academy
School · 0.9 km away
Etfo - Toronto Occasional Teachers
School · 1.1 km away
Toronto French Montessori School
Elementary · 1.1 km away
Canada College of Education
Secondary School · 1.2 km away
St Gabriel's School
School · 1.3 km away
North York St. Gabriel YMCA Child Care Centre
School · 1.3 km away
Commute Calculator
Nearby Homes
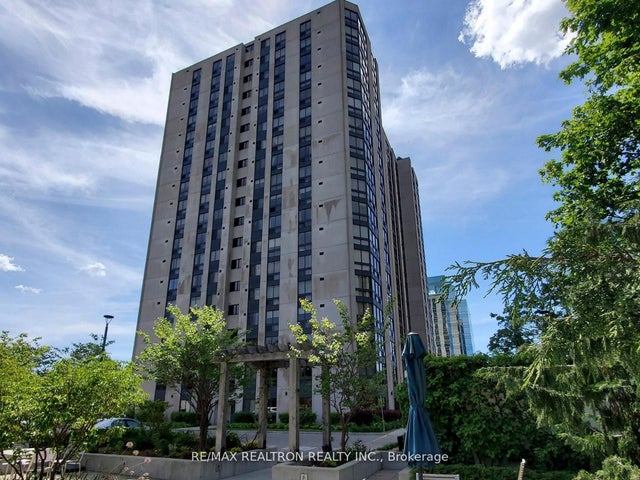
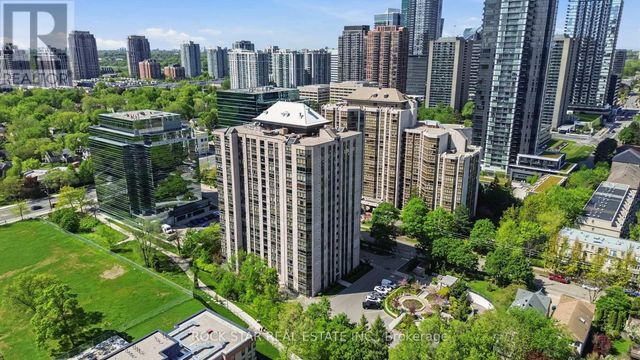



Similar Homes Nearby

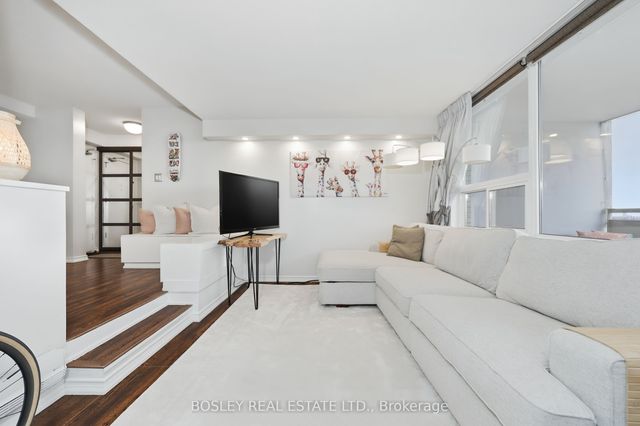

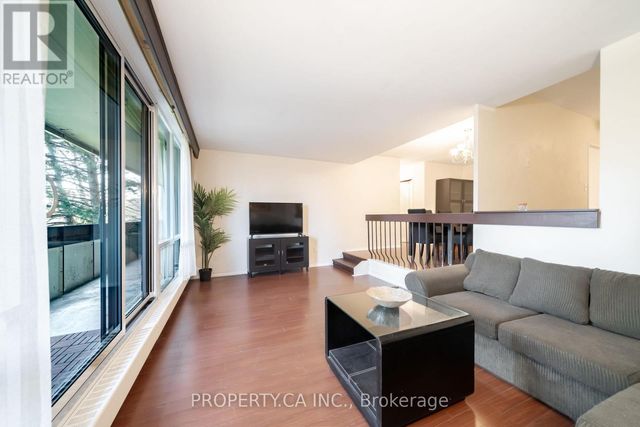
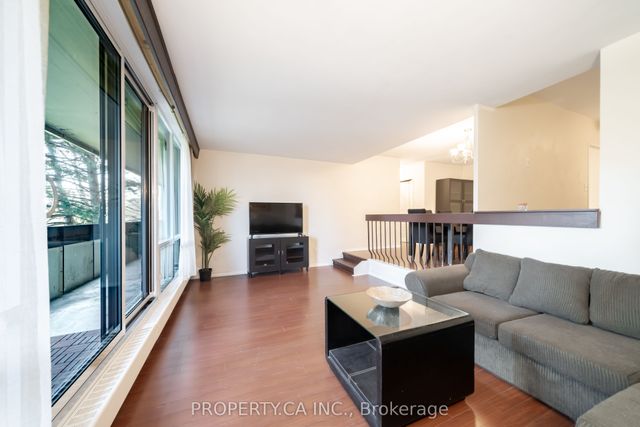
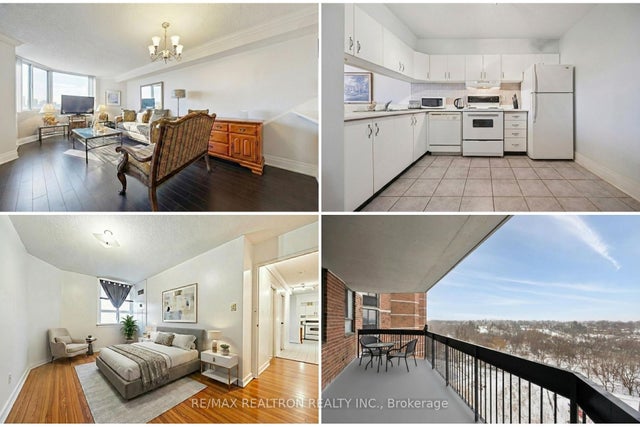
Similar Home Values
Comparable nearby listings and their asking prices.
| Address | Price | Beds | Baths | Sq Ft |
|---|---|---|---|---|
| 1403 - 1360 YORK MILLS ROAD, Toronto (Parkwoods-Donalda), ON | CA$463,000 | 2 | 1 | — |
| 1360 York Mills Road 1403, Toronto, ON | CA$463,000 | 2 | 1 | — |
| 100 Mornelle Court 1045, Toronto, ON | CA$464,000 | 3 | 2 | — |
| 307 - 455 SENTINEL ROAD, Toronto (York University Heights), ON | CA$464,550 | 2 | 1 | — |
| 455 Sentinel Road 307, Toronto, ON | CA$464,550 | 2 | 1 | — |
| 236 Albion Road 903, Toronto, ON | CA$464,800 | 3 | 2 | — |


