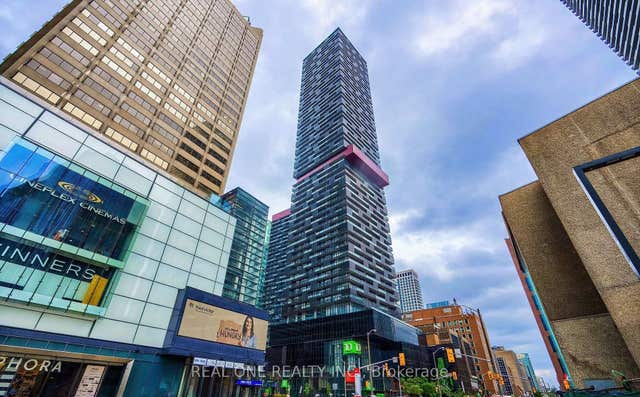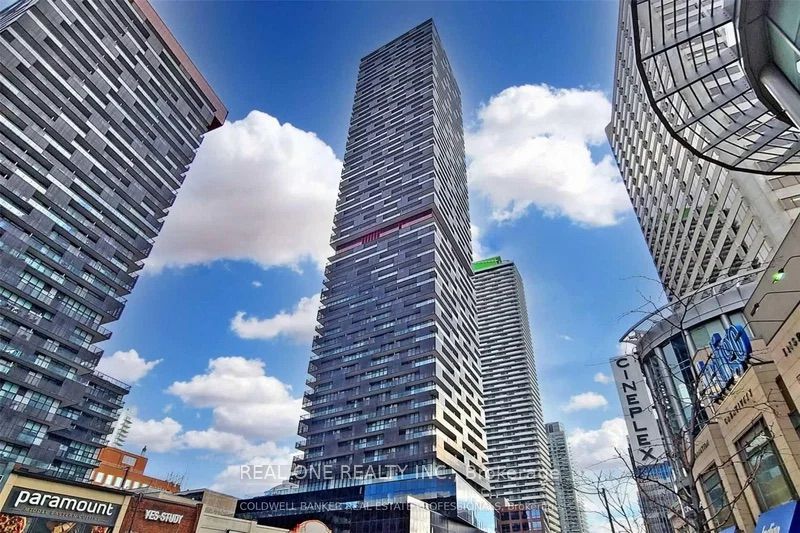
8 Eglinton Avenue E 2209, Toronto, ON M4P 0C1
Toronto County
Key Facts
Description
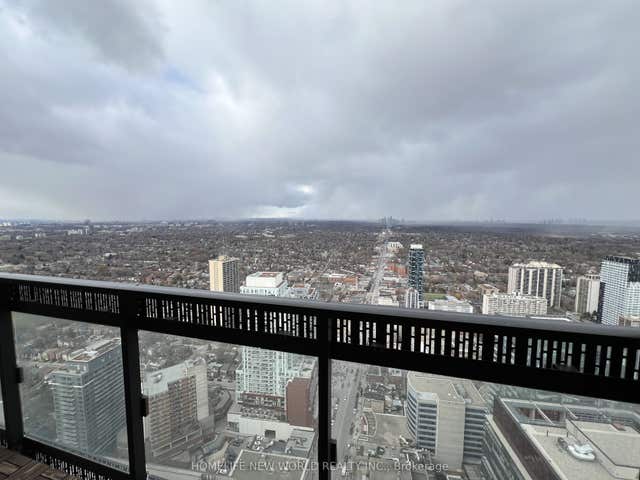
Client Remarks Elevated living at E Condos in the heart of Midtown Toronto. Perched on the 22 floor, this east-facing 1+Den suite captures stunning, unobstructed sunrise views with floor-to-ceiling windows that fill the space with natural light. A full-width balcony (approx. 80 sq. ft.), accessible from both the living area and bedroom, seamlessly extends your living space outdoors. Thoughtfully maintained and move-in ready, this suite features 9-ft ceilings, sleek laminate flooring throughout, and a modern kitchen with integrated appliances, quartz countertops, and a built-in oven with separate cooktop.(Practically brand new appliances, barely used ). The versatile den offers flexibility for a home office or guest space. The primary bedroom enjoys the same open skyline views and includes generous closet storage.Bonus: Owned locker for extra storage.Enjoy unmatched convenience with direct underground access to Eglinton Subway (Line 1) and the Crosstown LRT (Line 5)-true all-season, weather-protected transit. Steps to shopping, restaurants, groceries, parks, and everyday essentials.Premium building amenities include indoor pool, jacuzzi, fitness centre, yoga studio, sauna, media and party rooms, guest suites, outdoor terrace with BBQs, and 24-hour concierge. Visitor parking available.A rare opportunity to experience comfort, convenience, and vibrant city living all in one address.
Property Information
Property Type
Residential
Sub-Type
Condominium
Style
Apartment
Stories
22
MLS® Listing#
C13106508
Property Features
Interior
Exterior
Appliances
Cooling
Heating
Basement
Construction
Financial Details
HOA
CA$498
TSCC
Annual Taxes
CA$3,122
Tax year 2025
Parcel Number
767260326
Directions
Yonge St & Eglinton Ave E
Affordability Calculator
$93,200
Estimated monthly payment
$2,480/mo
Principal $372,800 · Est. interest $520,089 over 30 yrs
Neighborhood Market Statistics
How this home compares to active listings in Toronto, ON
- CA$784,870
- Median Listing Price
- 41
- Median Days on Market
- 950
- Median Sq Ft
- CA$818
- Median Price / Sq Ft
- 20,012
- Active Listings
- This home’s price is 41% below the area median.
Market statistics compiled from active EXIT Realty® and MLS listings in Toronto, ON.
Location
- 8 Eglinton Avenue E 2209, Toronto, ON M4P 0C1
Points of Interest in Toronto, ON
Showing the Toronto area map.
Nearby Schools
Grade Learning
School · 0.1 km away
MSGR Fraser College (Midtown Campus)
Secondary School · 0.2 km away
Hanson International Academy
Secondary · 0.2 km away
Eglinton Linc and Esl Centre
School · 0.2 km away
Birmingham Int'l Collegiate of Can
Secondary · 0.3 km away
Career Canada College
School · 0.3 km away
North Toronto Collegiate Institute
Secondary · 0.3 km away
St. Monica Catholic School
Elementary · 0.3 km away
Willowdale High School
Secondary · 0.4 km away
John Fisher Junior Public School
Elementary · 0.5 km away
Northern Secondary School
Secondary · 0.6 km away
The Study Academy
School · 0.6 km away
St. Clement's Early Learning School
Secondary · 0.6 km away
Manor Road Co-Op Nursery School Inc
School · 0.7 km away
Kohai Educational Centre
Elementary · 0.7 km away
Manor Montessori School
Elementary · 0.8 km away
Spectrum Alternative School Sr
School · 0.9 km away
Marshall McLuhan Catholic Secondary School
Secondary · 0.9 km away
Oriole Park PS
Elementary · 1.1 km away
Toronto Prep School
School · 1.2 km away