

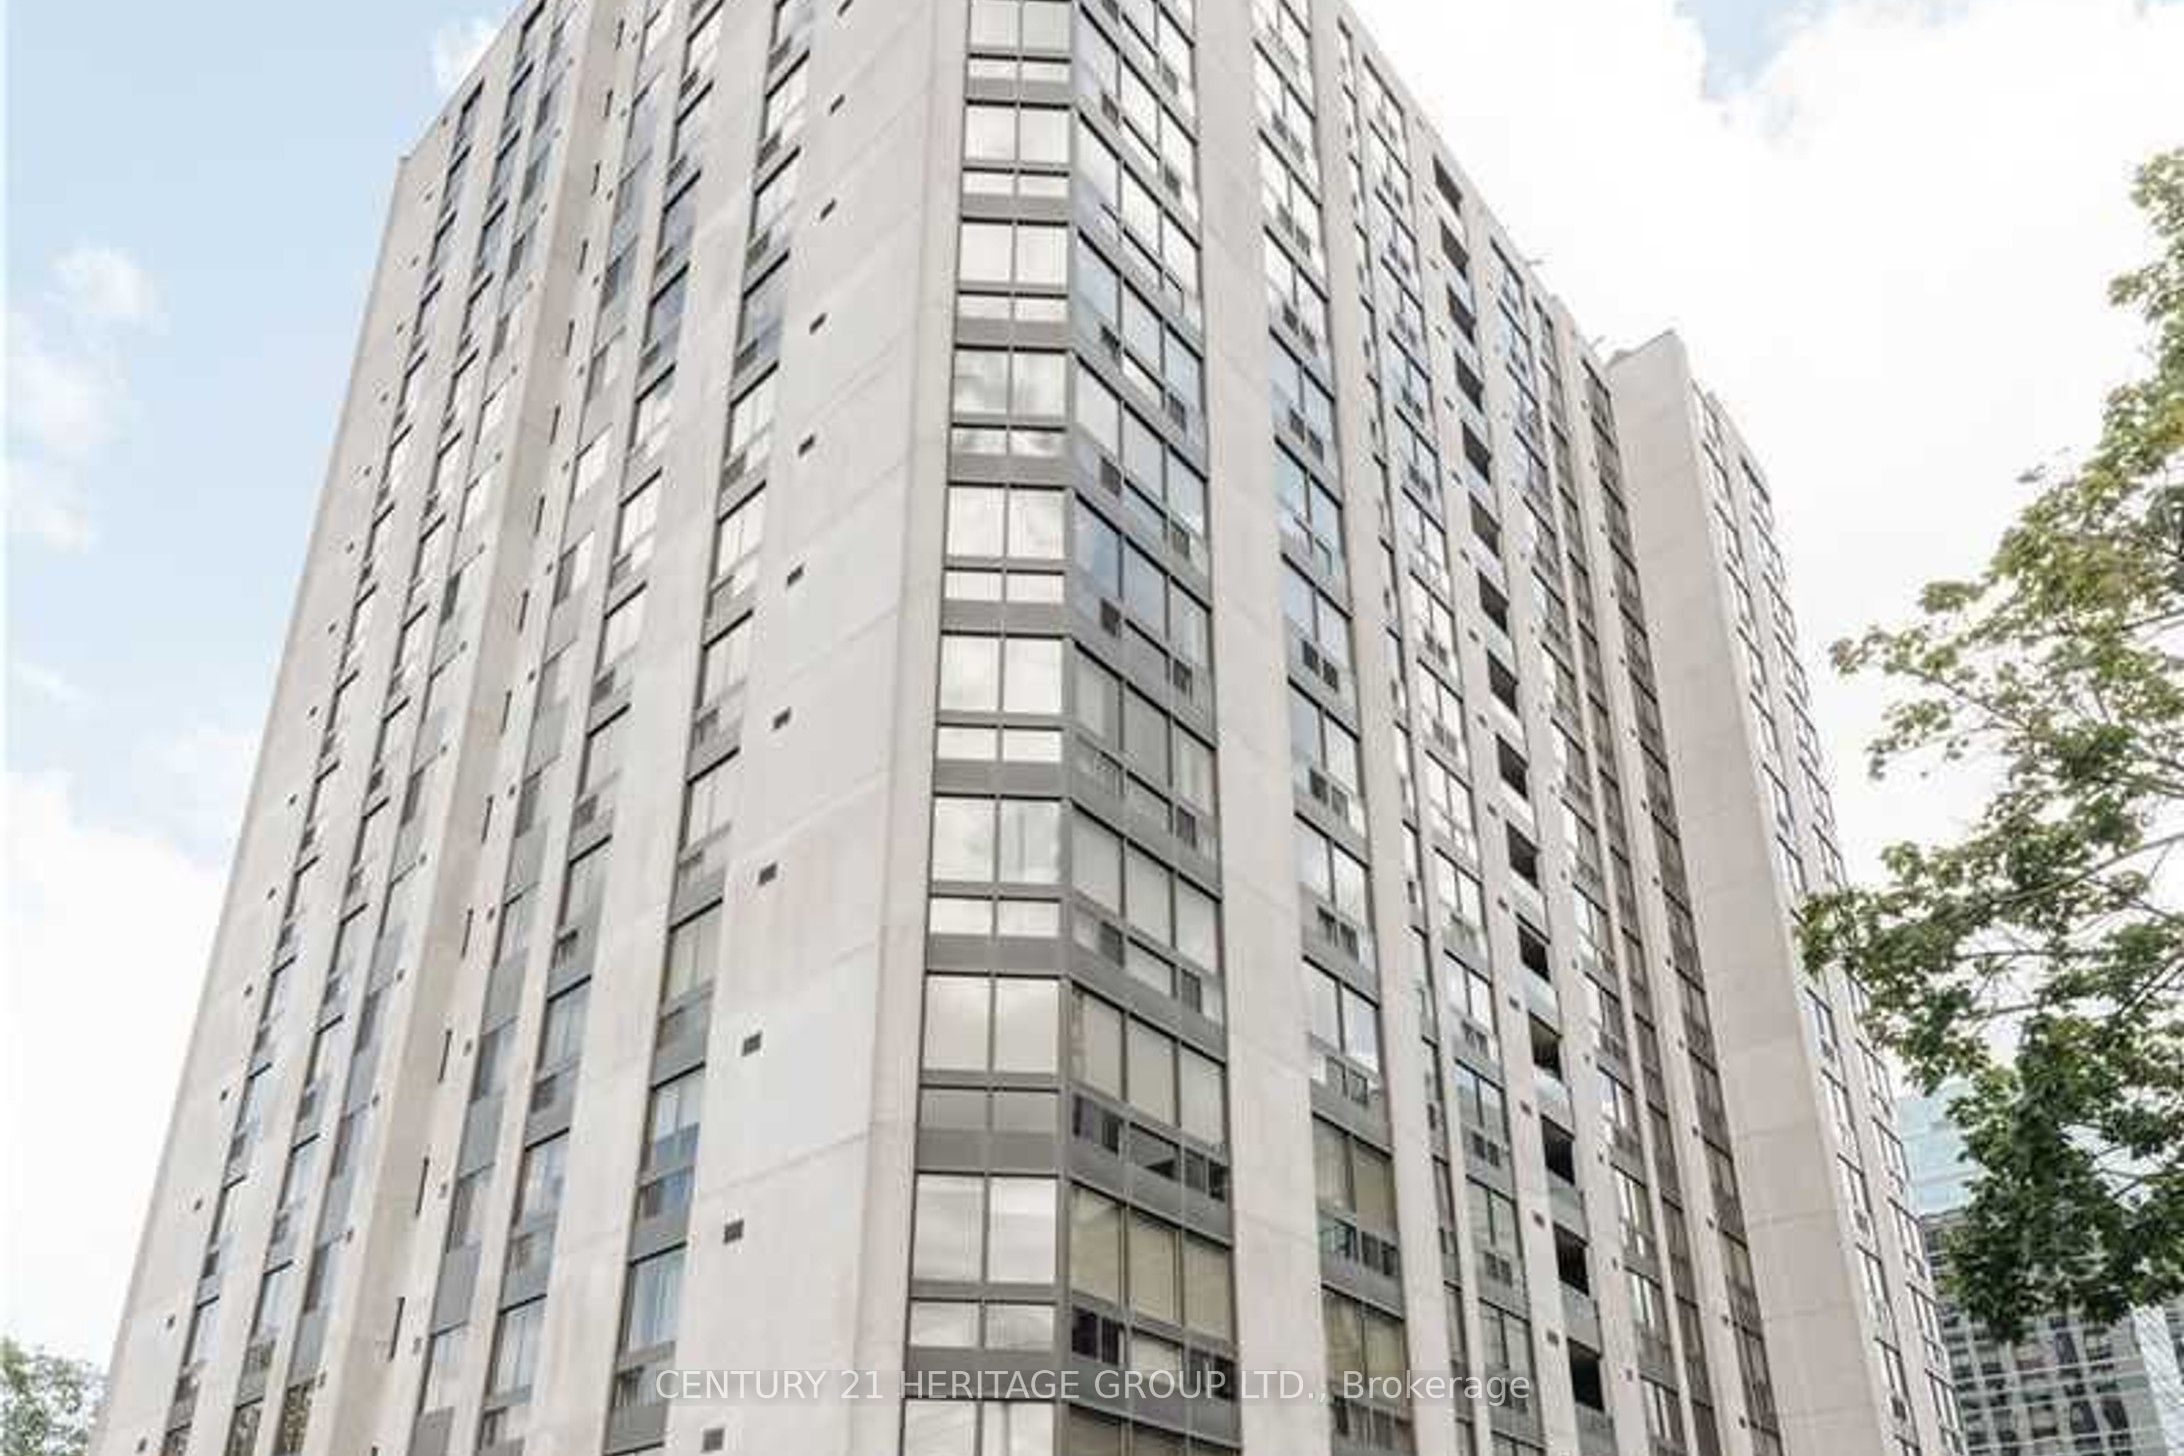
5 Kenneth Avenue 501, Toronto, ON M2N 6M7
Toronto County
Key Facts
Description
Location! Location! Rarely Offered Condo In The Heart Of Yonge & Sheppard! Bright And Spacious 1 Bedroom +Large Enclosed Den With A Functional Open-Concept Layout, Offering The Flexibility To Use The Den As A Second Bedroom Or Home Office. Features Include Updated Flooring, Stainless Steel Appliances, Quartz Countertops &Backsplash, Renovated Bathroom, Ensuite Laundry, And A Well-Designed Floor Plan Ideal For Comfortable Everyday Living. Enjoy Outstanding Building Amenities Including 24-Hour Security/Concierge, Indoor Pool, Fitness Centre, Party Room, Billiards Room, Outdoor Patio, And Visitor Parking. Unbeatable Location Just Steps To Yonge-Sheppard Subway Station, Parks, Shopping, Restaurants, And Top-Ranked Schools Including Earl Haig S.S.& Avondale P.S. Maintenance Fees Include All Utilities And Cable. Perfect For First-Time Buyers, Professionals, Downsizers, Or Investors. Pets Allowed with Restrictions.
Property Information
Property Type
Residential
Sub-Type
Condominium
Style
Apartment
Stories
5
Parking Spaces
1
MLS® Listing#
C13499934
Property Features
Interior
Cooling
Heating
Basement
Construction
Rooms
- 3.3 x 2.4
- Bedroom 24.1 x 2.7
- Dining Room3.15 x 2.45
- Kitchen3.35 x 2.45
- Laundry2.2 x 1.4
- Living Room7.6 x 3.5
- Master Bedroom4.65 x 3.35
Financial Details
HOA
CA$1,217
MTCC
Annual Taxes
CA$2,848
Tax year 2025
Parcel Number
118040414
Directions
Yonge/Sheppard
Affordability Calculator
$133,778
Estimated monthly payment
$3,560/mo
Principal $535,110 · Est. interest $746,527 over 30 yrs
Neighborhood Market Statistics
How this home compares to active listings in Toronto, ON
- CA$784,870
- Median Listing Price
- 41
- Median Days on Market
- 950
- Median Sq Ft
- CA$818
- Median Price / Sq Ft
- 20,012
- Active Listings
- This home’s price is 15% below the area median.
Market statistics compiled from active EXIT Realty® and MLS listings in Toronto, ON.
Location
- 5 Kenneth Avenue 501, Toronto, ON M2N 6M7
Points of Interest in Toronto, ON
Showing the Toronto area map.
Nearby Schools
Central Montessori School
Elementary · 0.2 km away
多伦多最好的中学tca
School · 0.3 km away
Montessori Schools Sheppard Campus
Elementary · 0.3 km away
Cardinal Carter Academy for the Arts
School · 0.4 km away
Claude Watson School for the Arts
School · 0.5 km away
Rutherford Private School
Secondary · 0.5 km away
Ontario Virtual School (Online High School)
Secondary · 0.5 km away
Central Montessori School
Elementary · 0.5 km away
Avondale Public School
Secondary · 0.5 km away
Spirit of Math
School · 0.5 km away
Clinton International College
Secondary School · 0.6 km away
Cdi College - North York
Secondary School · 0.7 km away
Aplus Institute
Secondary · 0.7 km away
Earl Haig Secondary School
Secondary · 0.7 km away
Don Valley Academy
School · 0.9 km away
Etfo - Toronto Occasional Teachers
School · 1.1 km away
Toronto French Montessori School
Elementary · 1.1 km away
Canada College of Education
Secondary School · 1.2 km away
St Gabriel's School
School · 1.3 km away
North York St. Gabriel YMCA Child Care Centre
School · 1.3 km away
Commute Calculator
Nearby Homes



Moving Cost Estimate
EXIT Agents in Toronto


Listing Courtesy: CENTURY 21 HERITAGE GROUP LTD. - 9057647111
Presented by: MAYSAM AKRAMI