

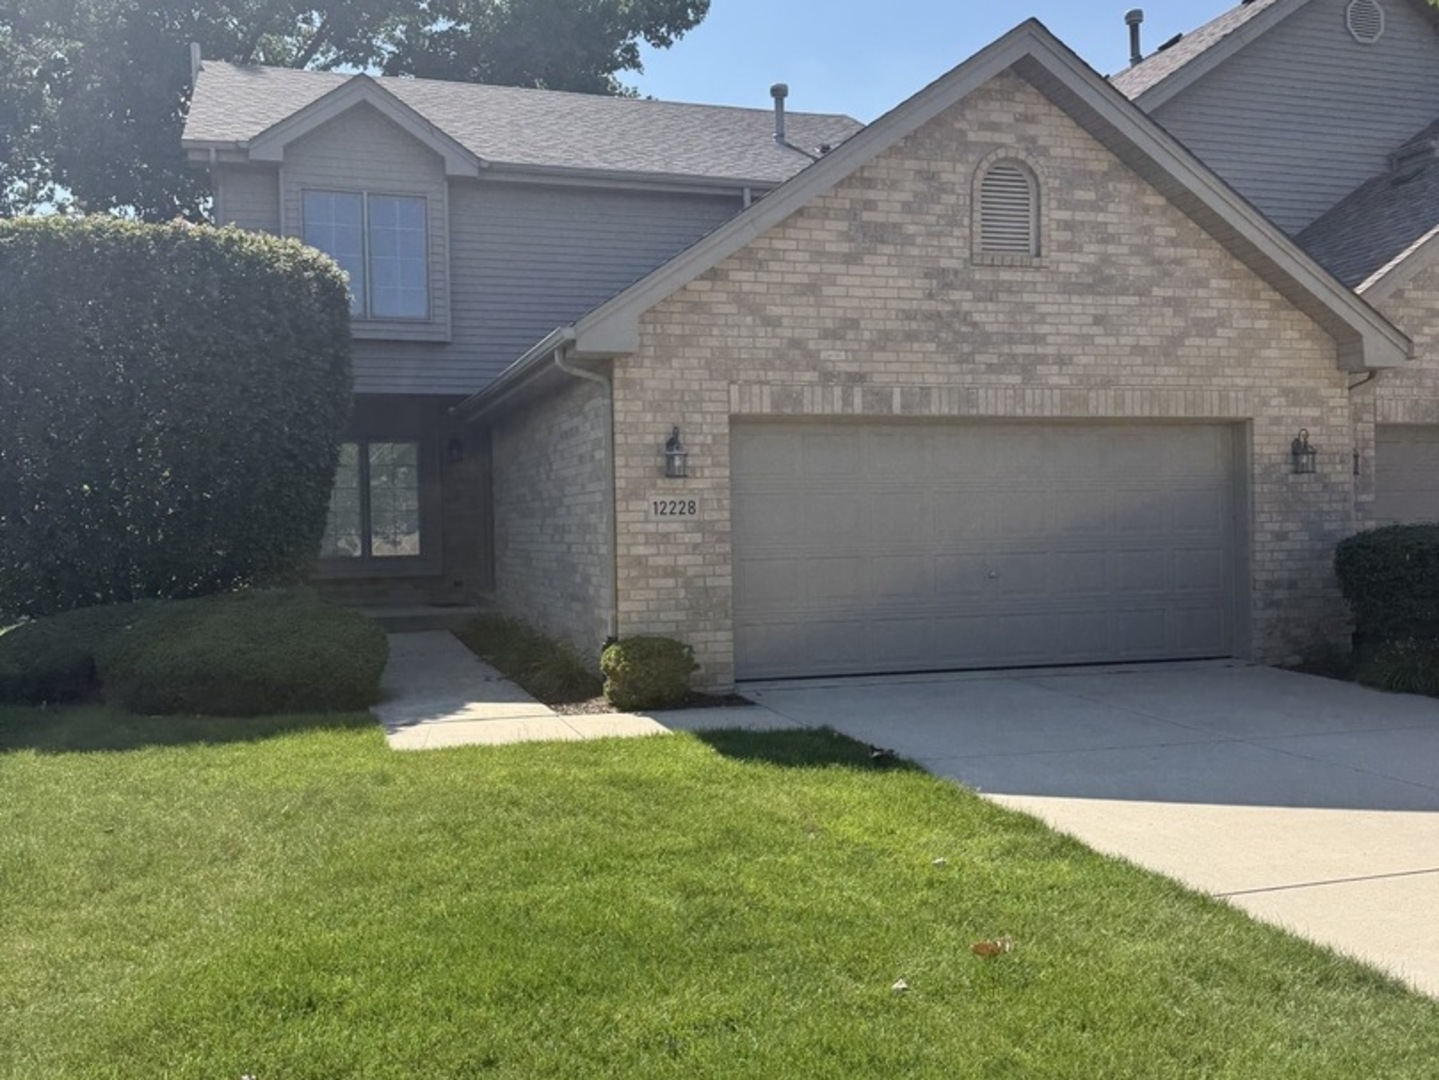
12228 Sumner Street, Lemont, IL 60439
Cook County
Key Facts
Description
What an amazing opportunity to rent this beautiful home! Freshly renovated and newly painted 3-bedroom, 2.5-bath townhouse, with a full basement, and 2 car garage in a desirable Lemont location. This move-in-ready corner home offers a spacious layout, bright living areas, and comfortable bedrooms. Hardwood floors all throughout the home. With a kitchen looking out to a private backyard. Conveniently located just minutes from downtown Lemont and within walking distance to parks, restaurants, and schools. Easy access to major highways makes commuting a breeze. Don't miss this opportunity to lease a beautifully updated home-schedule your showing today!
Property Information
Property Type
Residential Lease
Sub-Type
Townhouse
Year Built
2001
Stories
2
Living Area
1,879 sq ft
Lot Dimensions
0.147
Garage Spaces
2
Parking Spaces
2
Days on Market
7
MLS® Listing#
12700564
Property Features
Interior
Appliances
Cooling
Heating
Flooring
Basement
Parking
Laundry
Patio
Construction
Foundation
Roof
Windows
Community
Sewer
Water Source
Rooms
- 8X10Main
- 5X6Main
- 6X8Second
- Bedroom 210X12Second
- Bedroom 310X12Second
- Bedroom 4
- Dining Room10X12Main
- Family Room
- Kitchen10X13Main
- Laundry5X8Main
- Living Room13X20Main
- Master Bedroom14X15Second
Schools
- High:
- Lemont Twp High School
- District:
- Lemont Twp High School
Directions
McCarthy Rd to Barton Dr SW to Sumner St to property
Affordability Calculator
$60,000
Estimated monthly payment
$1,597/mo
Principal $240,000 · Est. interest $334,821 over 30 yrs
Neighborhood Market Statistics
How this home compares to active listings in Lemont, IL
- $703,846
- Median Listing Price
- 33
- Median Days on Market
- 2,597
- Median Sq Ft
- $289
- Median Price / Sq Ft
- 69
- Active Listings
Market statistics compiled from active EXIT Realty® and MLS listings in Lemont, IL.
Location

Points of Interest in Lemont, IL
Showing the Lemont area map.
Nearby Schools
Ziburelis Lithuanian Montessori
Elementary · 0.7 mi away
John Paul II Polish School / Polska Szkola im Jana Pawla II
School · 1.1 mi away
Lemont High School
Secondary · 1.1 mi away
River Valley School
Elementary · 1.2 mi away
Mount Assisi Alumnae
School · 1.5 mi away
Leslie Shankman School
School · 1.5 mi away
Old Quarry Middle School
Secondary · 2.1 mi away
Everest Academy
School · 2.4 mi away
Reed School
Elementary · 2.6 mi away
St. Alphonsus St. Patrick School
Elementary · 2.8 mi away
The Montessori School of Lemont
Elementary · 2.8 mi away
Goodings Grove School
Elementary · 3.2 mi away
Oak Prairie Junior High School
Secondary · 4.1 mi away
Argonne Child Development Center
School · 4.1 mi away
Anne M Jeans Elementary School
Elementary · 4.2 mi away
Furqaan Academy
School · 4.3 mi away
John R Tibbott Elementary School
Elementary · 4.5 mi away
Centennial School
Elementary · 4.6 mi away
Hubert H. Humphrey Middle School
Secondary · 4.6 mi away
Luther J Schilling School
Elementary · 4.7 mi away
Commute Calculator
Nearby Homes
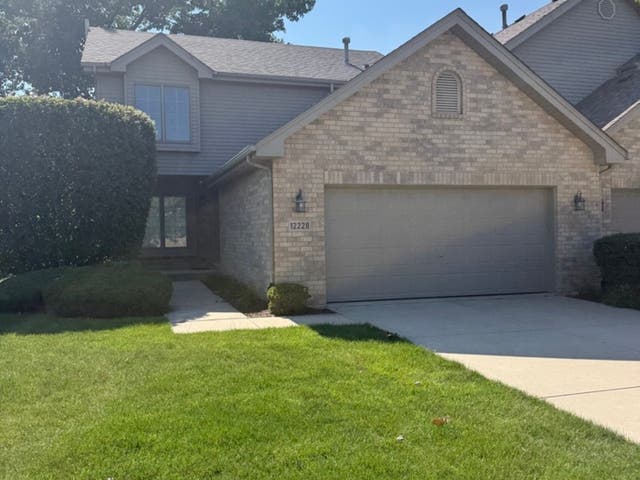


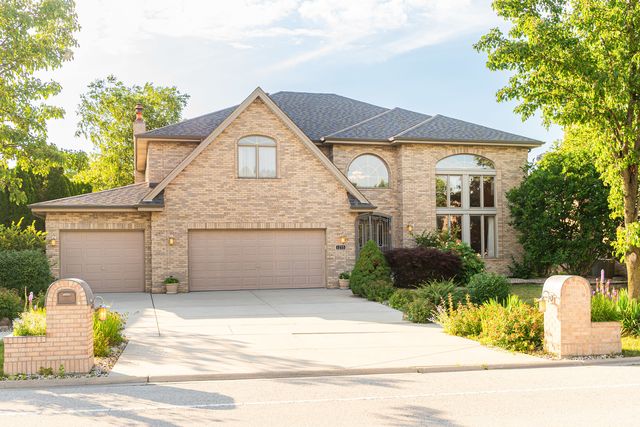

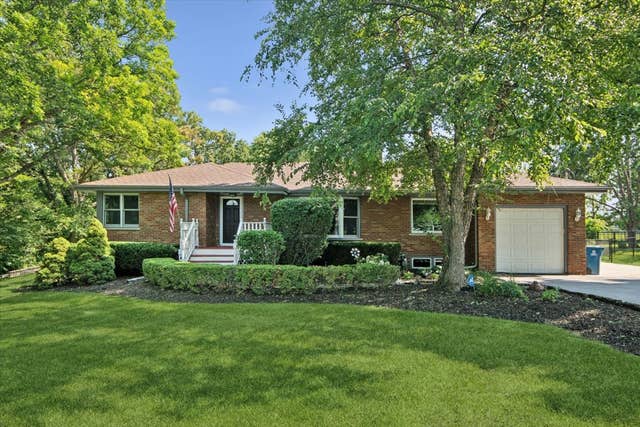
Similar Homes Nearby
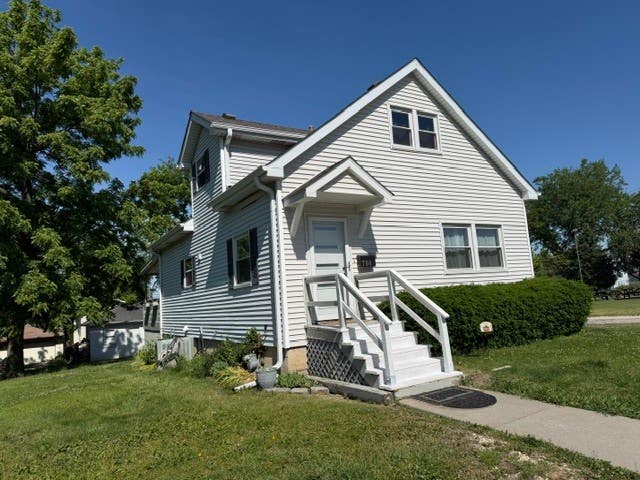

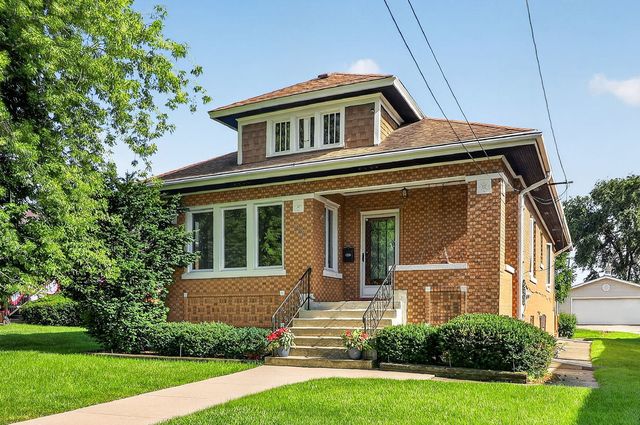
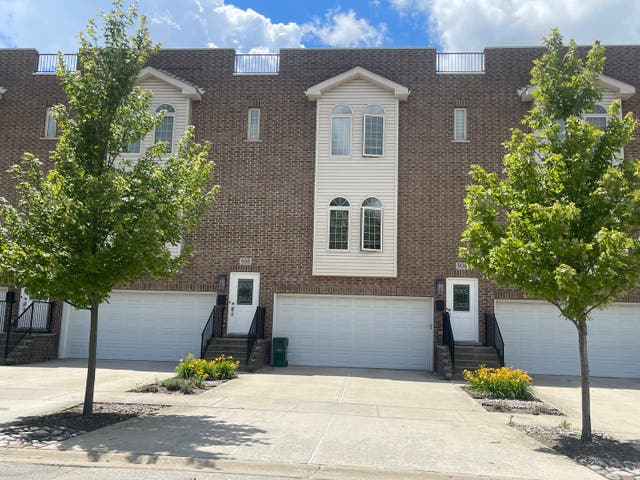


Similar Home Values
Comparable nearby listings and their asking prices.
| Address | Price | Beds | Baths | Sq Ft |
|---|---|---|---|---|
| 700 Mccarthy Street, Lemont, IL | $2,800/mo | 3 | 2 | 1,397 |
| 13025 Silver Fox Drive, Lemont, IL | $5,100/mo | 4 | 3 | 3,265 |
| 708 Mccarthy Road, Lemont, IL | $3,000/mo | 2 | 1 | 1,320 |
| 908 East Street, Lemont, IL | $3,300/mo | 3 | 3 | 2,400 |
| 400 Mccarthy Road 421, Lemont, IL | $214,500 | 2 | 1 | 1,250 |
| 308 State Street 1, Lemont, IL | $245,000 | 2 | 2 | 1,200 |
Moving Cost Estimate
EXIT Agents in Lemont


Listing Courtesy: REMAX Legends - 6302168000
Last Updated: 2026-07-09