

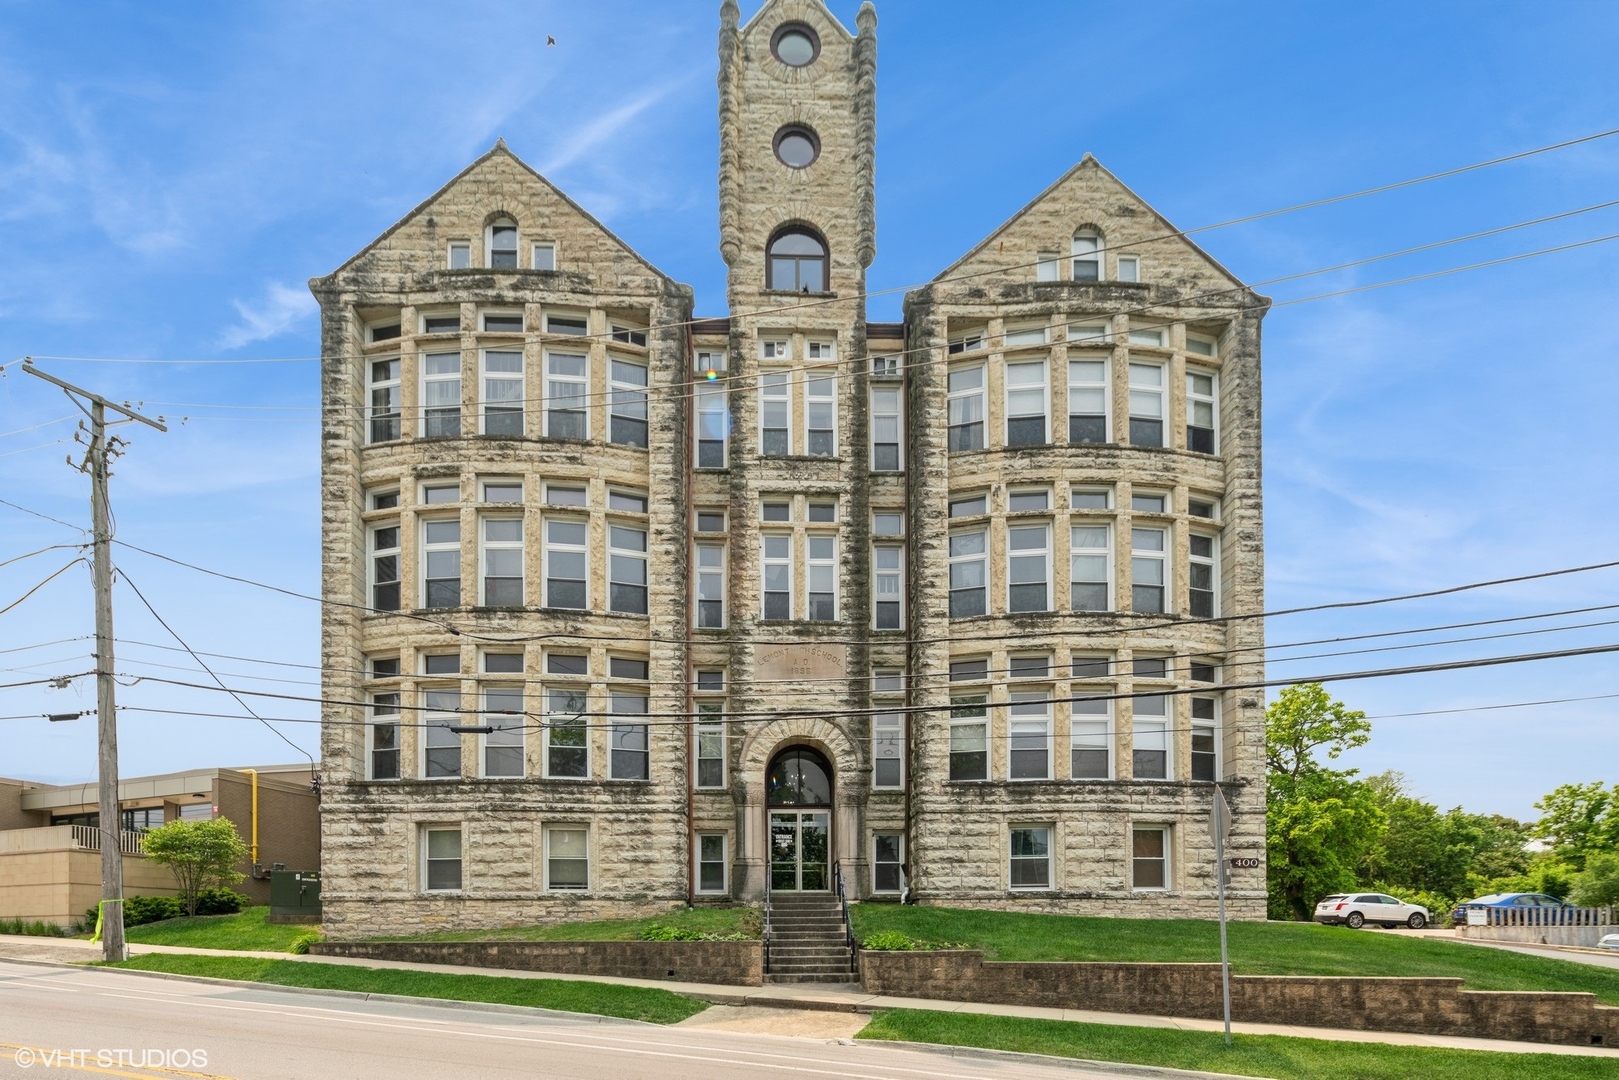
400 Mccarthy Road 421, Lemont, IL 60439
Cook County
Key Facts
Description
Unique condo with elevator located steps from downtown Lemont. This freshly painted unit is move-in ready and has a large porthole window in the living room showcased on a limestone wall. High quality engineered hardwood flooring newly installed in living room and kitchen. Eat-in kitchen with granite countertops has BRAND NEW STAINLESS STEEL APPLIANCES! The limestone wall extends into bedroom one. Both bedrooms have new carpet. Because this unit is on the top floor there is access to two very large storage closets. Updated Bathroom has brand new vanity, mirror and light fixture. Laundry facilities are in the basement. There are two (tandem) assigned parking spaces. Monthly assessment includes HEAT, WATER, GARBAGE PICK-UP, COMMON INSURANCE, EXTERIOR MAINTENANCE, SNOW REMOVAL
Property Information
Property Type
Residential
Sub-Type
Condominium
Year Built
1900
Stories
4
Living Area
1,250 sq ft
Lot Dimensions
COMMON
Parking Spaces
2
Ownership
Condo
Days on Market
323
MLS® Listing#
12337191
Property Features
Cooling
Heating
Basement
Parking
Laundry
Construction
Sewer
Water Source
Rooms
- Bedroom 211X10Main
- Bedroom 3
- Bedroom 4
- Dining Room
- Family Room
- Kitchen14X12Main
- Laundry
- Living Room15X11Main
- Master Bedroom12X11Main
Financial Details
HOA
$637 / Monthly
Annual Taxes
$3,903
Tax year 2023
Parcel Number
22204400411021
Directions
Take McCarthy Road West to subject property. It is just west of Czacki Street.
Affordability Calculator
$42,900
Estimated monthly payment
$1,142/mo
Principal $171,600 · Est. interest $239,397 over 30 yrs
Neighborhood Market Statistics
How this home compares to active listings in Lemont, IL
- $695,238
- Median Listing Price
- 34
- Median Days on Market
- 2,467
- Median Sq Ft
- $294
- Median Price / Sq Ft
- 60
- Active Listings
- This home’s price is 69% below the area median.
- Its price per sq ft is 42% below the area median.
Market statistics compiled from active EXIT Realty® and MLS listings in Lemont, IL.
Location

Getting Around
Points of Interest in Lemont, IL
Showing the Lemont area map.
Nearby Schools
John Paul II Polish School / Polska Szkola im Jana Pawla II
School · 0.2 mi away
Lemont High School
Secondary · 0.3 mi away
River Valley School
Elementary · 1.0 mi away
Ziburelis Lithuanian Montessori
Elementary · 1.2 mi away
Old Quarry Middle School
Secondary · 1.5 mi away
St. Alphonsus St. Patrick School
Elementary · 1.6 mi away
Mount Assisi Alumnae
School · 2.1 mi away
Leslie Shankman School
School · 2.1 mi away
The Montessori School of Lemont
Elementary · 2.5 mi away
Furqaan Academy
School · 3.1 mi away
Reed School
Elementary · 3.2 mi away
John R Tibbott Elementary School
Elementary · 3.3 mi away
Everest Academy
School · 3.3 mi away
Bernard J. Ward Elementary School
Elementary · 3.4 mi away
St Dominic School
School · 3.5 mi away
Hubert H. Humphrey Middle School
Secondary · 3.5 mi away
Midwest Christian Montessori Academy
Elementary · 3.6 mi away
Jonas E Salk Elementary School
Elementary · 3.7 mi away
Argonne Child Development Center
School · 3.8 mi away
Illinois Welding School
Secondary · 4.1 mi away
Commute Calculator
Nearby Homes

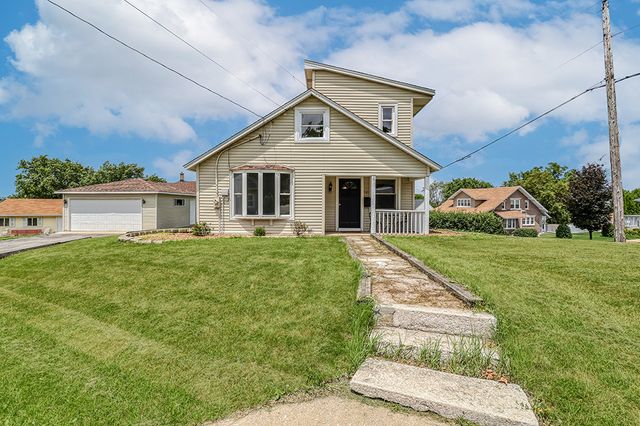


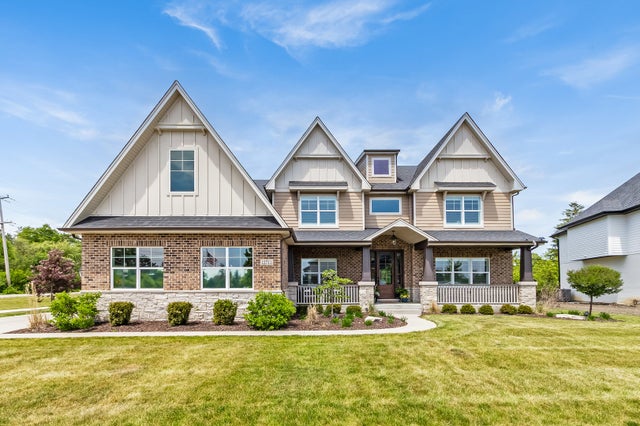
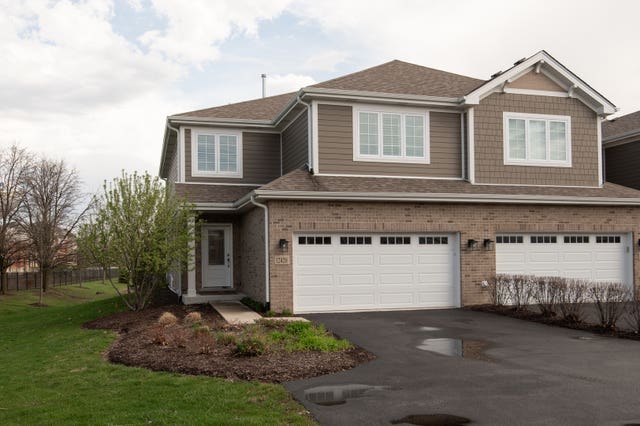
Similar Homes Nearby


Similar Home Values
Comparable nearby listings and their asking prices.
| Address | Price | Beds | Baths | Sq Ft |
|---|---|---|---|---|
| 308 State Street 1, Lemont, IL | $245,000 | 2 | 2 | 1,200 |
| 354 River Street 3206, Lemont, IL | $265,000 | 1 | 1 | 863 |
Moving Cost Estimate
EXIT Agents in Lemont


Listing Courtesy: Coldwell Banker Realty - 7084604900
Last Updated: 2025-06-03