

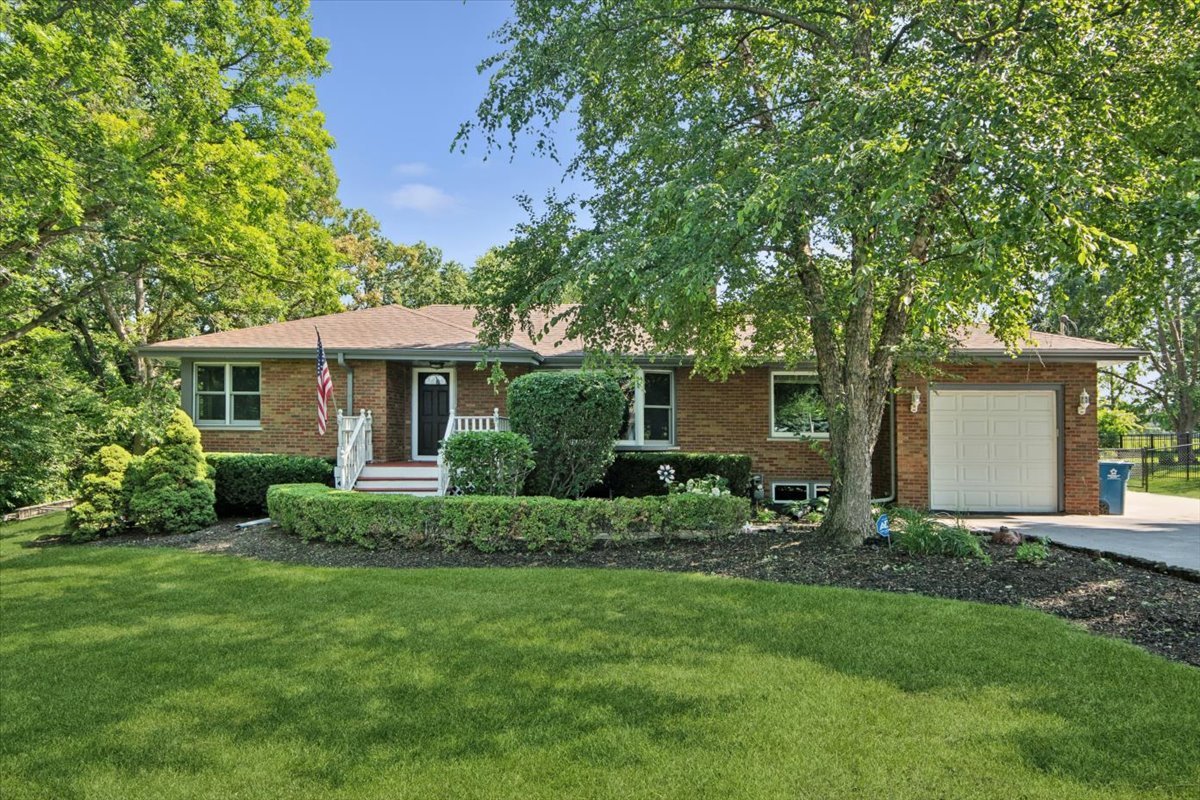
1219 121st Street, Lemont, IL 60439
Hillcrest · Cook County
Key Facts
Description
Country living & open space! 3BR 2 full bath brick ranch with full basement on a private, wooded .72-acre lot in Lemont. Beautiful gourmet kitchen with high-end appliances, gorgeous cabinetry and lots of counter space. Living room features a stunning stone fireplace and big picture windows with great views in every direction! Hardwood flooring throughout. All generously sized bedrooms. Sunroom to enjoy summer nights, plus a beautiful screened-in porch for additional outdoor living. Laundry on two levels - first floor, plus a second laundry location in the bathroom - for added convenience. Fully fenced yard and new, larger concrete driveway. Recently built detached 2.5 car garage with full second level, ideal for extra storage or to customize into your own space. Newer septic system, roof, windows, hot water heater, HVAC, ductwork, and reverse osmosis system.
Property Information
Property Type
Residential
Sub-Type
Single Family Residence
Year Built
1956
Living Area
1,700 sq ft
Lot Size
0.72 acres
Lot Dimensions
170X201X145X200
Garage Spaces
3.5
Parking Spaces
3.5
Ownership
Fee Simple
Days on Market
6
MLS® Listing#
12687351
Property Features
Appliances
Cooling
Heating
Flooring
Fireplace
Basement
Parking
Laundry
Patio
Lot Features
Construction
Foundation
Other Structures
Community
Sewer
Water Source
Rooms
- 28X12Main
- 14X12Main
- 14X14Basement
- 14X14Lower
- Bedroom 214X11Main
- Bedroom 315X13Main
- Bedroom 4
- Dining Room
- Family Room
- Kitchen24X10Main
- Laundry15X7Basement
- Living Room19X13Main
- Master Bedroom13X13Main
Schools
- Elementary:
- Oakwood Elementary School
- Middle:
- Old Quarry Middle School
- High:
- Lemont Twp High School
- District:
- Lemont Twp High School
Financial Details
Annual Taxes
$6,439
Tax year 2023
Parcel Number
22282060090000
Directions
McCarthy to Hillcrest north to 121st east to last home on block
Affordability Calculator
$107,800
Estimated monthly payment
$2,869/mo
Principal $431,200 · Est. interest $601,562 over 30 yrs
Neighborhood Market Statistics
How this home compares to active listings in Lemont, IL
- $695,238
- Median Listing Price
- 34
- Median Days on Market
- 2,467
- Median Sq Ft
- $294
- Median Price / Sq Ft
- 60
- Active Listings
- This home’s price is 22% below the area median.
- Its price per sq ft is 8% above the area median.
Market statistics compiled from active EXIT Realty® and MLS listings in Lemont, IL.
Location

Getting Around
Points of Interest in Lemont, IL
Showing the Lemont area map.
Nearby Schools
Ziburelis Lithuanian Montessori
Elementary · 0.9 mi away
Lemont High School
Secondary · 1.1 mi away
John Paul II Polish School / Polska Szkola im Jana Pawla II
School · 1.1 mi away
Mount Assisi Alumnae
School · 1.3 mi away
Leslie Shankman School
School · 1.3 mi away
River Valley School
Elementary · 1.4 mi away
Everest Academy
School · 2.2 mi away
Old Quarry Middle School
Secondary · 2.3 mi away
St. Alphonsus St. Patrick School
Elementary · 2.7 mi away
Reed School
Elementary · 2.9 mi away
The Montessori School of Lemont
Elementary · 3.0 mi away
Goodings Grove School
Elementary · 3.3 mi away
Argonne Child Development Center
School · 3.9 mi away
Anne M Jeans Elementary School
Elementary · 3.9 mi away
Furqaan Academy
School · 4.3 mi away
Oak Prairie Junior High School
Secondary · 4.3 mi away
Burr Ridge Middle School
Secondary · 4.5 mi away
Cass Junior High School
Secondary · 4.5 mi away
John R Tibbott Elementary School
Elementary · 4.5 mi away
Hubert H. Humphrey Middle School
Secondary · 4.5 mi away
Commute Calculator
Nearby Homes


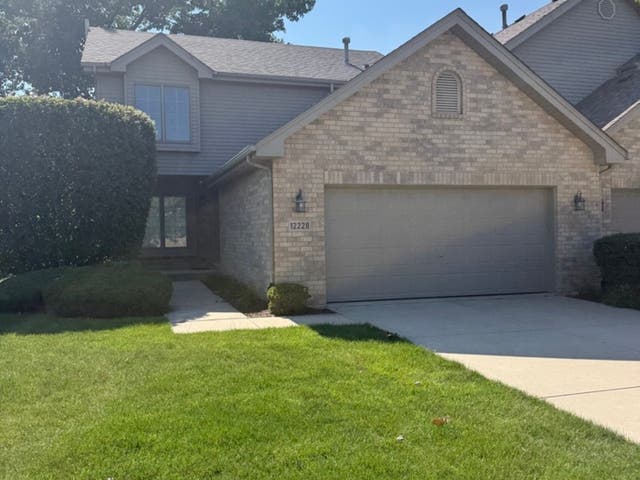
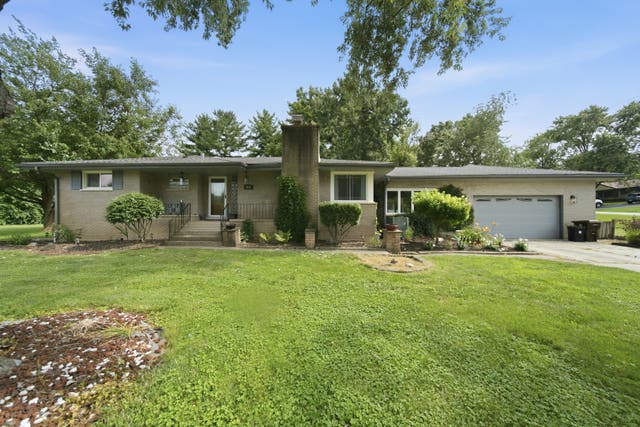

Similar Homes Nearby

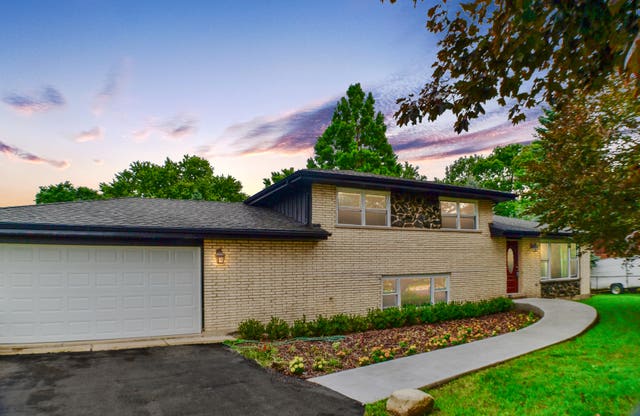


Similar Home Values
Comparable nearby listings and their asking prices.
| Address | Price | Beds | Baths | Sq Ft |
|---|---|---|---|---|
| 302 Freehauf Street, Lemont, IL | $388,900 | 2 | 2 | 994 |
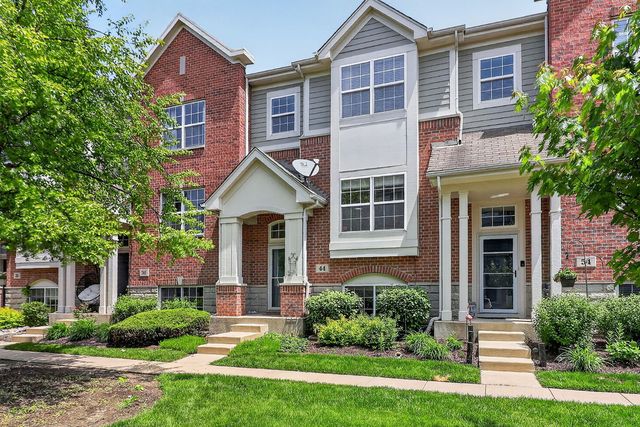
| 44 Grace Court, Lemont, IL | $415,000 | 3 | 3 | 1,721 |
| 20W309 S Frontage Road, Lemont, IL | $462,000 | 3 | 2 | 1,850 |
| 13839 Steepleview Lane, Lemont, IL | $465,000 | 3 | 4 | 2,036 |
| 1125 119th Street, Lemont, IL | $485,000 | 3 | 2 | 1,793 |
| 20W065 S Frontage Road, Lemont, IL | $499,000 | 3 | 2 | 1,222 |
Moving Cost Estimate
EXIT Agents in Lemont


Listing Courtesy: Baird & Warner - 7084601400
Last Updated: 2026-07-07