

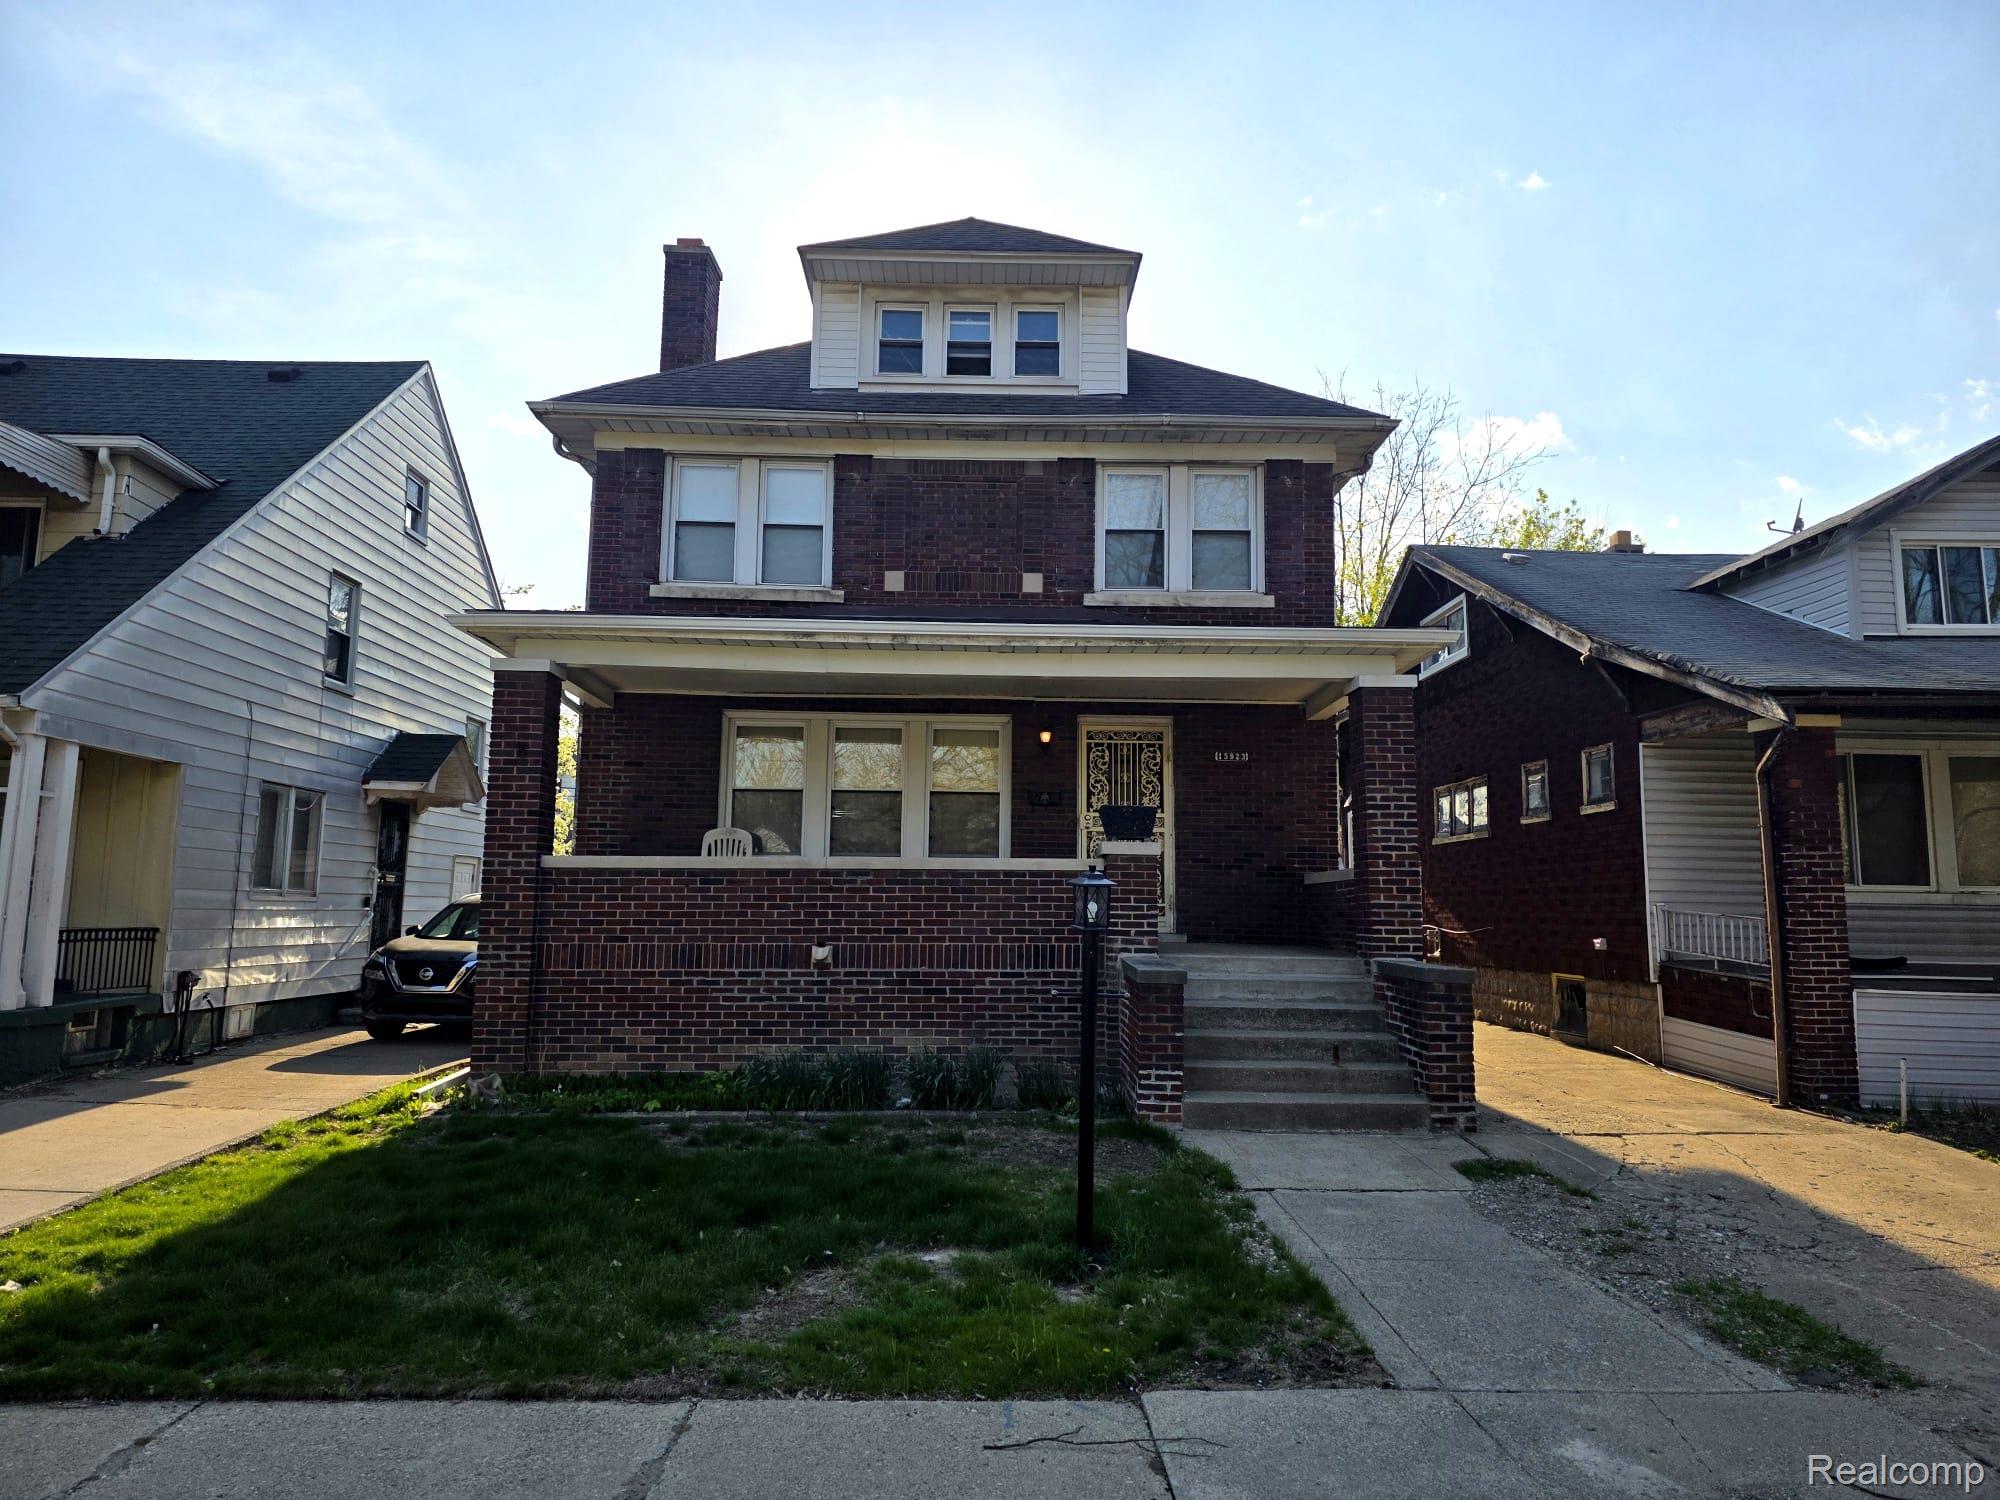
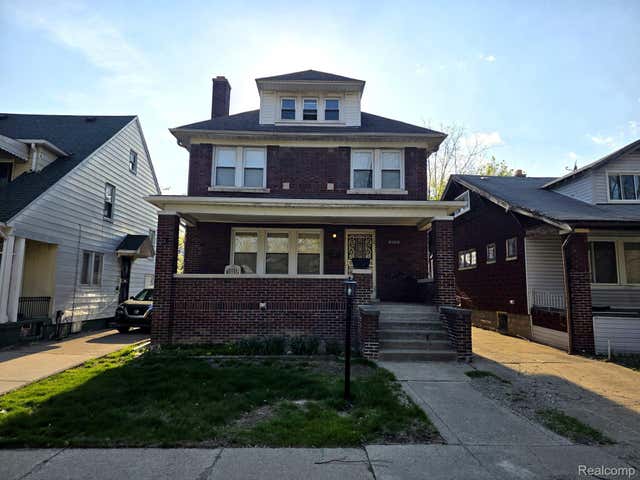
15923 Normandy Street, Detroit City, MI 48238
ROBERT OAKMANS PURITAN PARK · Wayne County
Key Facts
Description
***LAND CONTRACT IS AVAILABLE** **NO INTEREST** 24 month term, payment $2,500. At the end of the term, a balloon payment is due or buyer refinance with a Lender. Welcome home to this stunning, expertly rehabilitated 4-bedroom brick residence in Detroit. Spanning over 1,600 sq. ft., this home seamlessly blends classic 1920s craftsmanship with sophisticated modern upgrades. Step inside to find freshly sanded and refinished original hardwood floors and meticulously restored wood surfaces throughout. The main level features a spacious kitchen designed for entertaining, boasting porcelain tile flooring, high-quality "old-school" cabinetry, and an extended countertop perfect for bar-stool seating. The entryways are finished with elegant porcelain tile, leading to professionally mudded ceilings and a freshly painted interior. The second floor offers 4 bedrooms and a brand-new full bathroom full of new ceramic tile. One bedroom features a private balcony with integrated drainage, perfect for morning coffee. The expansive attic offers incredible potential for a fifth bedroom, home office, or bonus room. The lower level is a true standout. The fully finished basement features new smooth stucco walls, waterproofed and sealed flooring, and a dedicated theater room with insulated walls. It also includes a second brand-new full bathroom with ceramic tile and recessed lighting. Practicality meets convenience with a working laundry chute serving all floors and a laundry area equipped with a steel utility sink and proper exhaust systems. Key Mechanical & Exterior Upgrades: Infrastructure: Copper waterlines, PVC plumbing upgrades, and a fireproofed boiler room with cement boards and a fire-rated steel door. Energy: Updated vinyl windows throughout for efficiency. Exterior: An expansive front porch, a large backyard, and a rare detached 3-car garage. This home is truly turn-key and ready for its next chapter. Refer to the attached "Enhanced Update & Rehab Sheet" for a comprehensive list of all premium improvements. **$25,00
Property Information
Property Type
Residential
Sub-Type
Single Family Residence
Style
Tudor
Year Built
1924
Living Area
2,418 sq ft
Lot Size
0.10 acres
Lot Dimensions
35X118
Garage Spaces
2.5
Days on Market
83
MLS® Listing#
20261026329
Property Features
- Cooling:
- None
- Heating:
- Natural Gas, Radiant, Steam
- Basement:
- Finished
- Pool:
- None
- Parking:
- Detached
- Construction:
- Brick
- Sewer:
- Public Sewer
- Water Source:
- Public
Rooms
- 8 X 6Basement
- 8 X 8Second
- Bedroom10 X 12Second
- Bedroom12 X 10Second
- Bedroom12 X 12Second
- Bonus Room20 X 8Basement
- Dining Room14 X 14
- Kitchen12 X 14
- Living Room16 X 14
- Master Bathroom12 X 14Second
HOA & Tax
- HOA:
- None
- Annual Tax:
- $1,077
- Assessed Value:
- $9,708
- Parcel #:
- W08I010642S
Directions
Lodge I-10 to Linwood go west to McNichols turn right, then rght on Normandy
Affordability Calculator
$49,760
Estimated monthly payment
$1,324/mo
Principal $199,039 · Est. interest $277,677 over 30 yrs
Neighborhood Market Statistics
How this home compares to active listings in Detroit City, MI
- $231,784
- Median Listing Price
- 81
- Median Days on Market
- 1,425
- Median Sq Ft
- $146
- Median Price / Sq Ft
- 13,948
- Active Listings
- This home’s price is 7% above the area median.
- Its price per sq ft is 30% below the area median.
Market statistics compiled from active EXIT Realty® and MLS listings in Detroit City, MI.
Location
- 15923 Normandy Street, Detroit City, MI 48238
Nearby Schools
Renaissance Head Start
Elementary · 0.2 mi away
Thurgood Marshall Elementary Middle School
Elementary · 0.3 mi away
Multicultural Montessori
Elementary · 0.5 mi away
Joy Preparatory Academy
School · 0.7 mi away
Gesu Catholic Church
School · 0.8 mi away
Mark Glazer Elementary School
Elementary · 0.9 mi away
New Paradigm Glazer Academy
School · 0.9 mi away
Henry Ford Academy
School · 1.0 mi away
Charlotte Mason Community School of Detroit
School · 1.1 mi away
George Washington Carver Elementary School
Elementary · 1.3 mi away
Renaissance Head Start
School · 1.3 mi away
Hi Pk Publ School
School · 1.3 mi away
Mary McLeod Bethune Elementary-Middle School
Elementary · 1.3 mi away
Ace Academy
School · 1.3 mi away
Barbara Jordan School
School · 1.4 mi away
Palmer Park Preparatory Academy
School · 1.4 mi away
Northpoint Academy
School · 1.4 mi away
Stewart Elementary School
Elementary · 1.4 mi away
Bagley Elementary School
Elementary · 1.7 mi away
Greenfield Park Elementary School
Elementary · 1.7 mi away
Commute Calculator
Nearby Homes
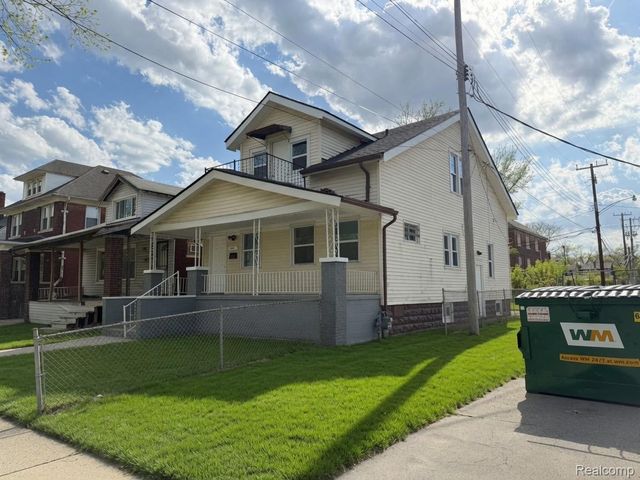

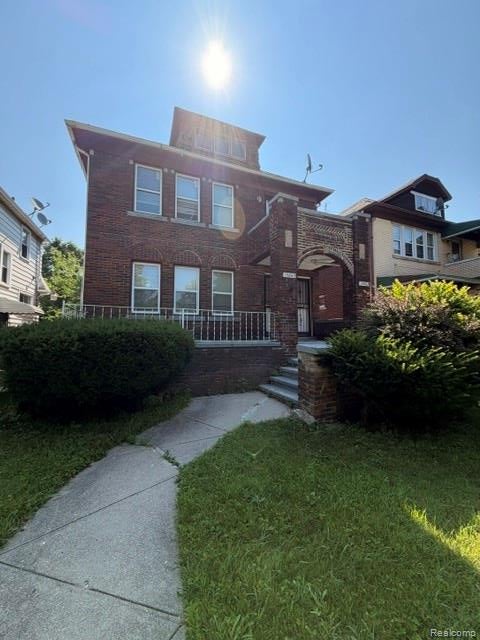
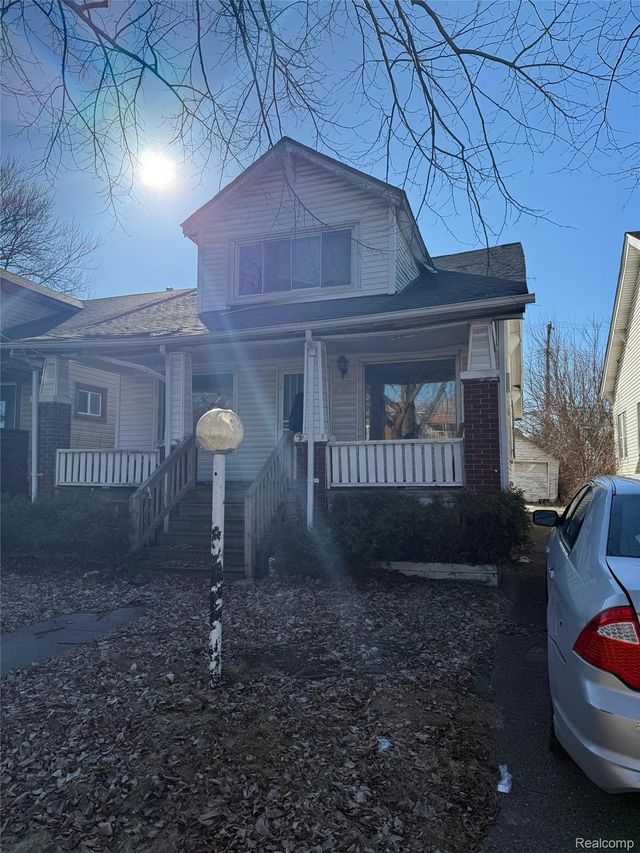

Similar Homes Nearby
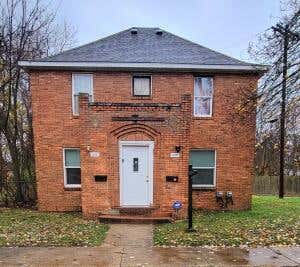
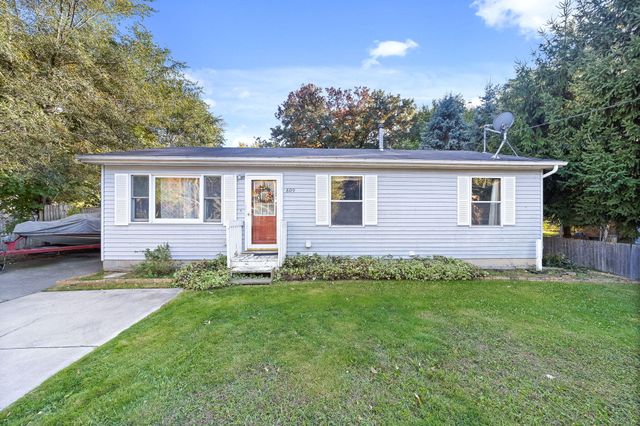
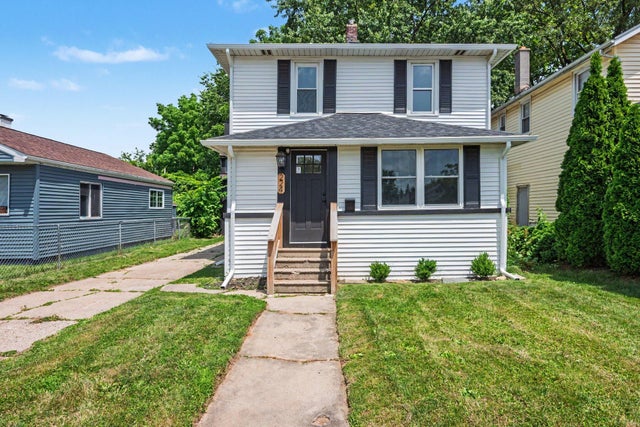

Moving Cost Estimate
EXIT Agents in Detroit City


Listing Courtesy: Agape Realty LLC - 3135855578
The accuracy of all information, regardless of source, is not guaranteed or warranted. All information should be independently verified. Any use of search facilities of data on the site, other than by a consumer looking to purchase real estate, is prohibited.