

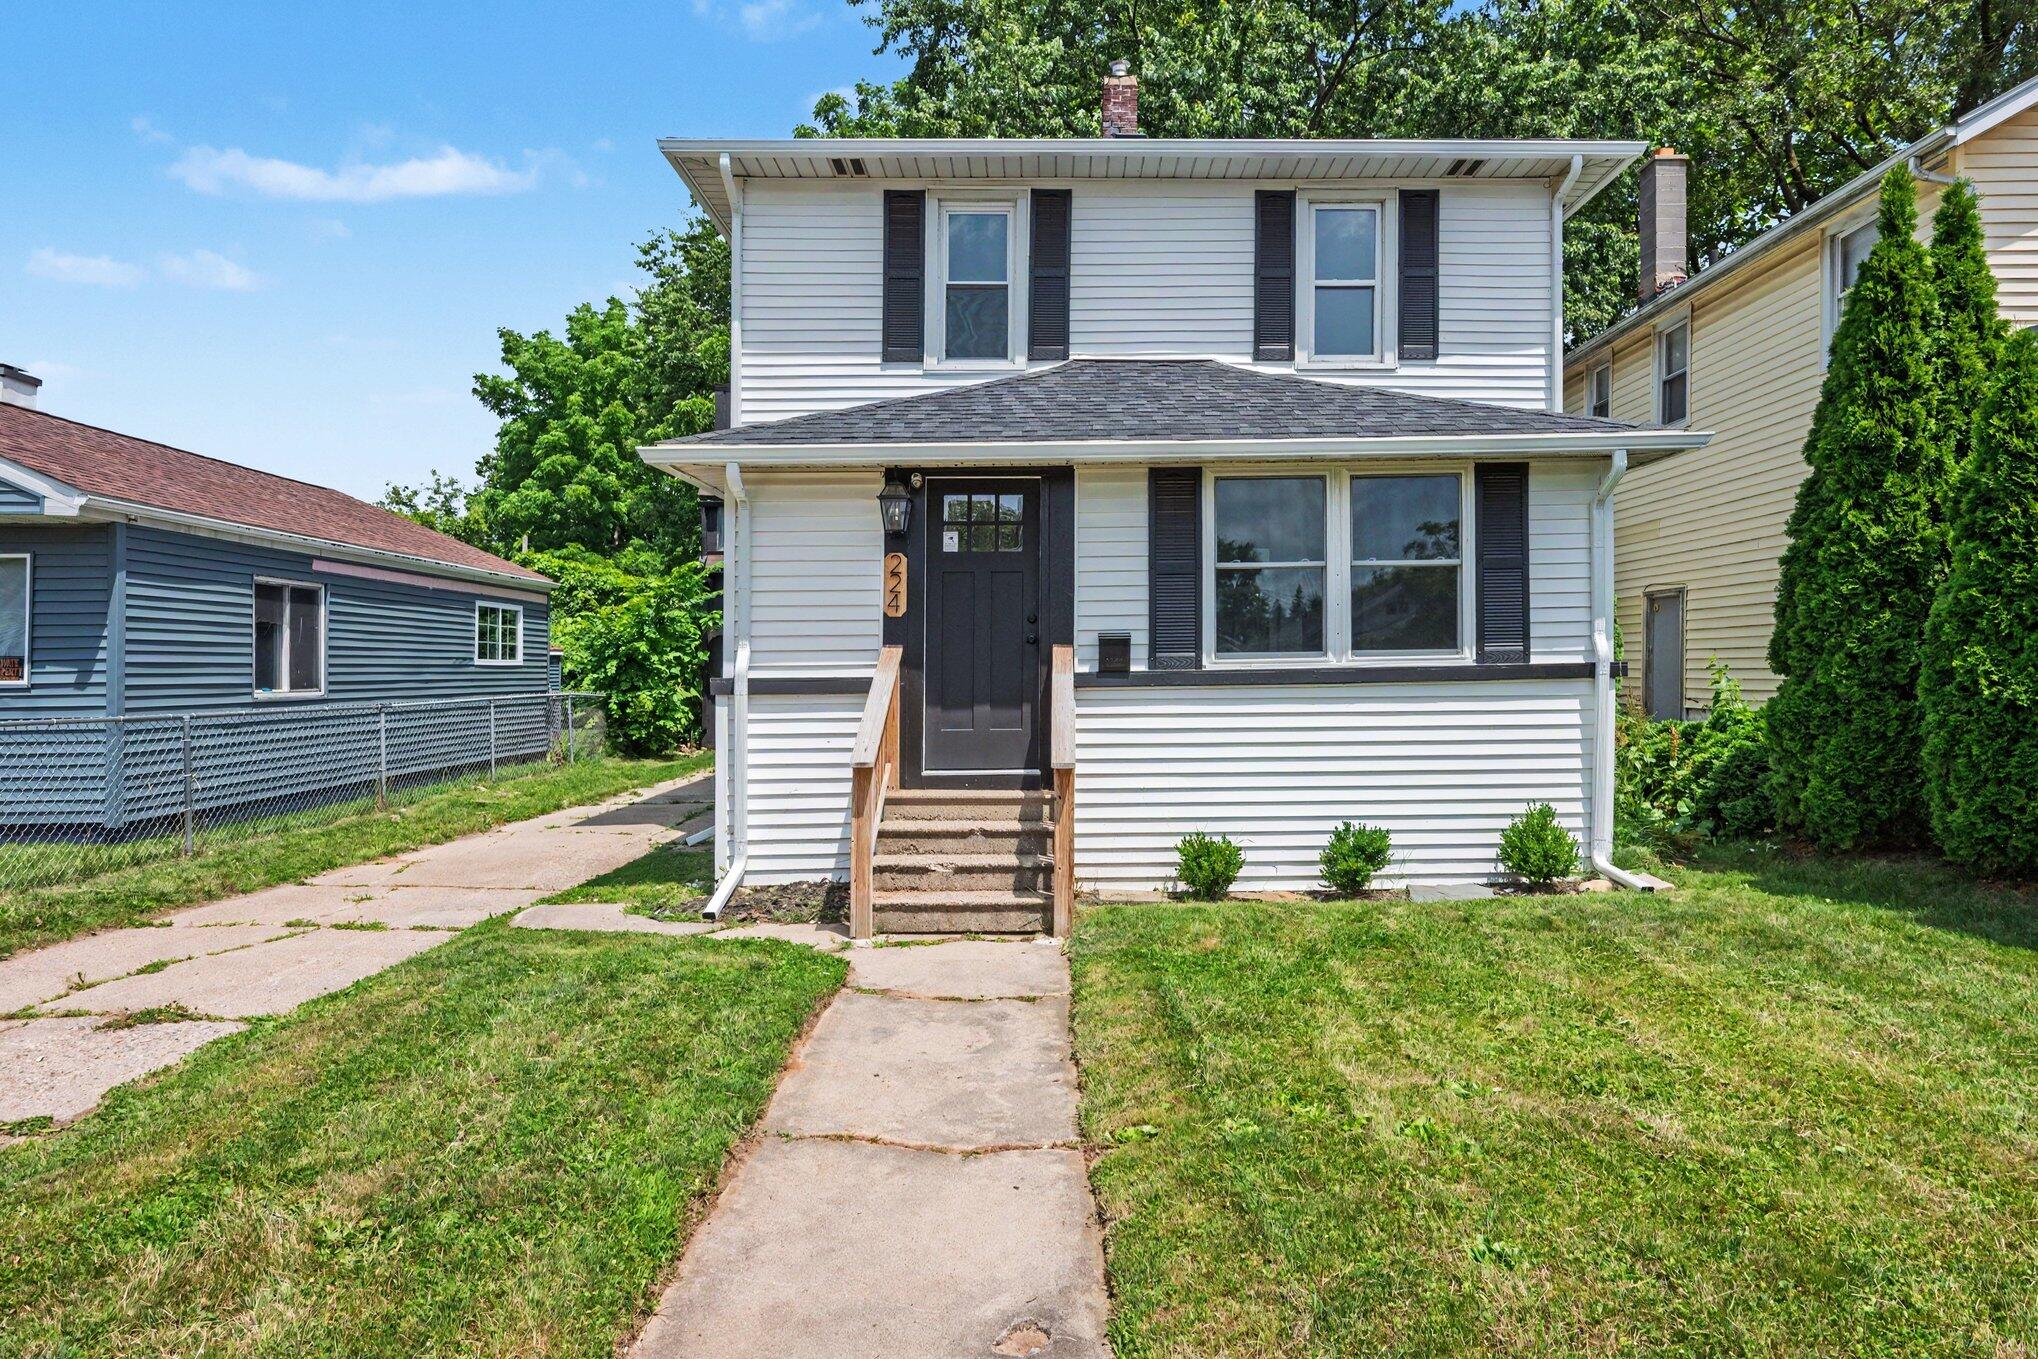
224 W Burnham Street W, Battle Creek City, MI 49015
Calhoun County
Key Facts
Description
Fully Remodeled 3-Bedroom Home with Oversized Barn/Shop Welcome to this beautifully updated 3-bedroom, 1.5-bath home in the heart of Battle Creek! Completely remodeled from top to bottom, this home blends modern comfort with a warm, welcoming feel. Inside, you'll find a bright, open living area with fresh finishes, new flooring, and thoughtful design throughout. The brand-new kitchen features contemporary cabinetry, stylish countertops, and a smart layout ideal for everyday living or entertaining. Both bathrooms have been fully refreshed with clean, modern updates. A true highlight of the property is the massive oversized garage--so large it feels more like a barn or full-scale workshop tucked right into the city. It's perfect for projects, storage, hobbies, or anyone needing serious space. Above the garage is an expansive 25' x 20' bonus room, offering endless possibilities as a studio, workshop, home gym, or creative retreat.Conveniently located near shopping, dining, parks, and schools, this home offers the best of city living with a quiet neighborhood atmosphere. Move-in ready and packed with upgrades, this Battle Creek gem is a must-see! Seller is a Licensed Real Estate Agent in Michigan.
Property Information
Property Type
Residential
Sub-Type
Single Family Residence
Style
Traditional
Year Built
1925
Living Area
1,728 sq ft
Lot Size
0.12 acres
Lot Dimensions
40 X 132
Garage Spaces
2
MLS® Listing#
65026033282
Property Features
- Cooling:
- Central Air
- Heating:
- Forced Air, Natural Gas
- Basement:
- Full
- Parking:
- Detached, Paved
- Laundry:
- In Basement
- Construction:
- Vinyl Siding
- Community:
- Sidewalks
- Utilities:
- Natural Gas Connected
- Sewer:
- Public Sewer
- Water Source:
- Public
Rooms
- Upper
- Main
HOA & Tax
- Annual Tax:
- $2,502 (2025)
- Assessed Value:
- $65,300
- Parcel #:
- 526110000050
Affordability Calculator
$34,980
Estimated monthly payment
$931/mo
Principal $139,920 · Est. interest $195,201 over 30 yrs
Neighborhood Market Statistics
How this home compares to active listings in Battle Creek City, MI
- $237,244
- Median Listing Price
- 81
- Median Days on Market
- 1,450
- Median Sq Ft
- $152
- Median Price / Sq Ft
- 13,914
- Active Listings
- This home’s price is 26% below the area median.
- Its price per sq ft is 33% below the area median.
Market statistics compiled from active EXIT Realty® and MLS listings in Battle Creek City, MI.
Location
- 224 W Burnham Street W, Battle Creek City, MI 49015
Nearby Schools
Coburn Elementary School
Elementary · 0.1 mi away
Lakeview School District
Elementary · 0.6 mi away
Calhoun Community High School
Secondary · 0.6 mi away
Prairieview Elementary School
Elementary · 0.6 mi away
Arbor Academy
School · 0.7 mi away
Calhoun Christian School
Elementary · 0.8 mi away
Battle Creek Area Catholic Schools
Secondary · 1.0 mi away
Battle Creek Montessori Academy
Elementary · 1.1 mi away
West Michigan Virtual Academy
Secondary · 1.2 mi away
Bcamsc
School · 1.3 mi away
Battle Creek Area Math & Sci
School · 1.3 mi away
Calhoun Community High School
Secondary · 1.4 mi away
Ann J Kellogg Elementary School
Elementary · 1.4 mi away
Riverside Elementary School
Elementary · 1.4 mi away
Battle Creek Central
Secondary · 1.4 mi away
Battle Creek Fieldhouse
School · 1.5 mi away
WK Preparatory High School
Secondary · 1.5 mi away
Battle Creek Stem Innovation Center
Secondary · 1.5 mi away
W. K. Kellogg Middle School
Elementary · 1.5 mi away
Battle Creek Public Schools
School · 1.5 mi away
Commute Calculator
Nearby Homes



Similar Homes Nearby


Moving Cost Estimate
EXIT Agents in Battle Creek City


Listing Courtesy: RE/MAX of Grand Rapids (FH) - 6169570700
The accuracy of all information, regardless of source, is not guaranteed or warranted. All information should be independently verified. Any use of search facilities of data on the site, other than by a consumer looking to purchase real estate, is prohibited.