

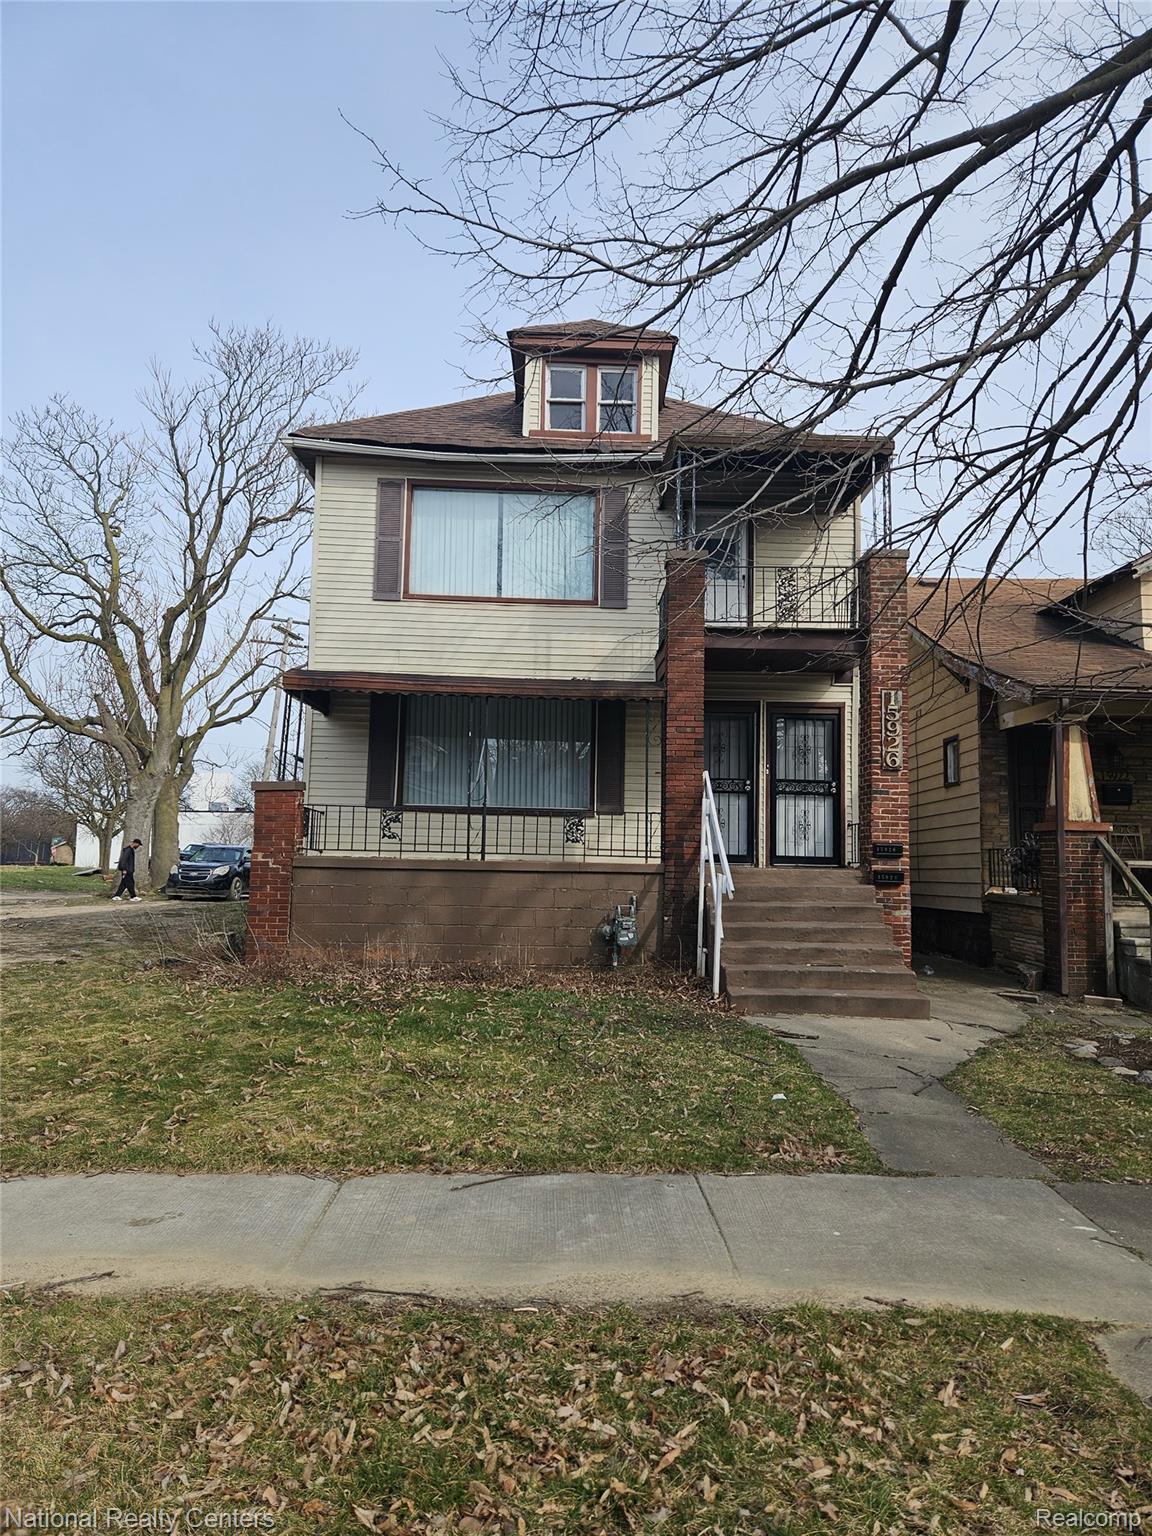
15928 Normandy Street, Detroit City, MI 48238
ROBERT OAKMANS PURITAN PARK · Wayne County
Key Facts
Description
Turnkey, fully occupied 2-family duplex in Detroit's high-demand Martin Park neighborhood. An exceptional plug-and-play addition to any investment portfolio, generating immediate cash flow from day one with zero upfront rehab required. The property features an updated exterior with a durable solid brick veneer lower accent and secure steel storm doors. Inside, both units boast extensive updates, including fresh neutral paint, updated kitchen cabinetry, and brand-new, highly durable wood-look laminate flooring engineered to withstand tenant transitions. Unit Mix: Unit 1 (Lower): 3 Bed / 1 Bath Unit 2 (Upper): 2 Bed / 1 Bath DO NOT DISTURB TENANTS Both tenants are currently on month-to-month agreements, offering the buyer maximum strategic flexibility for portfolio. Sold as-is.
Property Information
Property Type
Residential Income
Sub-Type
Multi Family
Style
Duplex
Year Built
1923
Living Area
2,234 sq ft
Lot Size
0.08 acres
Lot Dimensions
30X118
Days on Market
1
MLS® Listing#
20261037100
Property Features
- Cooling:
- None
- Heating:
- Forced Air, Natural Gas
- Basement:
- Unfinished
- Pool:
- None
- Construction:
- Aluminum Siding, Brick
- Foundation:
- Block
- Sewer:
- Public Sewer
- Water Source:
- Public
HOA & Tax
- Annual Tax:
- $1,842
- Assessed Value:
- $14,643
- Parcel #:
- W08I010552S
Directions
North Of Puritan Street And East Of Linwood Street
Affordability Calculator
$21,000
Estimated monthly payment
$559/mo
Principal $84,000 · Est. interest $117,187 over 30 yrs
Neighborhood Market Statistics
How this home compares to active listings in Detroit City, MI
- $231,784
- Median Listing Price
- 81
- Median Days on Market
- 1,425
- Median Sq Ft
- $146
- Median Price / Sq Ft
- 13,948
- Active Listings
- This home’s price is 55% below the area median.
- Its price per sq ft is 68% below the area median.
Market statistics compiled from active EXIT Realty® and MLS listings in Detroit City, MI.
Location
- 15928 Normandy Street, Detroit City, MI 48238
Nearby Schools
Renaissance Head Start
Elementary · 0.2 mi away
Thurgood Marshall Elementary Middle School
Elementary · 0.3 mi away
Multicultural Montessori
Elementary · 0.5 mi away
Joy Preparatory Academy
School · 0.8 mi away
Gesu Catholic Church
School · 0.8 mi away
Mark Glazer Elementary School
Elementary · 0.9 mi away
New Paradigm Glazer Academy
School · 0.9 mi away
Henry Ford Academy
School · 1.0 mi away
Charlotte Mason Community School of Detroit
School · 1.1 mi away
George Washington Carver Elementary School
Elementary · 1.2 mi away
Hi Pk Publ School
School · 1.2 mi away
Ace Academy
School · 1.3 mi away
Renaissance Head Start
School · 1.3 mi away
Mary McLeod Bethune Elementary-Middle School
Elementary · 1.3 mi away
Northpoint Academy
School · 1.3 mi away
Barbara Jordan School
School · 1.4 mi away
Palmer Park Preparatory Academy
School · 1.4 mi away
Stewart Elementary School
Elementary · 1.4 mi away
Greenfield Park Elementary School
Elementary · 1.7 mi away
Bagley Elementary School
Elementary · 1.7 mi away
Commute Calculator
Nearby Homes

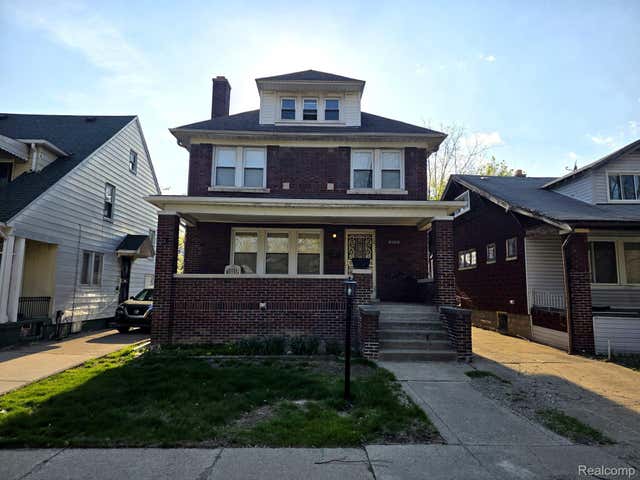
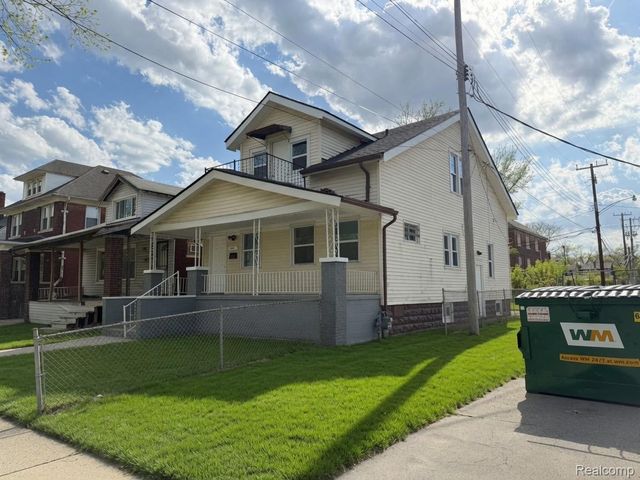
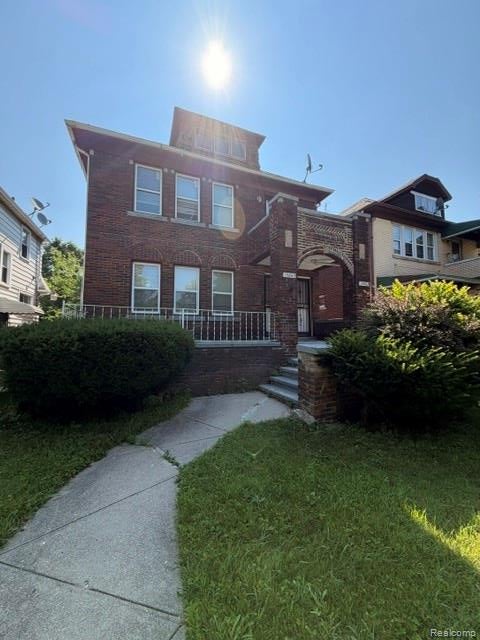

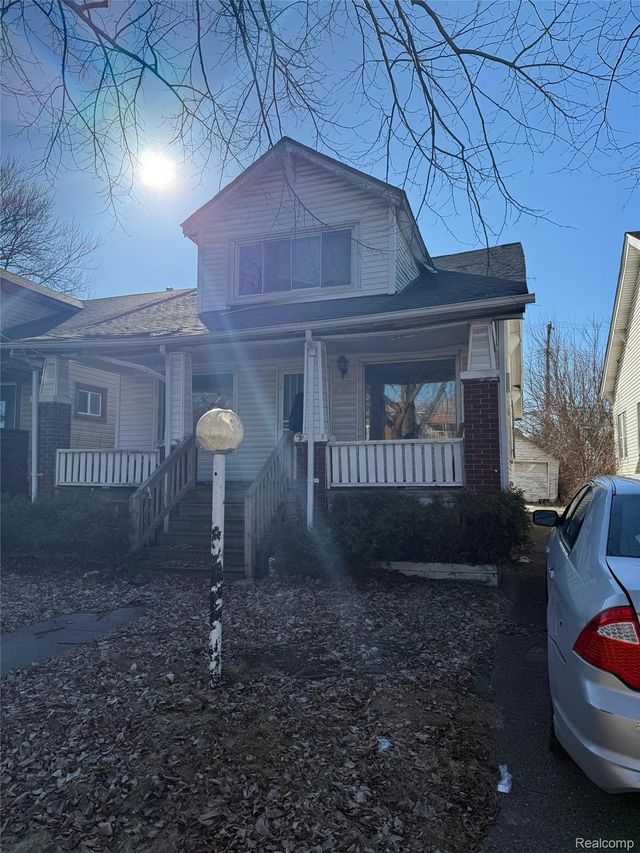
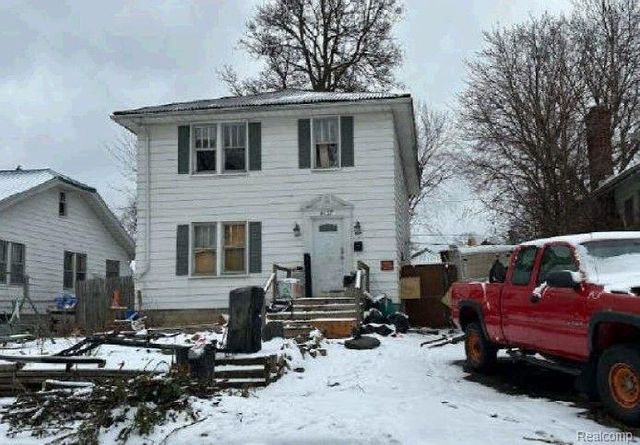
Similar Homes Nearby
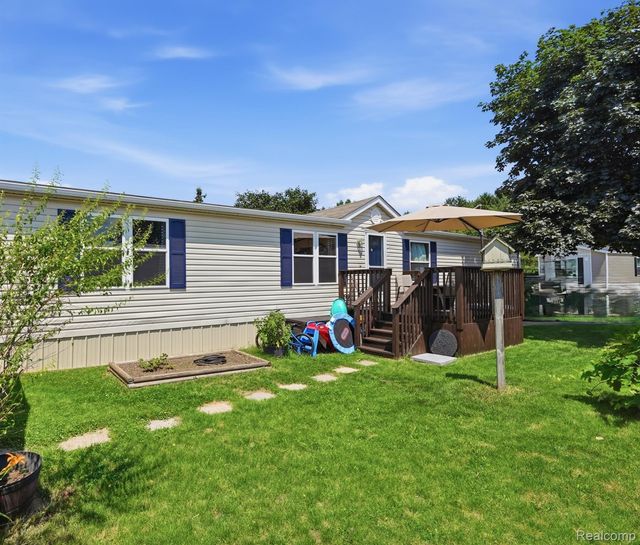
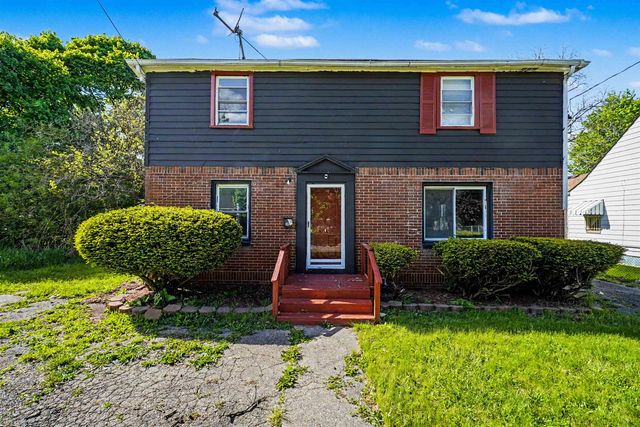
Moving Cost Estimate
EXIT Agents in Detroit City


Listing Courtesy: National Realty Centers, Inc - 2487241234
The accuracy of all information, regardless of source, is not guaranteed or warranted. All information should be independently verified. Any use of search facilities of data on the site, other than by a consumer looking to purchase real estate, is prohibited.