

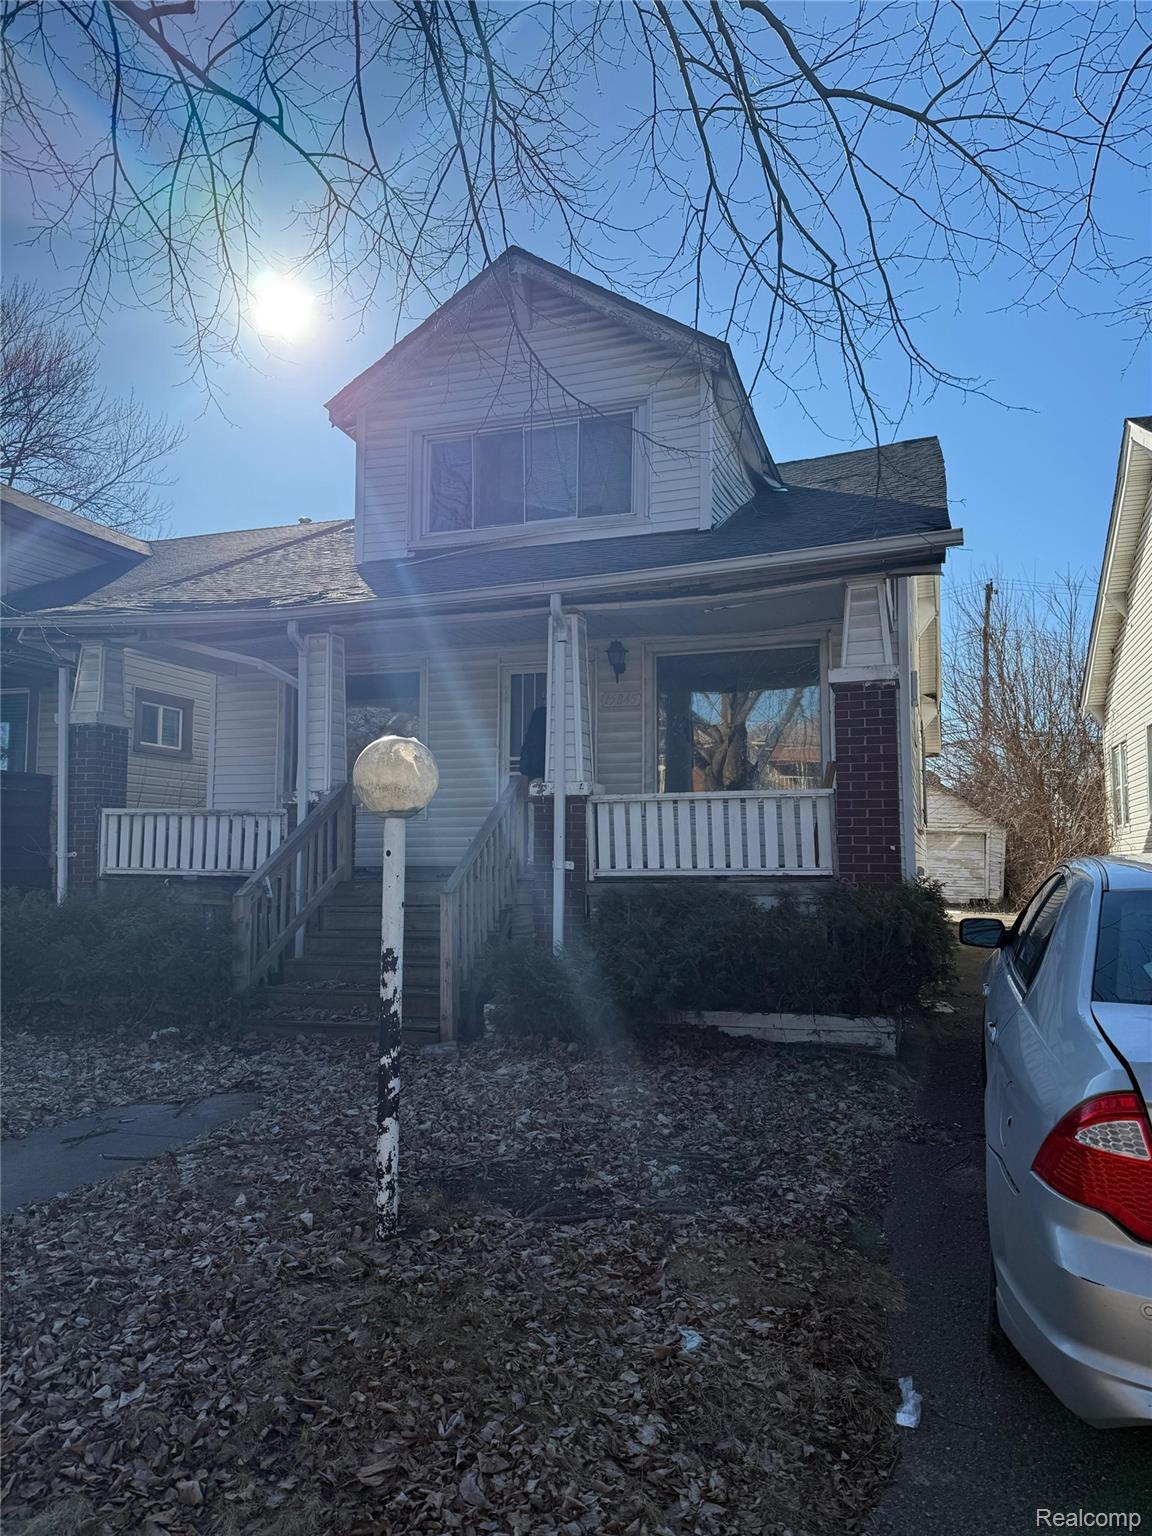
15845 Normandy Street, Detroit City, MI 48238
ROBERT OAKMANS PURITAN PARK · Wayne County
Key Facts
Description
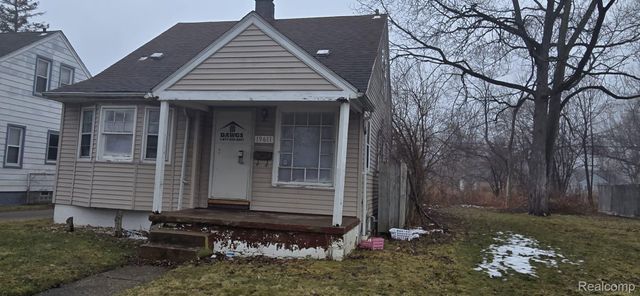
INVESTOR SPECIAL IN DETROIT! PRIME OPPORTUNITY FOR FIX & FLIP OR FIX & HOLD INVESTORS. WHETHER YOU'RE LOOKING TO CASH IN ON A QUICK FLIP OR BUILD LONG-TERM EQUITY, THIS ONE CHECKS ALL THE BOXES. TONS OF POTENTIAL – DON’T MISS OUT! MORE PHOTOS AVAILABLE UPON REQUEST.
Property Information
Property Type
Residential
Sub-Type
Single Family Residence
Style
Bungalow
Year Built
1923
Living Area
1,440 sq ft
Lot Size
0.10 acres
Lot Dimensions
35X118
Garage Spaces
1
Days on Market
221
MLS® Listing#
20251022903
Property Features
- Cooling:
- None
- Heating:
- Forced Air, Natural Gas
- Basement:
- Unfinished
- Pool:
- None
- Parking:
- Detached
- Construction:
- Vinyl Siding
- Foundation:
- Brick/Mortar
- Roof:
- Asphalt
- Utilities:
- Underground Utilities, Sewer Available, Water Available
- Sewer:
- Public Sewer
- Water Source:
- Public
Rooms
- 5 X 7Second
- 5 X 7
- Bedroom9 X 8Second
- Bedroom8 X 9
- Bedroom10 X 10Second
- Bedroom9 X 10
- Dining Room10 X 12
- Dining Room9 X 10Second
- Kitchen10 X 12Second
- Kitchen9 X 9
- Living Room14 X 18Second
- Living Room14 X 18
HOA & Tax
- HOA:
- None
- Annual Tax:
- $1,940
- Assessed Value:
- $8,433
- Parcel #:
- 08010653
Directions
East on Puritan, then south on Normandy.
Affordability Calculator
$10,380
Estimated monthly payment
$276/mo
Principal $41,520 · Est. interest $57,924 over 30 yrs
Neighborhood Market Statistics
How this home compares to active listings in Detroit City, MI
- $231,784
- Median Listing Price
- 81
- Median Days on Market
- 1,425
- Median Sq Ft
- $146
- Median Price / Sq Ft
- 13,948
- Active Listings
- This home’s price is 78% below the area median.
- Its price per sq ft is 75% below the area median.
Market statistics compiled from active EXIT Realty® and MLS listings in Detroit City, MI.
Location
- 15845 Normandy Street, Detroit City, MI 48238
Nearby Schools
Thurgood Marshall Elementary Middle School
Elementary · 0.2 mi away
Renaissance Head Start
Elementary · 0.2 mi away
Multicultural Montessori
Elementary · 0.6 mi away
Joy Preparatory Academy
School · 0.7 mi away
Mark Glazer Elementary School
Elementary · 0.8 mi away
New Paradigm Glazer Academy
School · 0.8 mi away
Gesu Catholic Church
School · 0.9 mi away
Henry Ford Academy
School · 1.1 mi away
Charlotte Mason Community School of Detroit
School · 1.1 mi away
Renaissance Head Start
School · 1.2 mi away
George Washington Carver Elementary School
Elementary · 1.3 mi away
Mary McLeod Bethune Elementary-Middle School
Elementary · 1.3 mi away
Hi Pk Publ School
School · 1.3 mi away
Ace Academy
School · 1.3 mi away
Stewart Elementary School
Elementary · 1.3 mi away
Northpoint Academy
School · 1.4 mi away
Barbara Jordan School
School · 1.4 mi away
Palmer Park Preparatory Academy
School · 1.4 mi away
Bagley Elementary School
Elementary · 1.7 mi away
Greenfield Park Elementary School
Elementary · 1.7 mi away
Commute Calculator
Nearby Homes
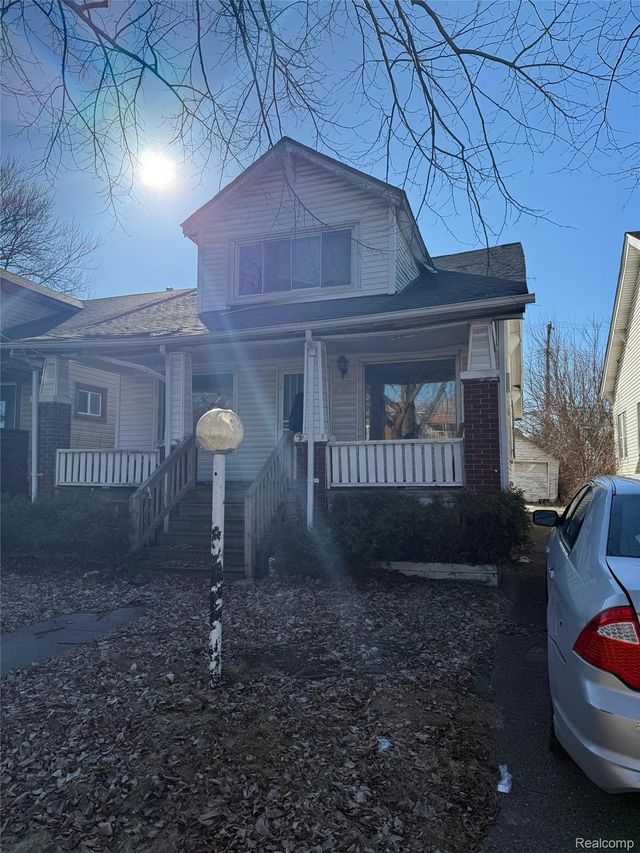
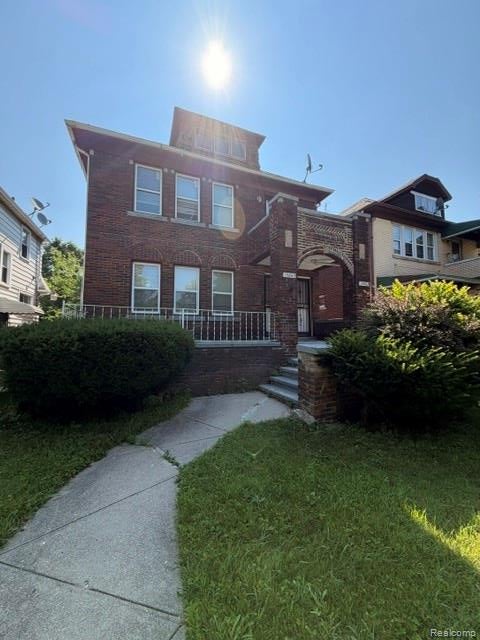
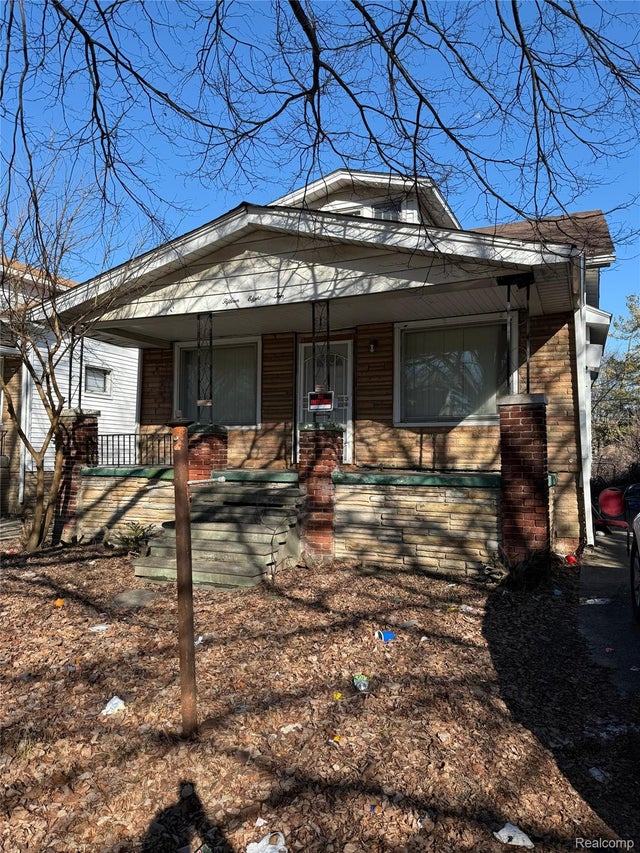

Similar Homes Nearby

Moving Cost Estimate
EXIT Agents in Detroit City


Listing Courtesy: Keller Williams Legacy - 3137520000
The accuracy of all information, regardless of source, is not guaranteed or warranted. All information should be independently verified. Any use of search facilities of data on the site, other than by a consumer looking to purchase real estate, is prohibited.