

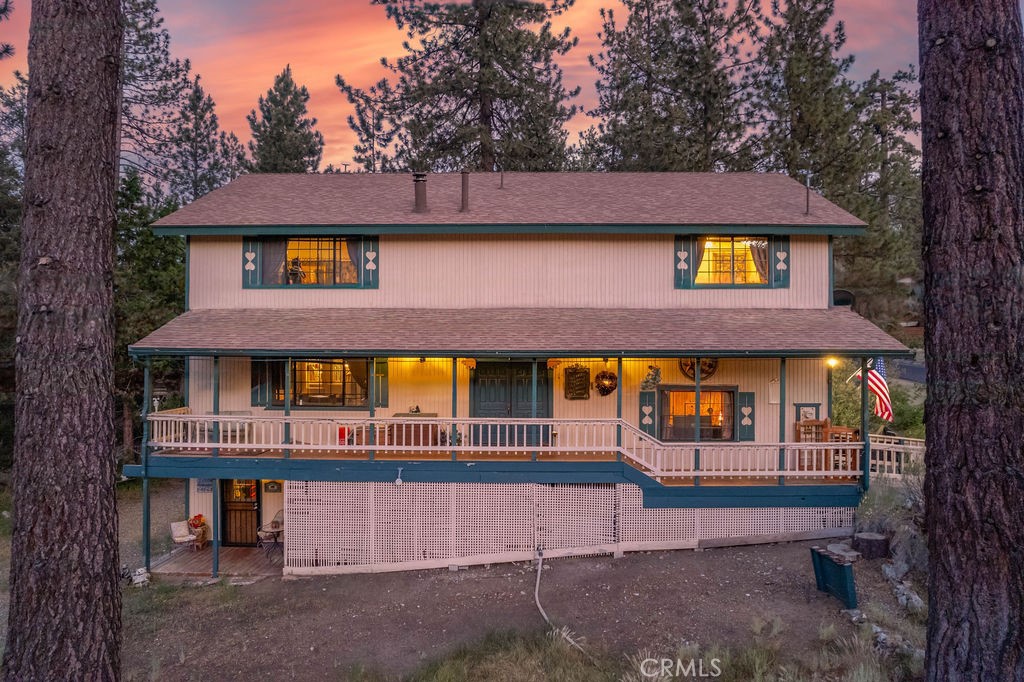
2532 Brentwood, Pine Mountain Club, CA 93222
Kern County
Key Facts
Description
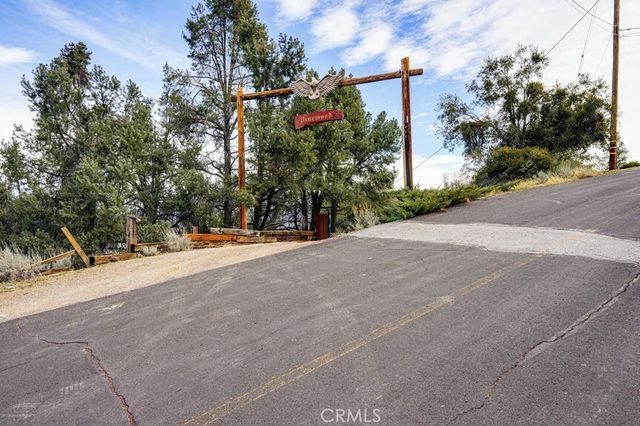
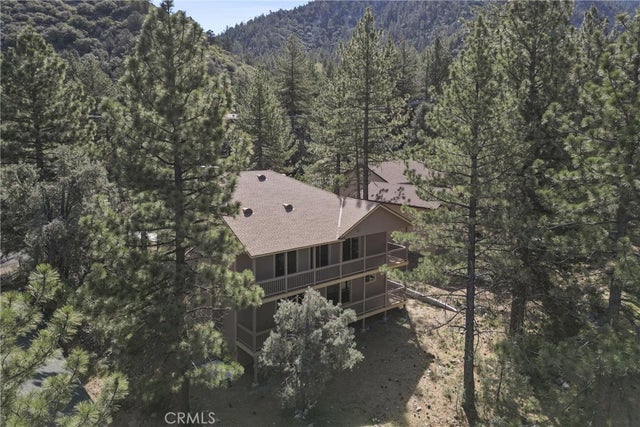
Charming and flexible mountain home located near the village center, offering space, character, and a variety of living options. The open-concept living, dining, and kitchen area is filled with natural light from surrounding windows, creating a warm and inviting feel. The main residence features a craftsman-style design with comfortable, functional living spaces. A 324 sq. ft. finished basement with a ¾ bath and private entrance adds versatility for use as a guest suite, office, or additional living area. The property also includes a converted garage studio and another finished living space, for a total of approximately six bedrooms and four bathrooms. Well-suited for multi-generational living or extended guests, the home offers flexibility throughout and is being sold mostly furnished for a near turnkey opportunity. Additional features include an EV charger, Generac Guardian 18kW whole-house generator, AO Smith water softener, and iSpring water filtration system. The property offers ample exterior parking, including space for RV parking and multiple vehicles. Outdoor spaces are equally appealing, with a large backyard gazebo and expansive 60-foot covered front and rear porches—perfect for enjoying all seasons. Situated on a mostly flat, fenced corner lot, the home provides easy year-round access from the main highway and is conveniently located near the golf course, tennis courts, hiking trails, and local amenities. Roof replaced in 2024. This property has also operated successfully as a bed and breakfast for over 23 years, offering a unique opportunity for those interested in continuing a hospitality use or simply enjoying a spacious and flexible mountain home.
Property Information
Property Type
Residential
Sub-Type
Single Family Residence
Structure Type
House
Year Built
1985
Stories
2
Living Area
3,504 sq ft
Lot Size
0.30 acres
Days on Market
83
MLS® Listing#
SR26064520
Property Features
- Cooling:
- None
- Heating:
- Forced Air, Pellet Stove, Wood Stove
- Fireplace:
- Pellet Stove
- Pool:
- Community, Association
- Parking:
- Driveway
- Laundry:
- Inside
- Lot Features:
- Back Yard, Close to Clubhouse
- Community:
- Fishing, Golf, Stable(s), Pool
- Sewer:
- Septic Tank
Rooms
- Bonus Room
- Family Room
- Kitchen
- Laundry
Schools
- Elementary:
- Frazier Park
- Middle:
- El Tejon
- High:
- Frazier Mountain
HOA & Tax
- HOA:
- PMCPOA — $1,985/Annually
- Parcel #:
- 31613301004
Directions
East of Freeman on Mil Potrero Frontage
Affordability Calculator
$119,800
Estimated monthly payment
$3,188/mo
Principal $479,200 · Est. interest $668,527 over 30 yrs
Neighborhood Market Statistics
How this home compares to active listings in Pine Mountain Club, CA
- $802,564
- Median Listing Price
- 54
- Median Days on Market
- 1,681
- Median Sq Ft
- $438
- Median Price / Sq Ft
- 596
- Active Listings
- This home’s price is 25% below the area median.
- Its price per sq ft is 61% below the area median.
Market statistics compiled from active EXIT Realty® and MLS listings in Pine Mountain Club, CA.
Location
- 2532 Brentwood, Pine Mountain Club, CA 93222
Nearby Schools
Pine Mountain Christian Community Church
School · 0.2 mi away
Frazier Park Elementary
Elementary · 12.8 mi away
El Tejon Unified School District
Secondary · 15.8 mi away
Frazier Mountain High School
Secondary · 15.9 mi away
Gorman Elementary School
Elementary · 18.0 mi away
Maricopa Unified Elementary School
Elementary · 19.5 mi away
Maricopa Middle
Secondary · 19.5 mi away
Maricopa High
Secondary · 19.5 mi away
Conley Elementary School
Elementary · 25.5 mi away
Lakeside School
Elementary · 25.8 mi away
Cuyama Elementary School
Elementary · 25.8 mi away
Midway School
School · 25.9 mi away
Taft Primary School
Elementary · 25.9 mi away
Elk Hills Elementary School
Elementary · 26.1 mi away
Lincoln Junior High School
Secondary · 26.3 mi away
Parkview Elementary School
Elementary · 26.3 mi away
Roosevelt Elementary School
Elementary · 26.3 mi away
Taft City School District
School · 26.4 mi away
Taft Union High School
Secondary · 26.4 mi away
Martin Memorial Stadium
School · 26.4 mi away
Commute Calculator
Nearby Homes



Similar Homes Nearby


Moving Cost Estimate
EXIT Agents in Pine Mountain Club


Listing Courtesy: True North Realty - 661-433-6630
Presented by: Stacey Havener
Licensed in the state of California.