

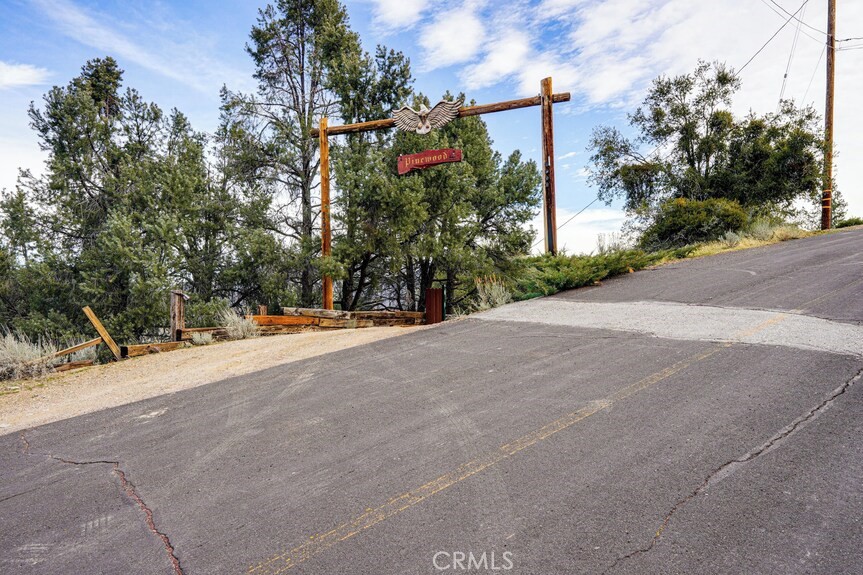
2216 St Bernard, Pine Mountain Club, CA 93222
Kern County
Key Facts
Description
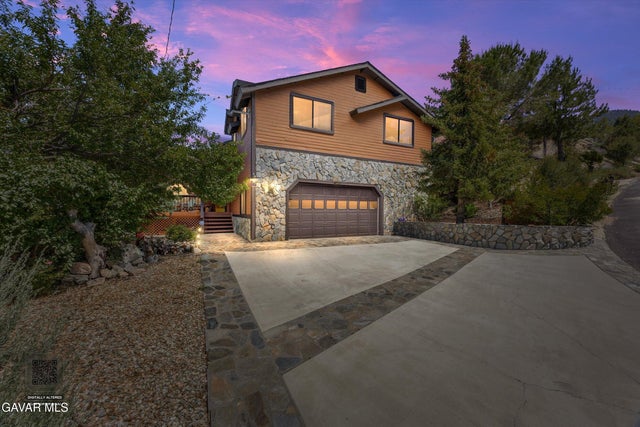
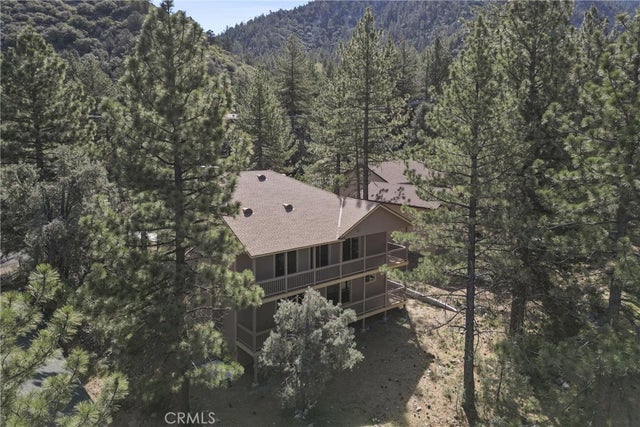
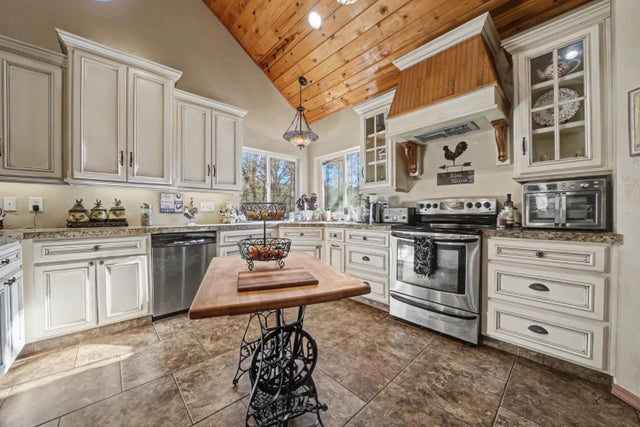
"Pinewood" This spectacular mountainous home features 6 beds, 3 baths, hardwood flooring, T&G wood throughout with an abundance of windows to soak up the stunning pine tree forest and mountain views. The long gravel driveway and garage is your entrance to follow the stairs onto the deck, entering the main living area. Offering plenty of space to entertain, open kitchen, skylights, bay window, breakfast bar dining area. Walk out onto the main deck from the living room, dining room and family room with elegant vaulted ceilings and custom built oversized stone fireplace. The main floor includes guest bath, 2 guest bed, master bed and bath with wood burning stove, walk in closet, private deck, oversized tub for soaking and relaxing before enjoying the sauna with both interior and exterior access to front deck. The lower level suggests more room to entertain guests, windows, light and views, guest bath, 3 bedrooms, lower covered deck to enjoy the starry nights and fresh mountain air. Enjoy this one of a kind introduction to mountain living at its best!
Property Information
Property Type
Residential
Sub-Type
Single Family Residence
Structure Type
House
Year Built
1983
Stories
2
Living Area
3,282 sq ft
Lot Size
0.51 acres
Garage Spaces
1
Parking Spaces
5
Days on Market
6
MLS® Listing#
SR26148428
Property Features
Interior
Appliances
Cooling
Flooring
Fireplace
Pool
Parking
Laundry
Patio
Lot Features
Construction
Windows
Security
Community
Sewer
Rooms
- Bathroom
- Bedroom
- Family Room
- Kitchen
- Living Room
- Sauna
Financial Details
HOA
$1,985 / Annually
PMCPOA
Parcel Number
32806301001
Directions
St Bernard and Shasta Street
Affordability Calculator
$139,800
Estimated monthly payment
$3,720/mo
Principal $559,200 · Est. interest $780,134 over 30 yrs
Neighborhood Market Statistics
How this home compares to active listings in Pine Mountain Club, CA
- $810,526
- Median Listing Price
- 54
- Median Days on Market
- 1,692
- Median Sq Ft
- $451
- Median Price / Sq Ft
- 600
- Active Listings
- This home’s price is 14% below the area median.
- Its price per sq ft is 53% below the area median.
Market statistics compiled from active EXIT Realty® and MLS listings in Pine Mountain Club, CA.
Location
- 2216 St Bernard, Pine Mountain Club, CA 93222
Points of Interest in Pine Mountain Club, CA
Showing the Pine Mountain Club area map.
Nearby Schools
Pine Mountain Christian Community Church
School · 0.9 mi away
Frazier Park Elementary
Elementary · 12.1 mi away
El Tejon Unified School District
Secondary · 15.1 mi away
Frazier Mountain High School
Secondary · 15.1 mi away
Gorman Elementary School
Elementary · 17.3 mi away
Maricopa Unified Elementary School
Elementary · 20.2 mi away
Maricopa Middle
Secondary · 20.2 mi away
Maricopa High
Secondary · 20.2 mi away
Lakeside School
Elementary · 26.0 mi away
Conley Elementary School
Elementary · 26.1 mi away
The Thacher School
Secondary · 26.4 mi away
Midway School
School · 26.6 mi away
Cuyama Elementary School
Elementary · 26.6 mi away
Taft Primary School
Elementary · 26.6 mi away
Elk Hills Elementary School
Elementary · 26.8 mi away
General Shafter School District
Elementary · 26.9 mi away
Lincoln Junior High School
Secondary · 27.0 mi away
Roosevelt Elementary School
Elementary · 27.0 mi away
Parkview Elementary School
Elementary · 27.0 mi away
Taft City School District
School · 27.0 mi away
Commute Calculator
Nearby Homes


Similar Homes Nearby


Similar Home Values
Comparable nearby listings and their asking prices.
| Address | Price | Beds | Baths | Sq Ft |
|---|---|---|---|---|
| 16008 Edgewood, Pine Mountain Club, CA | $493,000 | 5 | 3 | 3,004 |
| 1816 Bernina Drive, Pine Mountain Club, CA | $529,000 | 5 | 3 | 2,580 |
| 16101 Drive Edgewood, Pine Mountain Club, CA | $535,000 | 6 | 4 | 3,025 |
| 2532 Brentwood, Pine Mountain Club, CA | $599,000 | 6 | 4 | 3,504 |
| 1813 Woodland Drive, Pine Mountain Club, CA | $699,999 | 5 | 3 | 3,155 |
| 6145 Swiss Ranch Road, Mountain Ranch, CA | $739,000 | 5 | 3 | 3,520 |
Moving Cost Estimate
EXIT Agents in Pine Mountain Club


Listing Courtesy: Sync Brokerage, Inc - 818-395-1077
Presented by: Theresa Morris and Asatur Gyumushyan
Licensed in the state of California.