

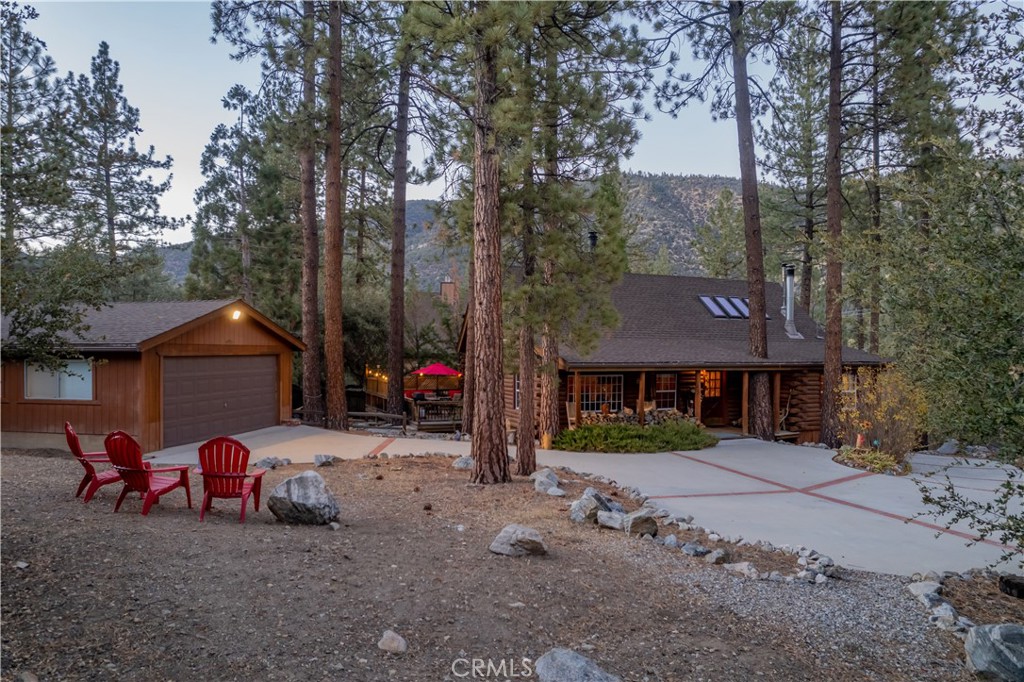
2505 Brentwood Place, Pine Mountain Club, CA 93222
Kern County
Key Facts
Description
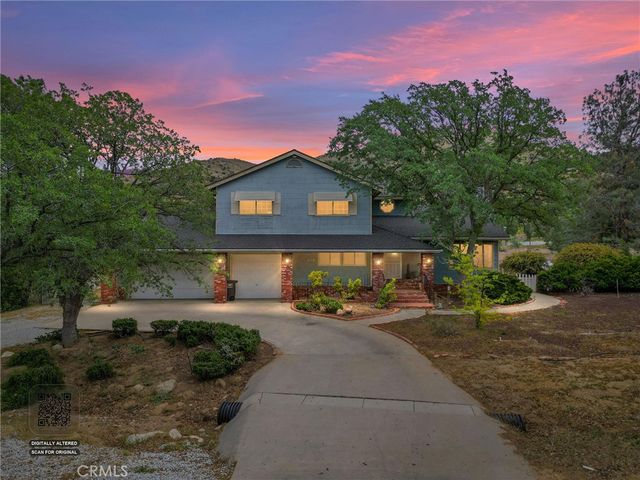
Charming Log Home on a Spacious R-3 Lot 2505 Brentwood Place, Pine Mountain Club, CA Nestled in the beautiful mountain community, just north of Los Angeles and surrounded by 1.7 million acres of Los Padres National Forest, this authentic log home offers the perfect blend of privacy and convenience. Tucked away on a quiet cul-de-sac yet close to the village center, this well-maintained home features soaring high ceilings in the living room with a striking real brick fireplace — ideal for cozy evenings. The remodeled kitchen is a standout, featuring a stunning one-piece wood countertop that seamlessly connects the kitchen island to the breakfast bar in a unique “Teppanyaki style.” This flows beautifully into the sunny dining area and sunroom, which includes its own wood-burning stove — long a favorite gathering spot for snowy mornings. Step outside to enjoy three generous decks, including two covered ones on the east and south sides, plus a large back deck perfect for relaxing on pleasant summer afternoons and evenings. Upstairs, a gorgeous private loft with skylights and an efficient wood-burning stove leads to the spacious master bedroom and full bath. Wood flooring runs throughout the home, complemented by a dedicated laundry room and a two-car detached garage. The oversized 1,200-gallon septic tank offers excellent potential for a 4th bedroom addition — be sure to ask your agent, the clubhouse, or Kern County about the R-3 zoning possibilities. Exceptionally maintained with thoughtful attention to detail around every corner, this log home is move-in ready. Whether you're looking for year-round mountain living or a fantastic vacation rental opportunity, this rare find delivers warmth, character, and endless outdoor adventure right at your doorstep. This special property will not last long. Call today to schedule your private showing!
Property Information
Property Type
Residential
Sub-Type
Single Family Residence
Structure Type
House
Year Built
1980
Stories
2
Living Area
2,565 sq ft
Lot Size
0.33 acres
Garage Spaces
2
Parking Spaces
2
Zoning
R-3
Days on Market
42
MLS® Listing#
SR26079211
Property Features
- Interior:
- Beamed Ceilings, Cathedral Ceiling(s)
- Appliances:
- Electric Cooktop, Water Softener
- Cooling:
- None
- Heating:
- Propane, Pellet Stove, See Remarks
- Fireplace:
- Dining Room, Living Room, See Remarks, Wood Burning
- Pool:
- Association
- Parking:
- Circular Driveway, Concrete, Direct Access, Driveway, Garage Faces Front, Garage, Garage Door Opener
- Laundry:
- Laundry Room
- Patio:
- Rear Porch, Covered, Deck, Front Porch
- Fencing:
- Wood
- Lot Features:
- Back Yard, Close to Clubhouse, Cul-De-Sac
- Construction:
- Log
- Foundation:
- Concrete Perimeter
- Roof:
- Composition
- Windows:
- Double Pane Windows
- Security:
- Carbon Monoxide Detector(s), Smoke Detector(s), 24 Hour Security
- Community:
- Fishing, Golf, Stable(s), Lake, Park
- Utilities:
- Propane, See Remarks
- Sewer:
- Septic Tank
- Water Source:
- Public
Rooms
- Bathroom
- Bedroom
- Kitchen
- Kitchen
- Living Room
- Loft
HOA & Tax
- HOA:
- PMCPOA — $1,624/Annually
- Parcel #:
- 31614109007
Directions
Traveling west on Mil Potrero HWY turn left on Freeman, then left on Mil Potrero FTG, then right on Brentwood Place
Affordability Calculator
$110,000
Estimated monthly payment
$2,927/mo
Principal $440,000 · Est. interest $613,839 over 30 yrs
Neighborhood Market Statistics
How this home compares to active listings in Pine Mountain Club, CA
- $802,564
- Median Listing Price
- 54
- Median Days on Market
- 1,681
- Median Sq Ft
- $438
- Median Price / Sq Ft
- 596
- Active Listings
- This home’s price is 31% below the area median.
- Its price per sq ft is 51% below the area median.
Market statistics compiled from active EXIT Realty® and MLS listings in Pine Mountain Club, CA.
Location
- 2505 Brentwood Place, Pine Mountain Club, CA 93222
Nearby Schools
Pine Mountain Christian Community Church
School · 0.2 mi away
Frazier Park Elementary
Elementary · 12.8 mi away
El Tejon Unified School District
Secondary · 15.7 mi away
Frazier Mountain High School
Secondary · 15.8 mi away
Gorman Elementary School
Elementary · 18.0 mi away
Maricopa Unified Elementary School
Elementary · 19.6 mi away
Maricopa Middle
Secondary · 19.6 mi away
Maricopa High
Secondary · 19.6 mi away
Conley Elementary School
Elementary · 25.5 mi away
Cuyama Elementary School
Elementary · 25.9 mi away
Lakeside School
Elementary · 25.9 mi away
Midway School
School · 26.0 mi away
Taft Primary School
Elementary · 26.0 mi away
Elk Hills Elementary School
Elementary · 26.2 mi away
Lincoln Junior High School
Secondary · 26.4 mi away
Parkview Elementary School
Elementary · 26.4 mi away
Roosevelt Elementary School
Elementary · 26.4 mi away
Taft City School District
School · 26.4 mi away
Taft Union High School
Secondary · 26.5 mi away
Martin Memorial Stadium
School · 26.5 mi away
Commute Calculator
Nearby Homes



Similar Homes Nearby


Moving Cost Estimate
EXIT Agents in Pine Mountain Club


Listing Courtesy: Jennings Realty - 661-204-1732
Presented by: Jeffrey Mowry
Licensed in the state of California.