

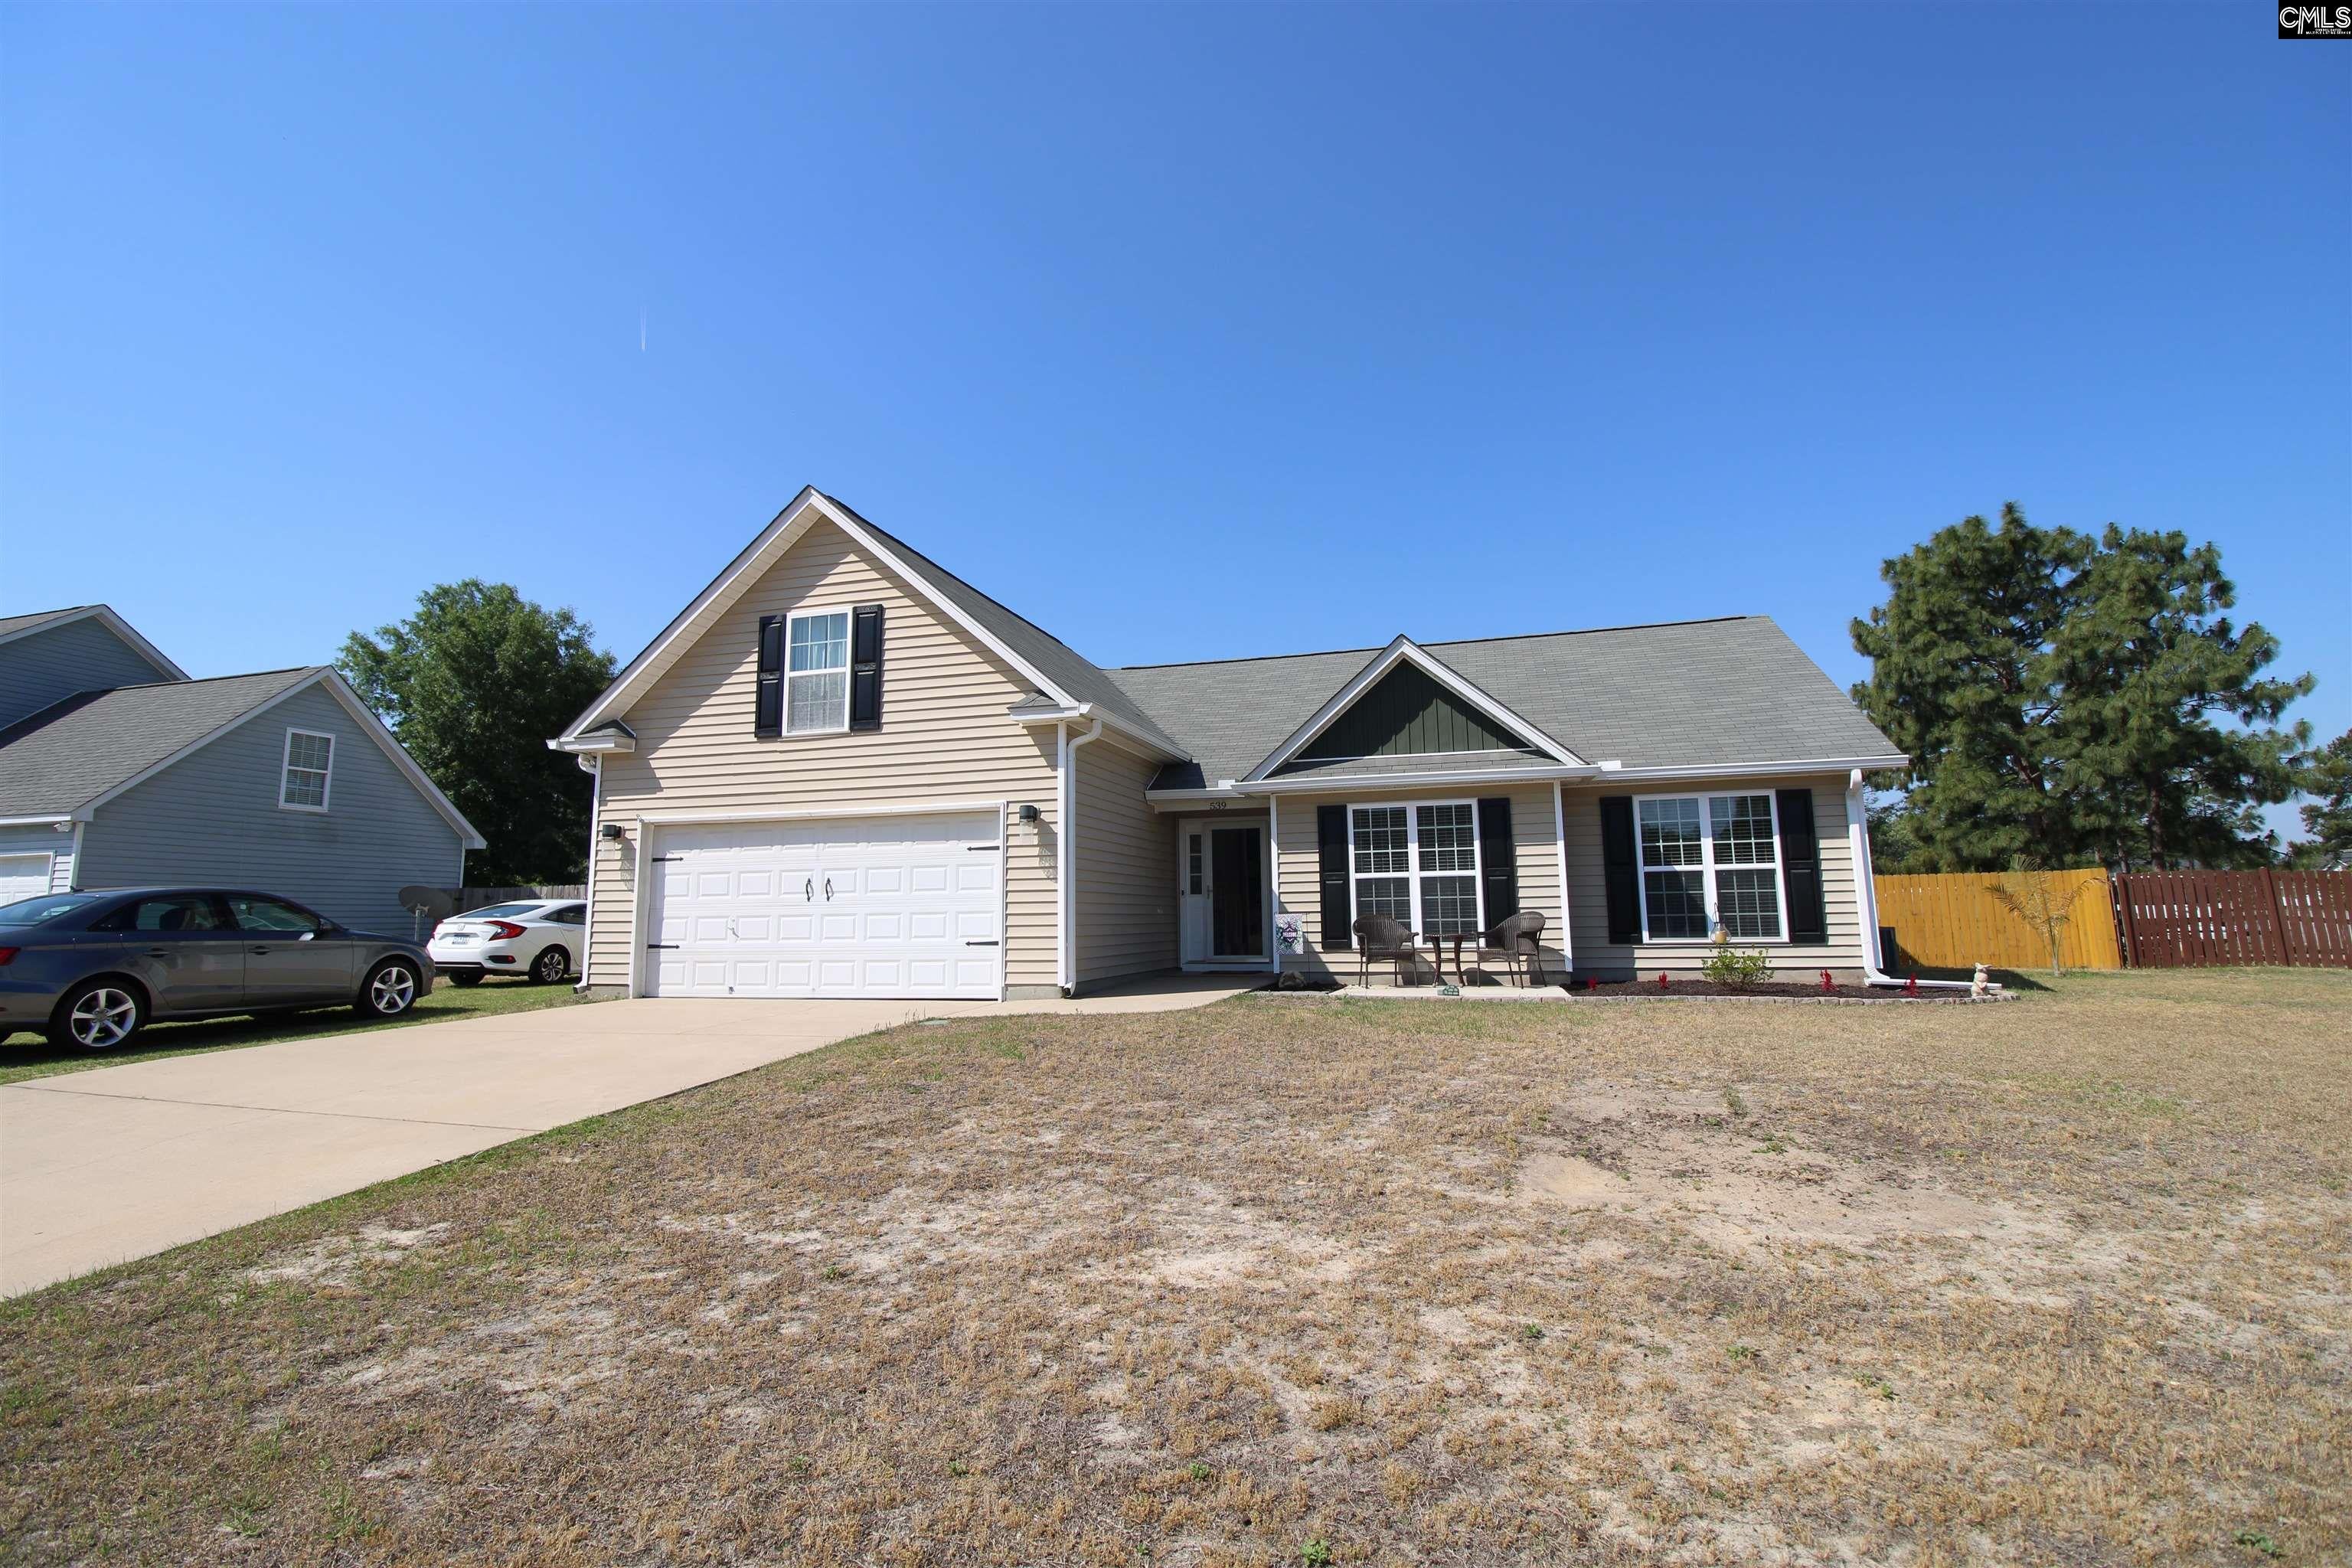
539 Crassula Drive, Lexington, SC 29073
CRESCENT RIDGE · Lexington County
Key Facts
Description
Welcome to 539 Crassula Dr, located in the desirable Crescent Ridge subdivision and zoned for Lexington One Schools! This beautifully maintained 1.5-story home, built in 2011, offers 4 bedrooms and 3 full baths all conveniently located on the main level, plus a bonus room over the garage for added flexibility.The kitchen is designed for both function and style with updated appliances, pantry, granite countertops, and stained cabinetry. The spacious primary suite located on the main level - features a walk-in closet, double vanity, garden tub, and separate shower. A standout feature of this home is the true in-law suite on the main level, complete with a private bedroom, full bath, living room, kitchenette, and separate washer/dryer, perfect for multi-generational living, guests, or extended stays.Enjoy outdoor living on the rear covered patio overlooking a large fenced backyard, ideal for entertaining or relaxing. Additional highlights include a 2-car garage, full gutter system, and sprinkler system for added convenience.This home offers exceptional versatility, thoughtful upgrades, and a highly functional layout in a prime location. Disclaimer: CMLS has not reviewed and, therefore, does not endorse vendors who may appear in listings.
Property Information
Property Type
Residential
Sub-Type
Single Family Residence
Style
Traditional
Year Built
2011
Stories
1
Living Area
1,800 sq ft
Lot Size
0.44 acres
Garage Spaces
2
Parking Spaces
3
Days on Market
77
MLS® Listing#
632410
Property Features
- Interior:
- Eat-in Kitchen, Pantry, In-Law Floorplan
- Appliances:
- Dishwasher, Refrigerator, Ice Maker, Microwave, Disposal, Range
- Cooling:
- Ceiling Fan(s), Central Air
- Heating:
- Central, Electric, Heat Pump
- Parking:
- Garage Door Opener, Attached
- Laundry:
- Main Level
- Patio:
- Porch
- Fencing:
- Wood
- Construction:
- Vinyl Siding
- Foundation:
- Slab
- Security:
- Smoke Detector(s)
- Sewer:
- Septic Tank
- Water Source:
- Public
Rooms
- Main
- Main
- Bedroom 1Main
- Bedroom 2Main
- Bedroom 3Main
- KitchenMain
- LaundryMain
- Living RoomMain
- Master BedroomMain
Schools
- Elementary:
- Forts Pond
- Middle:
- Pelion
- High:
- Pelion
- District:
- Lexington One
HOA & Tax
- HOA:
- $190/Annually
Directions
From Edmund Highway, Head towards SC-6 E, Turn left onto Highway 6-E, Continue on Hwy 6 for 1 mile, then turn right onto Cres Ridge Dr, then left onto, Crassula Dr, Home will be located on your right.
Affordability Calculator
$78,000
Estimated monthly payment
$2,076/mo
Principal $312,000 · Est. interest $435,268 over 30 yrs
Neighborhood Market Statistics
How this home compares to active listings in Lexington, SC
- $356,716
- Median Listing Price
- 45
- Median Days on Market
- 2,225
- Median Sq Ft
- $162
- Median Price / Sq Ft
- 553
- Active Listings
- This home’s price is 9% above the area median.
- Its price per sq ft is 34% above the area median.
Market statistics compiled from active EXIT Realty® and MLS listings in Lexington, SC.
Location
- 539 Crassula Drive, Lexington, SC 29073
Nearby Schools
Forts Pond Elementary School
Elementary · 4.0 mi away
Sandhills Middle School
Secondary · 4.0 mi away
Pelion Middle School
Elementary · 5.2 mi away
Pelion High School
Secondary · 5.4 mi away
Carolina Springs Elementary School
Elementary · 5.4 mi away
Carolina Springs Middle School
Secondary · 5.5 mi away
White Knoll High School
Secondary · 5.6 mi away
Pelion Elementary School
Elementary · 5.6 mi away
Saxe Gotha Elementary School
Elementary · 6.0 mi away
Frances Mack Intermediate School
School · 6.4 mi away
Frances F Mack Primary School
Elementary · 6.4 mi away
Frances F. Mack Intermediate
Secondary · 6.4 mi away
Deerfield Elementary School
Elementary · 7.0 mi away
Sandhills Elementary School
Elementary · 7.2 mi away
Sandhills Intermediate School
School · 7.2 mi away
Congaree Elementary
Elementary · 7.2 mi away
Red Bank Elementary School
Elementary · 7.7 mi away
White Knoll Elementary School
Elementary · 7.9 mi away
Congaree/Wood Early Childhood Center
School · 8.0 mi away
Lexington County School District Two
School · 8.0 mi away
Commute Calculator
Nearby Homes

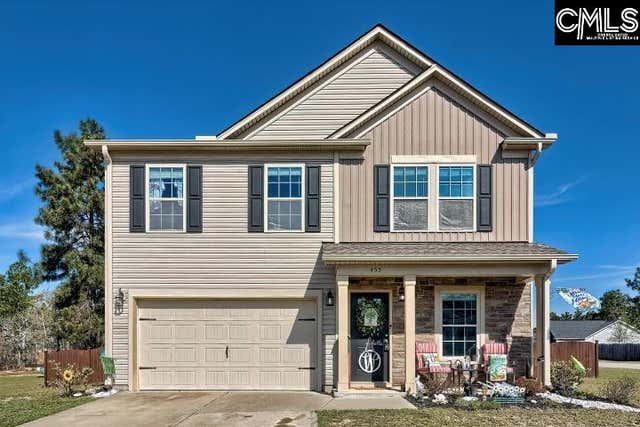

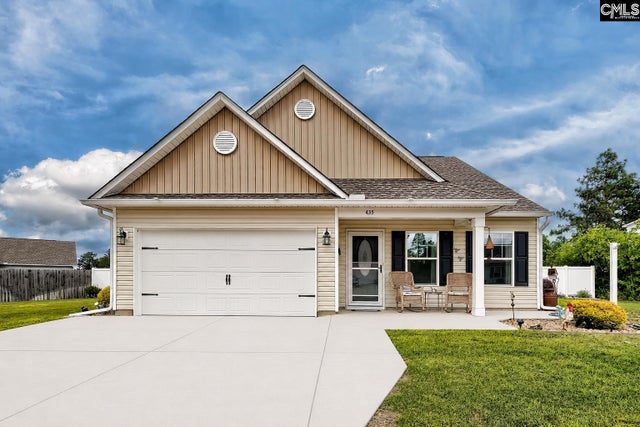
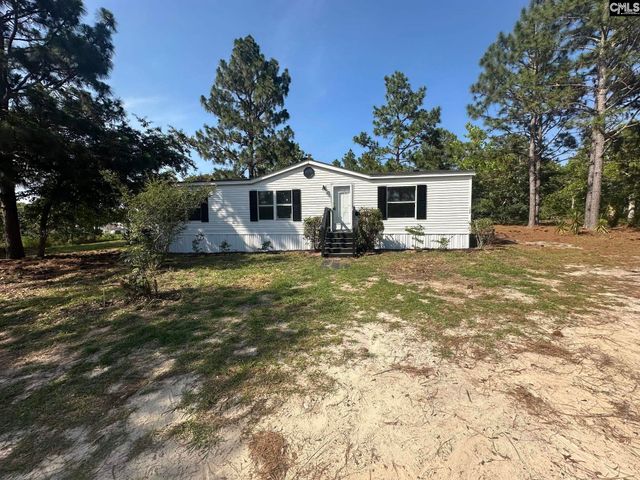

Similar Homes Nearby

Moving Cost Estimate
EXIT Agents in Lexington


Listing Courtesy: J King Real Estate - 8033869488