

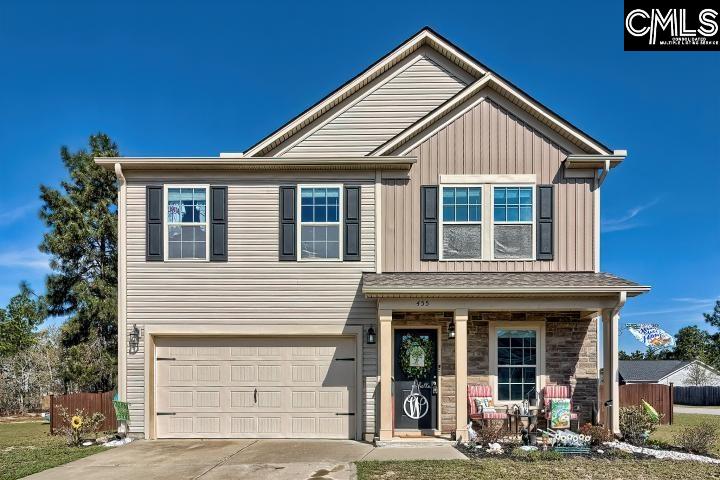
455 Crassula Drive, Lexington, SC 29073
CRESCENT RIDGE · Lexington County
Key Facts
Description
This wonderful family home offers the space you've been looking for, inside and out! Situated on 0.43 acres, this property features 5 bedrooms and 3 full bathrooms, including a main level bedroom and full bath ideal for guests or multi-generational living. The heart of the home is the large eat-in kitchen, which flows seamlessly into the great room, creating an open and comfortable gathering space. Upstairs, a convenient loft area anchors the second level, with the laundry room centrally located to bedrooms for added ease. Retreat to the spacious master suite, complete with a walk-in closet, 2nd closet, double vanity, garden tub, and separate shower. Step outside and enjoy a backyard designed for both relaxation and fun. You’ll find sitting area, an expanded concrete patio, a hot tub, a 6-ft privacy fence, and a storage shed perfect for tools, toys, and equipment. With quick access to I-20, I-26, and I-77, plus the scenic Peachtree Rock Heritage Preserve right across the street from the neighborhood, this location blends convenience with natural beauty. A fantastic opportunity for anyone seeking space, comfort, and a great location. Disclaimer: CMLS has not reviewed and, therefore, does not endorse vendors who may appear in listings.
Property Information
Property Type
Residential
Sub-Type
Single Family Residence
Style
Traditional
Year Built
2020
Stories
2
Living Area
2,270 sq ft
Lot Size
0.43 acres
Garage Spaces
2
Days on Market
95
MLS® Listing#
629586
Property Features
- Interior:
- Eat-in Kitchen, Kitchen Island, Pantry
- Appliances:
- Dishwasher, Dryer, Refrigerator, Microwave, Disposal, Range
- Cooling:
- Ceiling Fan(s), Central Air
- Heating:
- Central, Heat Pump
- Pool:
- Above Ground
- Parking:
- Garage Door Opener, Attached
- Laundry:
- Upper Level
- Patio:
- Patio, Porch
- Fencing:
- Wood
- Construction:
- Vinyl Siding
- Foundation:
- Slab
- Security:
- Smoke Detector(s)
- Other Structures:
- Shed(s)
- Sewer:
- Septic Tank
- Water Source:
- Public
Rooms
- Main
- Second
- Bedroom 1Second
- Bedroom 2Second
- Bedroom 3Second
- Bedroom 4Main
- Dining RoomMain
- LaundrySecond
- Master BedroomSecond
Schools
- Elementary:
- Forts Pond
- Middle:
- Pelion
- High:
- Pelion
- District:
- Lexington One
HOA & Tax
- HOA:
- $190/Annually
Directions
Hwy 302 to Hwy 6 toward Swansea. Turn right into Crescent Lake. Rt on Crassula.
Affordability Calculator
$59,980
Estimated monthly payment
$1,596/mo
Principal $239,920 · Est. interest $334,710 over 30 yrs
Neighborhood Market Statistics
How this home compares to active listings in Lexington, SC
- $356,716
- Median Listing Price
- 45
- Median Days on Market
- 2,225
- Median Sq Ft
- $162
- Median Price / Sq Ft
- 553
- Active Listings
- This home’s price is 16% below the area median.
- Its price per sq ft is 18% below the area median.
Market statistics compiled from active EXIT Realty® and MLS listings in Lexington, SC.
Location
- 455 Crassula Drive, Lexington, SC 29073
Nearby Schools
Forts Pond Elementary School
Elementary · 3.9 mi away
Sandhills Middle School
Secondary · 4.1 mi away
Pelion Middle School
Elementary · 5.1 mi away
Pelion High School
Secondary · 5.3 mi away
Carolina Springs Elementary School
Elementary · 5.4 mi away
Pelion Elementary School
Elementary · 5.5 mi away
Carolina Springs Middle School
Secondary · 5.6 mi away
White Knoll High School
Secondary · 5.6 mi away
Saxe Gotha Elementary School
Elementary · 6.1 mi away
Frances Mack Intermediate School
School · 6.4 mi away
Frances F Mack Primary School
Elementary · 6.4 mi away
Frances F. Mack Intermediate
Secondary · 6.4 mi away
Deerfield Elementary School
Elementary · 7.1 mi away
Sandhills Elementary School
Elementary · 7.1 mi away
Sandhills Intermediate School
School · 7.1 mi away
Congaree Elementary
Elementary · 7.3 mi away
Red Bank Elementary School
Elementary · 7.8 mi away
White Knoll Elementary School
Elementary · 8.0 mi away
Swansea High Freshman Academy
School · 8.0 mi away
Swansea Primary School
Elementary · 8.0 mi away
Commute Calculator
Nearby Homes



Similar Homes Nearby



Moving Cost Estimate
EXIT Agents in Lexington


Listing Courtesy: Live Oak Real Estate - 8034006605