

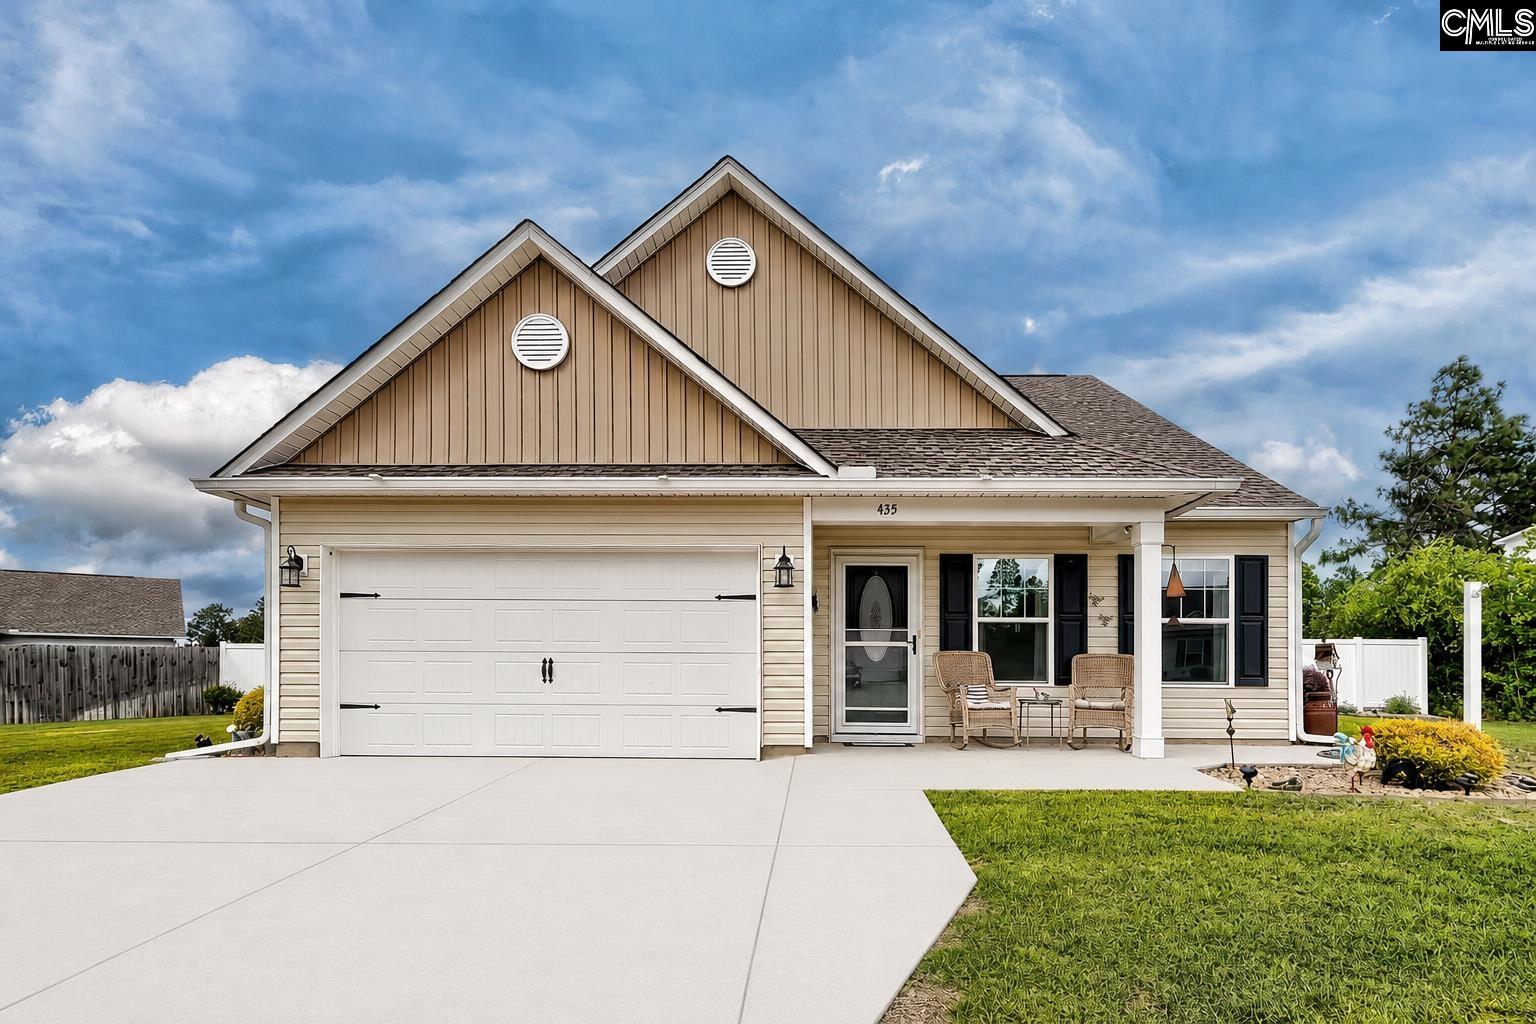
435 Crassula Drive, Lexington, SC 29073
CRESCENT RIDGE · Lexington County
Key Facts
Description
TURNKEY HOME with MOTIVATED SELLERS in the heart of Lexington! Situated on a large landscaped lot in a quiet neighborhood, this property offers the perfect blend of comfort, upgrades, and outdoor living. From the extended concrete front porch to the covered back patio addition completed just 6 months ago, every detail was thoughtfully designed for relaxing and entertaining. The backyard is fully fenced with a white vinyl and wood privacy fence and features irrigation, river rock landscaping, and a storage shed with electricity already installed. Inside, you’ll find spacious living areas, massive storage closets, built-in audio with speakers, and convenient USB outlets in the kitchen. The oversized 2-car garage is a standout feature with an epoxy-coated floor and a premium pull-down garage screen. Additional peace of mind comes with knowing sellers have carried a termite bond and biannual HVAC maintenance agreement. Equipped with a septic system, public water, and numerous quality upgrades throughout. This move-in ready home has been exceptionally cared for and offers the perfect opportunity to enjoy low-maintenance living with upgraded features already in place. Located just minutes away from Lake Murray, Interstate 20, 26, and 77 to make commuting very easy to Columbia, W. Columbia, Ft. Jackson, Hospitals, Dining, Shopping and much more! Make this one yours today! Disclaimer: CMLS has not reviewed and, therefore, does not endorse vendors who may appear in listings.
Property Information
Property Type
Residential
Sub-Type
Single Family Residence
Style
Traditional
Year Built
2019
Stories
2
Living Area
1,748 sq ft
Lot Size
0.39 acres
Garage Spaces
2
Parking Spaces
4
Days on Market
62
MLS® Listing#
633757
Property Features
- Interior:
- Eat-in Kitchen, Kitchen Island, Pantry
- Appliances:
- Dishwasher, Microwave, Disposal, Range
- Cooling:
- Ceiling Fan(s), Central Air
- Heating:
- Heat Pump
- Parking:
- Garage Door Opener, Attached
- Laundry:
- Main Level
- Patio:
- Porch
- Fencing:
- Wood
- Construction:
- Vinyl Siding
- Foundation:
- Slab
- Security:
- Smoke Detector(s)
- Other Structures:
- Shed(s)
- Sewer:
- Septic Tank
- Water Source:
- Public
Rooms
- Main
- Bedroom 1Second
- Bedroom 2Second
- LaundryMain
- Master BedroomMain
Schools
- Elementary:
- Forts Pond
- Middle:
- Pelion
- High:
- Pelion
- District:
- Lexington One
HOA & Tax
- HOA:
- $190/Annually
Directions
Airport Blvd to #6 Right on Crescent Ridge Dr Left on Crassula Dr home on Right
Affordability Calculator
$57,800
Estimated monthly payment
$1,538/mo
Principal $231,200 · Est. interest $322,545 over 30 yrs
Neighborhood Market Statistics
How this home compares to active listings in Lexington, SC
- $356,716
- Median Listing Price
- 45
- Median Days on Market
- 2,225
- Median Sq Ft
- $162
- Median Price / Sq Ft
- 553
- Active Listings
- This home’s price is 19% below the area median.
- Its price per sq ft is 2% above the area median.
Market statistics compiled from active EXIT Realty® and MLS listings in Lexington, SC.
Location
- 435 Crassula Drive, Lexington, SC 29073
Nearby Schools
Forts Pond Elementary School
Elementary · 3.9 mi away
Sandhills Middle School
Secondary · 4.1 mi away
Pelion Middle School
Elementary · 5.0 mi away
Pelion High School
Secondary · 5.2 mi away
Carolina Springs Elementary School
Elementary · 5.4 mi away
Pelion Elementary School
Elementary · 5.4 mi away
Carolina Springs Middle School
Secondary · 5.6 mi away
White Knoll High School
Secondary · 5.6 mi away
Saxe Gotha Elementary School
Elementary · 6.1 mi away
Frances Mack Intermediate School
School · 6.5 mi away
Frances F Mack Primary School
Elementary · 6.5 mi away
Frances F. Mack Intermediate
Secondary · 6.5 mi away
Deerfield Elementary School
Elementary · 7.0 mi away
Sandhills Elementary School
Elementary · 7.2 mi away
Sandhills Intermediate School
School · 7.2 mi away
Congaree Elementary
Elementary · 7.3 mi away
Red Bank Elementary School
Elementary · 7.8 mi away
White Knoll Elementary School
Elementary · 8.0 mi away
Swansea High Freshman Academy
School · 8.0 mi away
Swansea Primary School
Elementary · 8.1 mi away
Commute Calculator
Nearby Homes



Similar Homes Nearby




Moving Cost Estimate
EXIT Agents in Lexington


Listing Courtesy: Realty One Group Reside - 8037562966